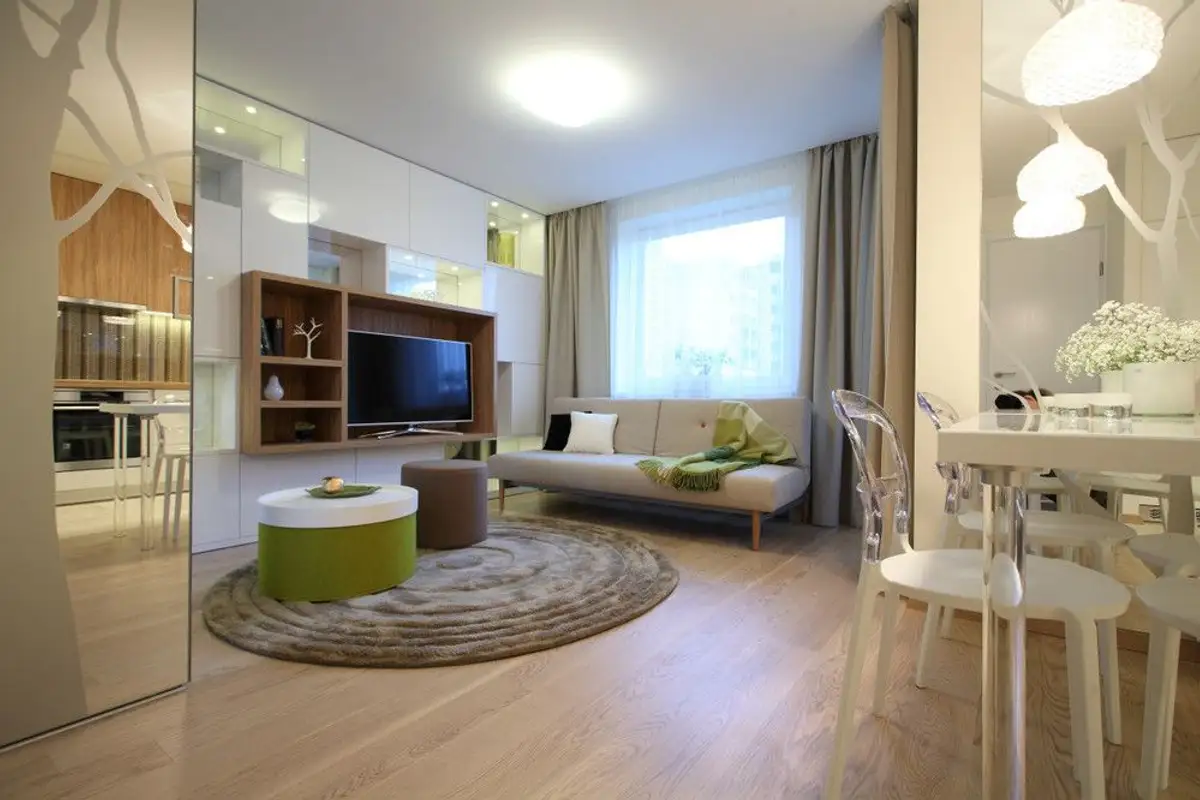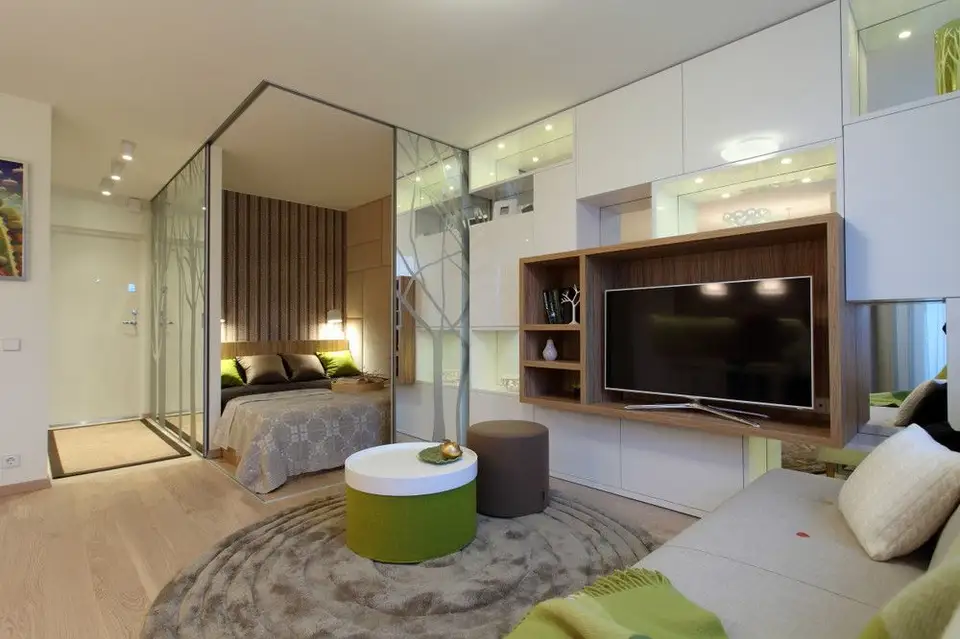
Ingenious compartmentalization is the delight of any small apartment. In a 34-square-meter studio, easy communication between functional areas and openness were essential for the success of this design.
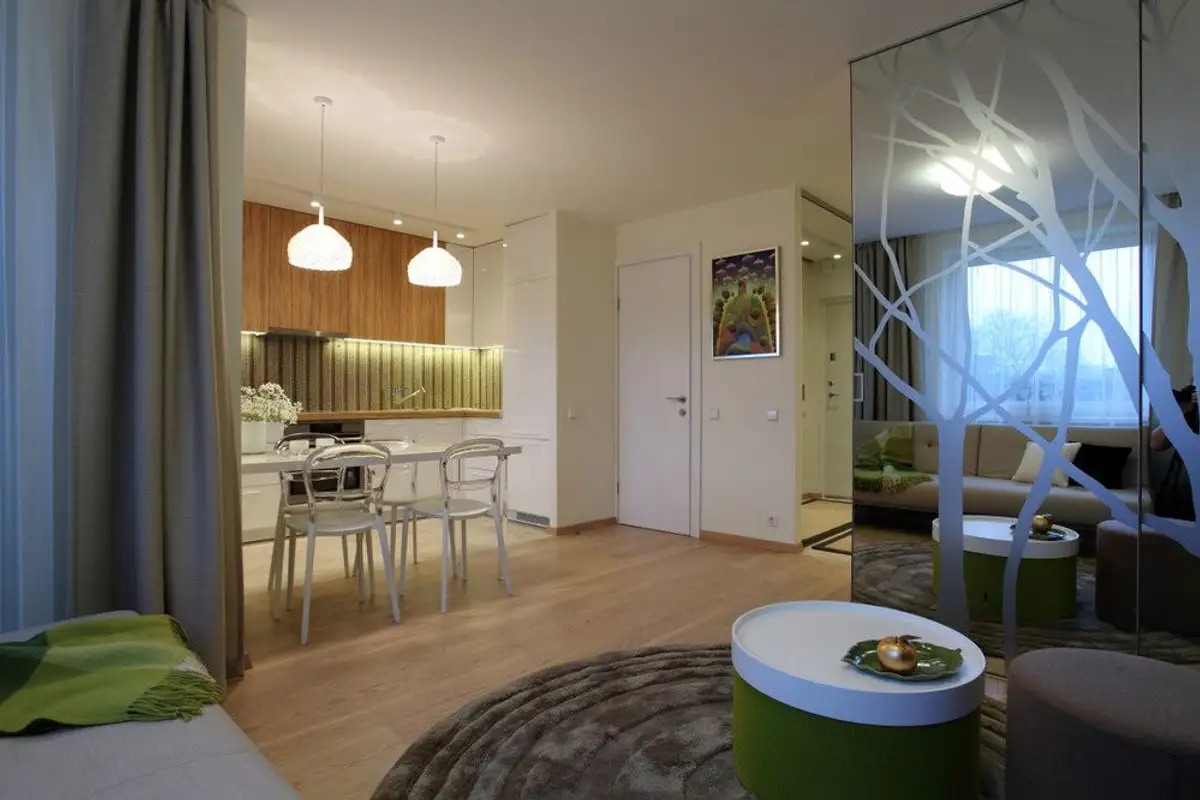
Opening the GaleriaSuprafata The reduced area was divided into a daytime zone with a living room, kitchen, and dining area that communicates directly with the nighttime zone and bathroom. The bedroom space was closed off and integrated into the living room, offering an ideal sleeping area without many pretensions.
The bedroom can be easily concealed thanks to glass doors on rails that visually enlarge the living room and kitchen area when closed.
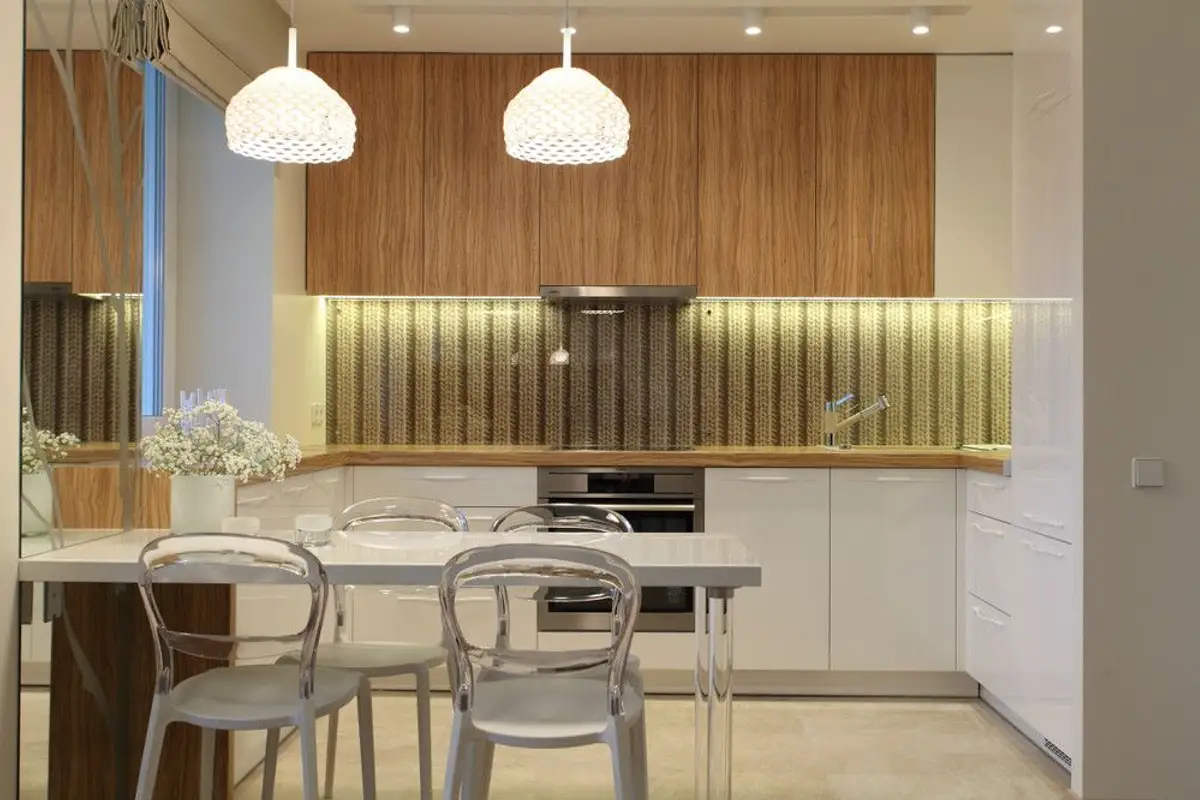
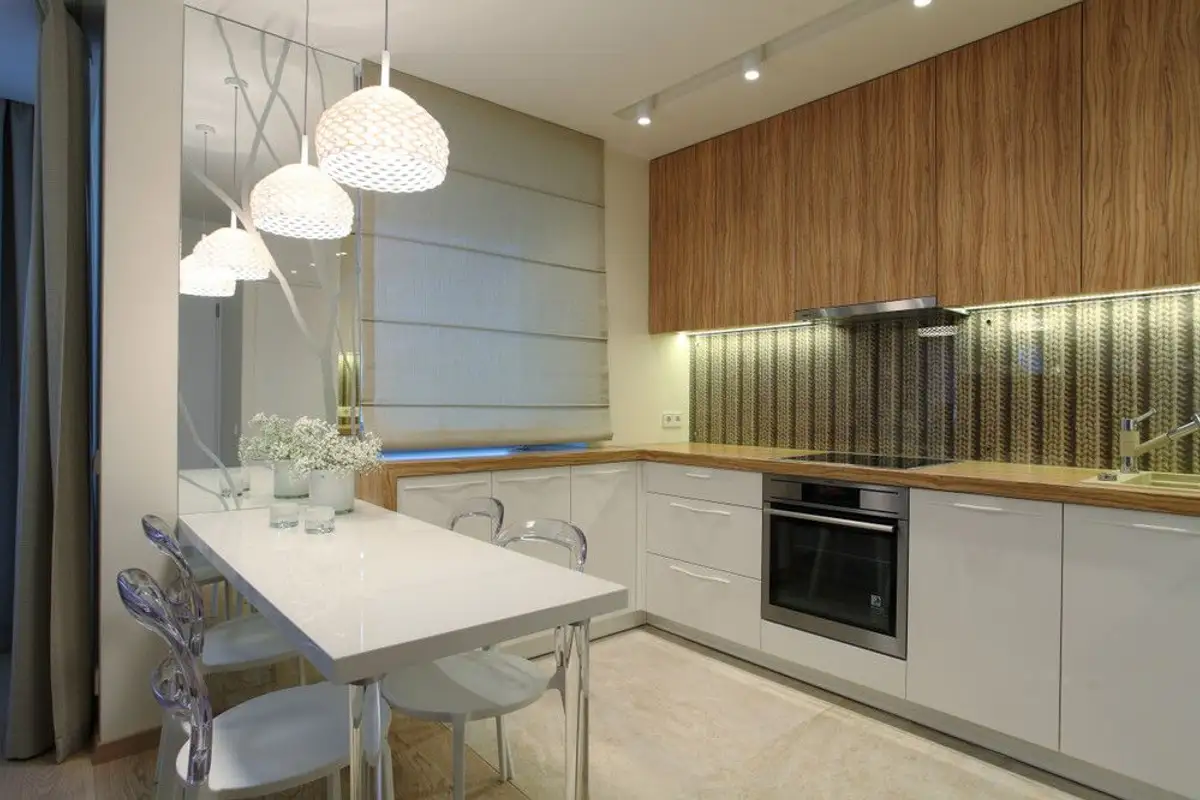
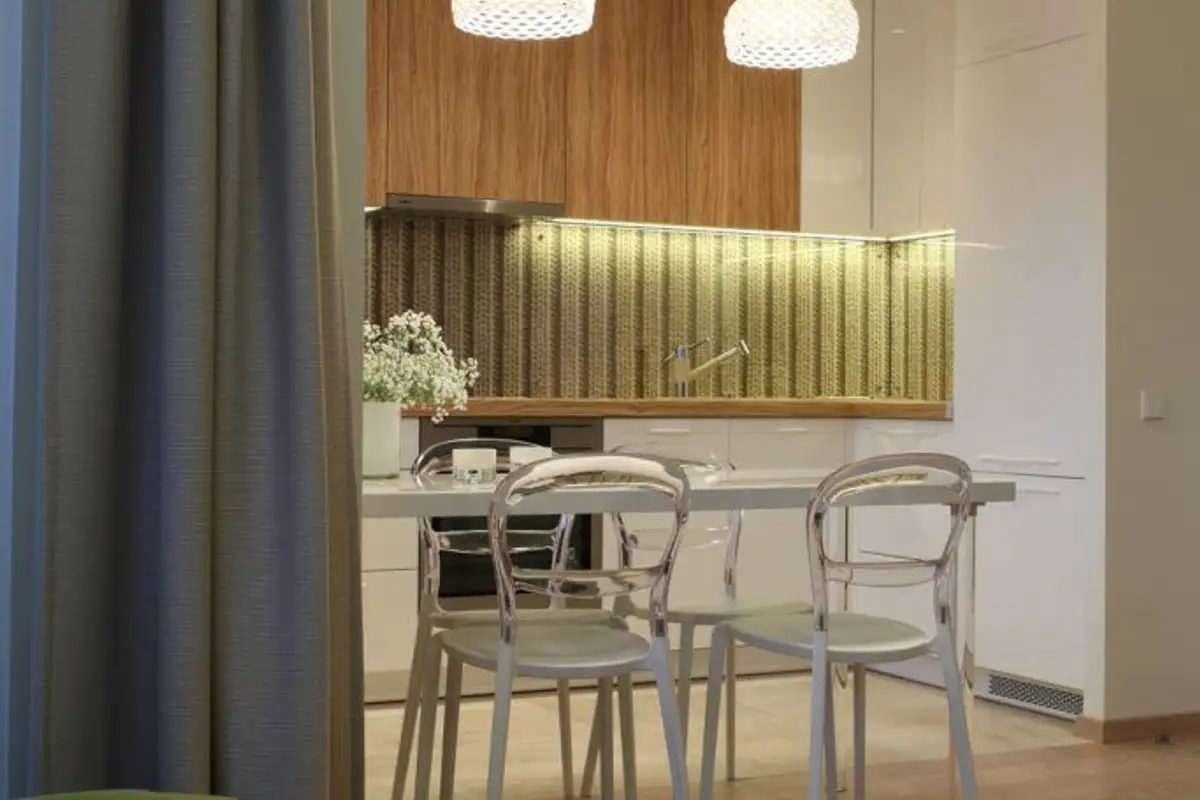
The dining area visually delineates the kitchen from the living room. The modern and clean look of the kitchen, simply populated with a refrigerator, stove, sink, and hood, makes it welcoming through the combination of wooden elements with glossy white furniture and accent lighting necessary for the worktop.
The green wallpaper that imitates crocheted fabric is replicated in the bedroom, creating a connection between these two zones in the unified aspect of the apartment.
In the living area, maximum use was made of the available space. The entire wall was occupied with various pieces of furniture for storage, open or concealed, and a TV area. Next to it we find the sofa, and in the center a table and a round-shaped rug.
Chromatically, the design does not stray from the spectrum of neutral shades of cream and beige, inserting accents of raw green and vegetal decorative elements in the form of trees here and there.