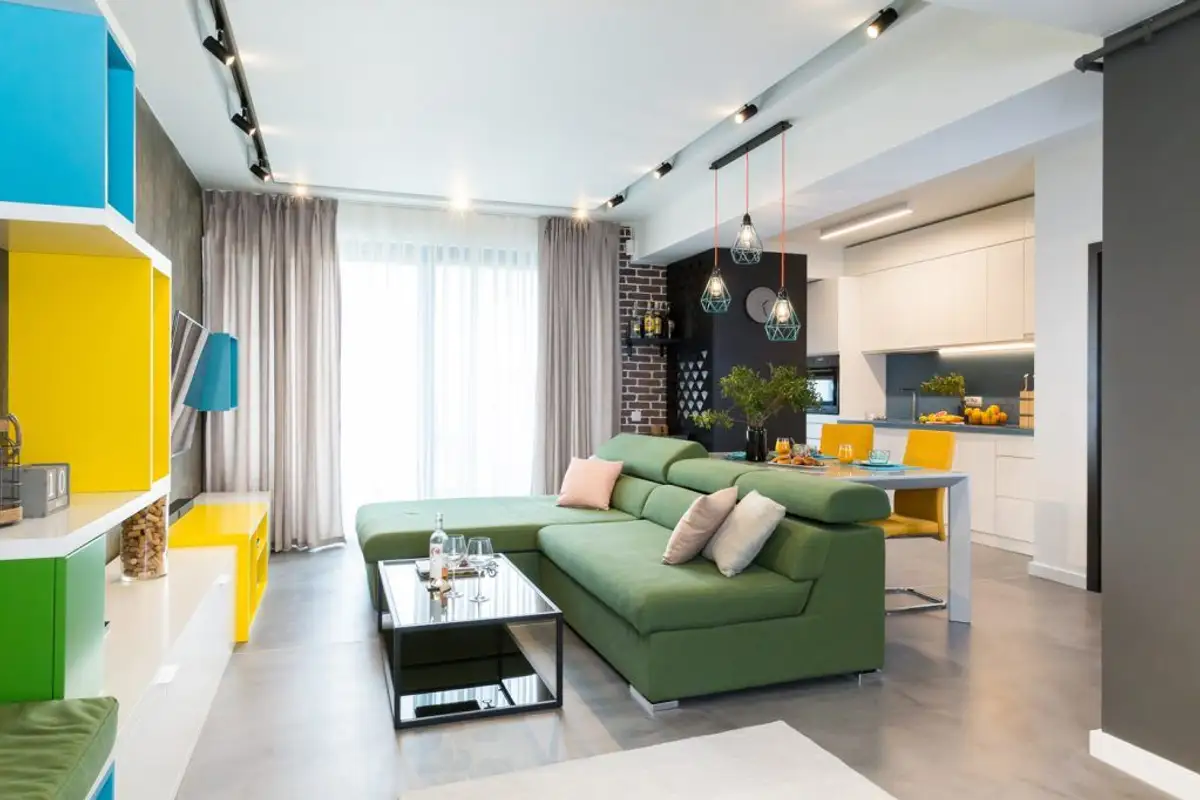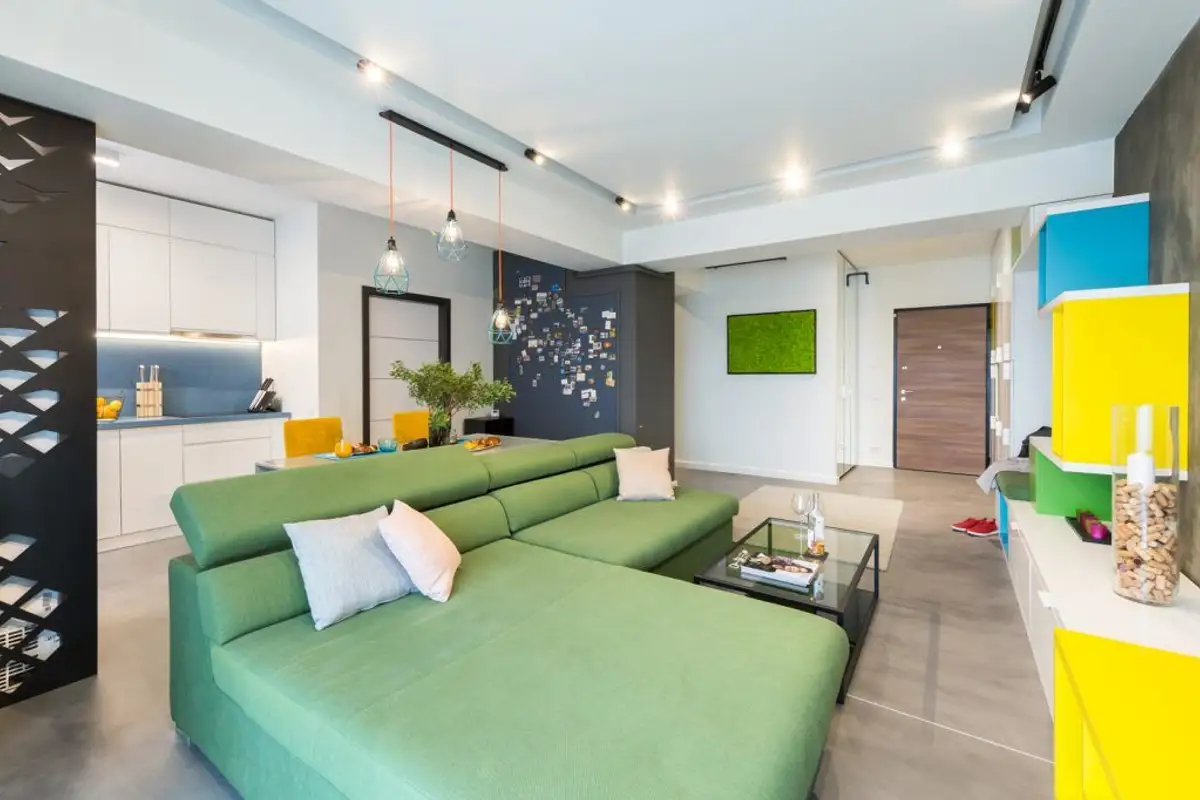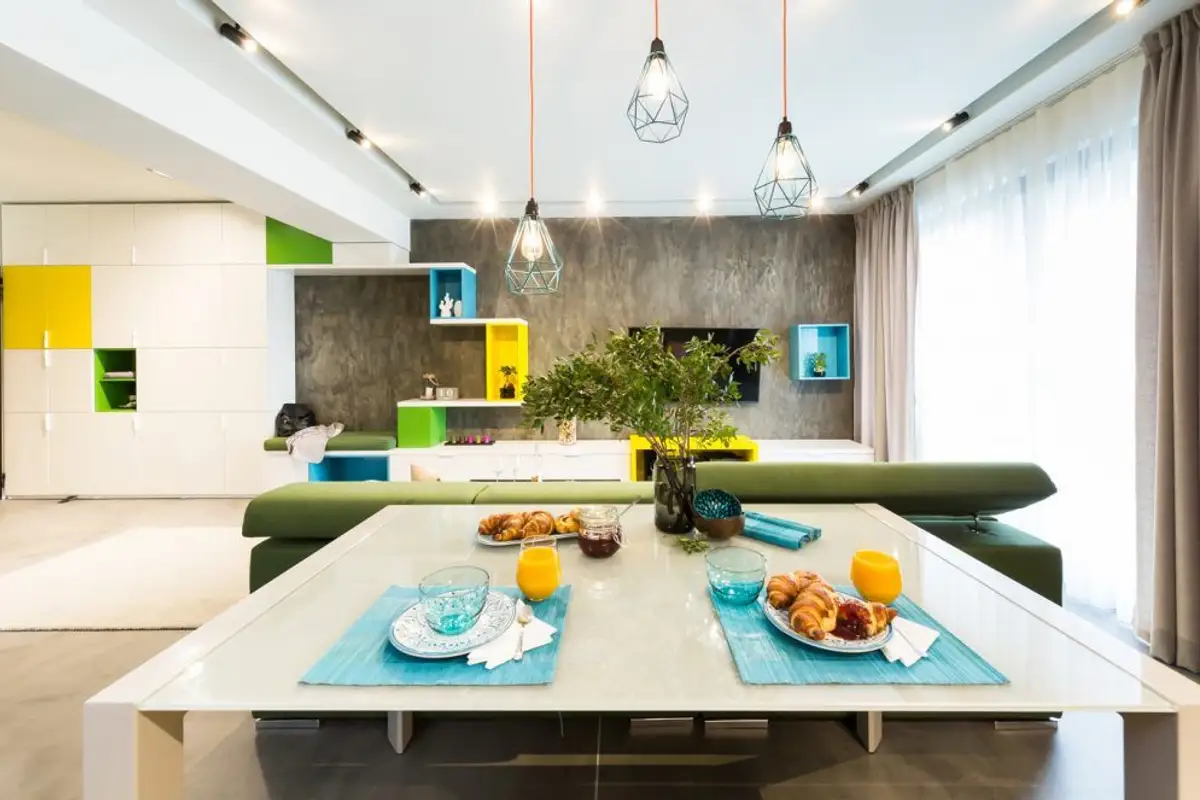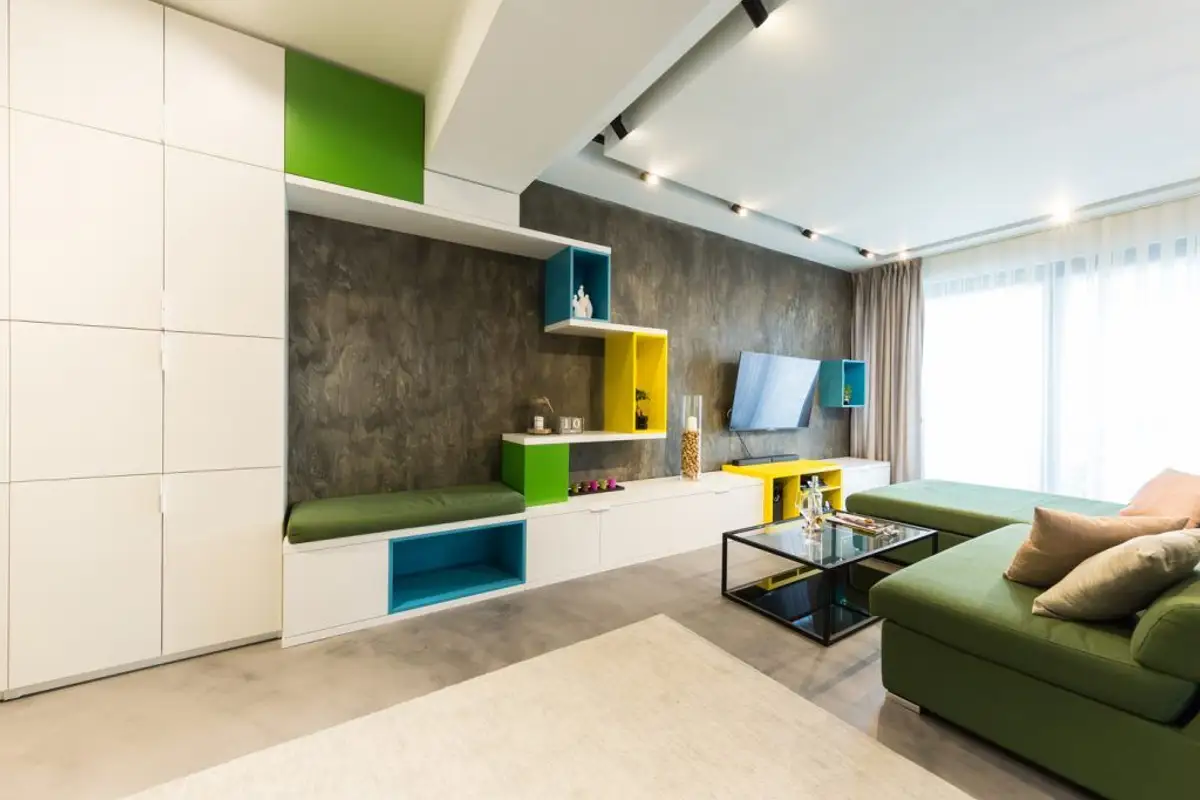
Full of life, contrasting colors and accents that easily stand out from the crowd. This is how the interior design of this 80-square-meter Bucharest apartment, belonging to a couple of two energetic young people passionate about travel, presents itself.
Team Chiral Interior Design, formed by Cosmina Nidelea and Daniel Bratescu, came to the aid of the beneficiaries offering them the possibility of having a home that speaks for, with, and about them.
The entire surface consisting of a generous open space dedicated to the living area, two bedrooms and two bathrooms, is outlined in a modern, minimalist manner, giving each room individuality.
One of the common points of all the component areas is the flooring finish represented by microtopping. The non-color that nuances it allows for the use of a diverse palette in terms of the color scheme of all other elements. Thus, the open space consisting of the kitchen and living area delimits the two component rooms through the use of vibrant colors.
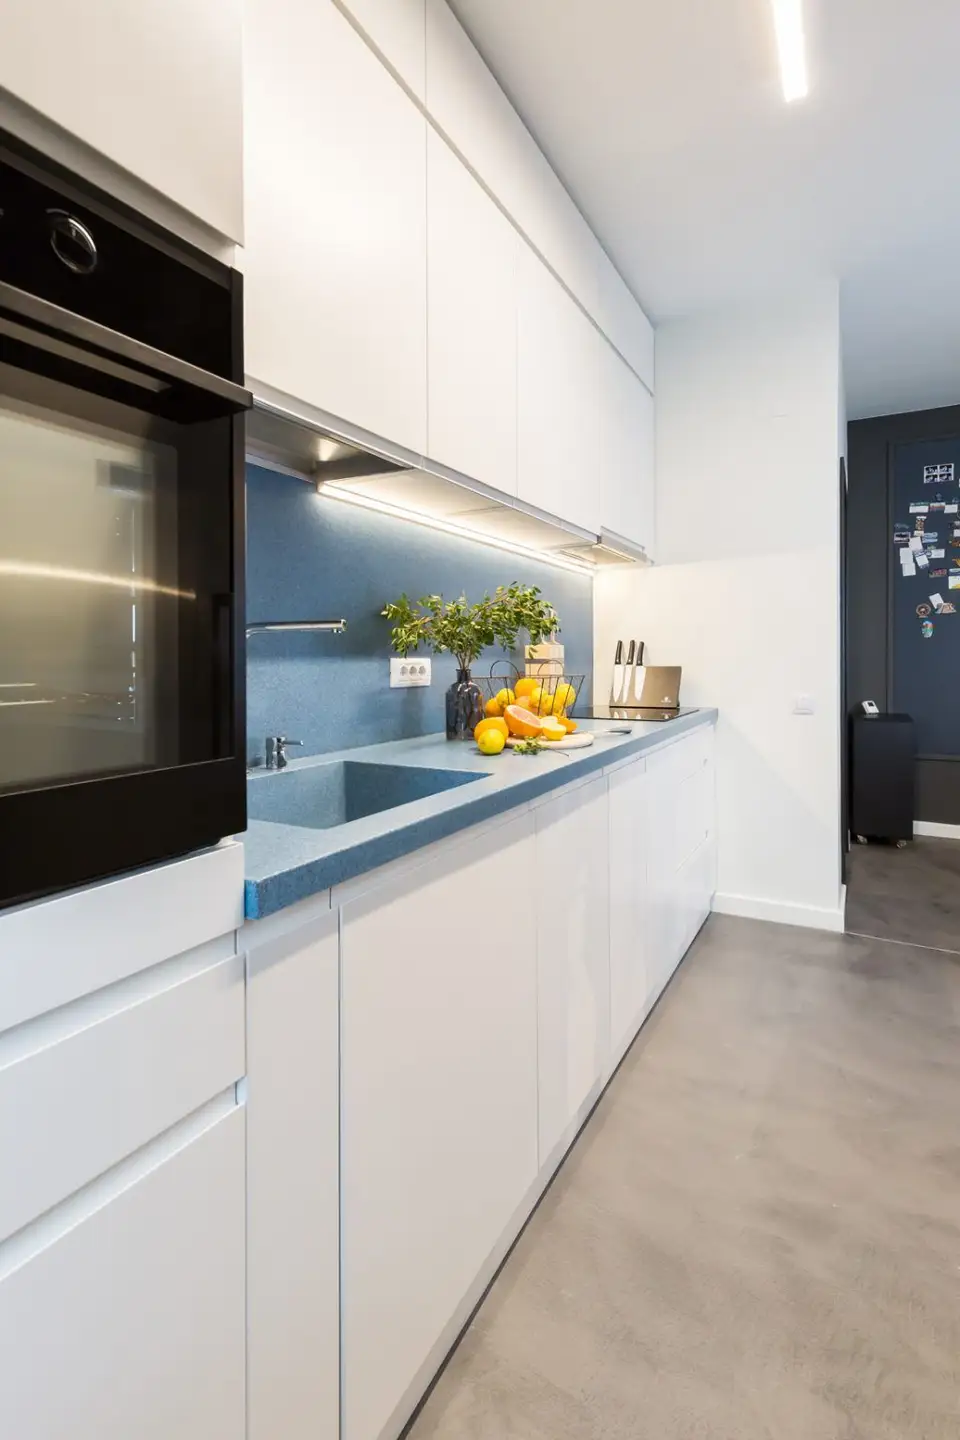
The style of the furniture is simple, modern, handle-free and perfectly functional, being equipped with a multitude of storage spaces. In the case of the kitchen, an immaculate appearance is maintained in shades of white and light blue, the latter being highlighted with the help of LED strips found under the upper cabinets.
This immaculate aspect is complemented by the dark shade of a metal partition serving to mask the appliances. To make the transition to the relaxation area as subtle as possible, the dining area stands out through the contrast brought by the orange color found in the two chairs.
Also, the two zones are delimited through the abstract lighting fixtures recessed into the ceiling.
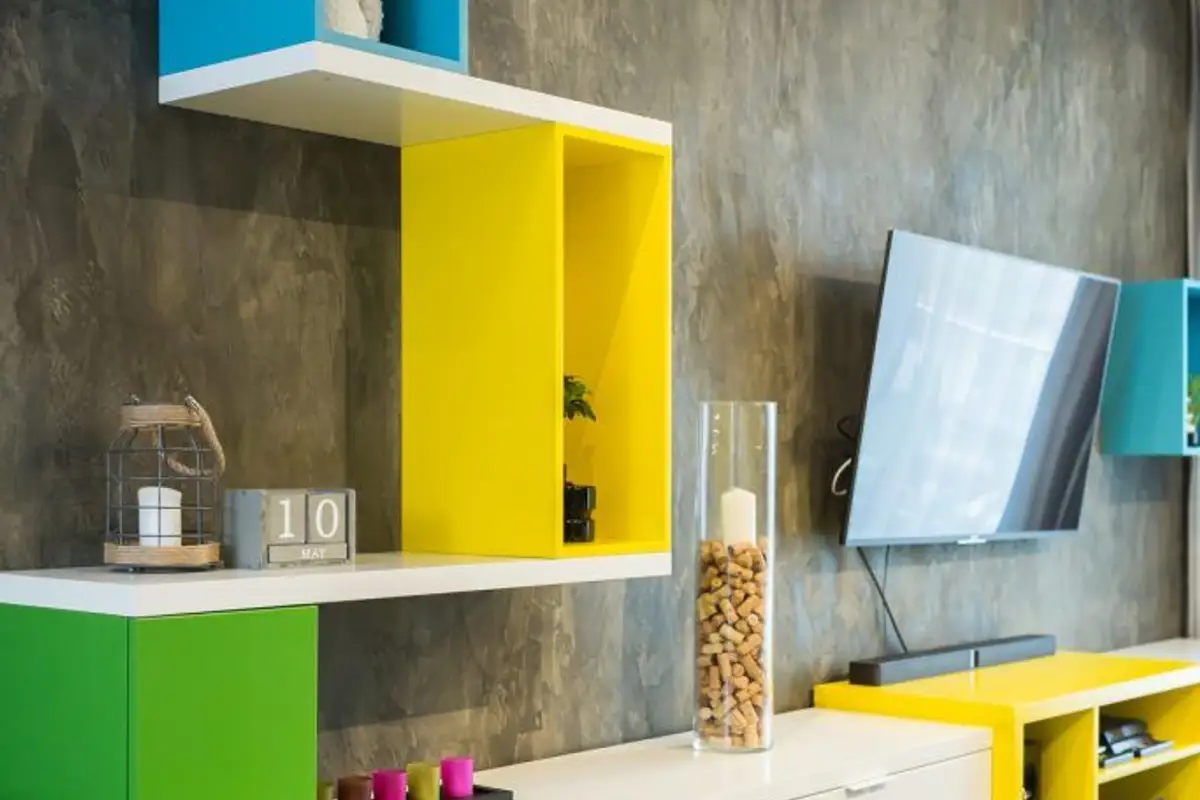
The natural green of the decorative plants found in the kitchen is transposed this time in the form of a central extendable corner sofa. The functionality of the furniture serving as a bookcase is captured by the modern style in which it is placed on the wall and, at the same time, by the vibrant colors that compose it.
The use of these colors in contrast with the chosen microtopping style provides playful accents and invigorates the room, transforming it into a perfect place for both relaxation and socializing.
In order to maximize the efficiency of the available space, the entire length of the bedroom wall was allocated to storage by placing a wardrobe over its entire surface. In addition to the fact that two bedside tables are also part of its composition, bringing a mirror to its center considerably enlarges the room.