Today we are not talking about small spaces anymore. We are doing this because this apartment gives us enough reasons to admire it and at the same time be captivated by its superb spacious and bright layout.
Opening the GalleryAt 89 square meters, the apartment has only one bedroom (our expectations being for at least two). However, its beauty lies in the spaciousness of the rooms, the airy arrangement that transmits a feeling of well-being.
The designers conceived the layout as a way to highlight the free space in the home, with no area being excessively loaded with furniture or decorative details.
High ceilings maintain a slightly classic feel, and the elements that make up the decor are a mix of vintage pieces with contemporary ones combined into an eclectic style harmonized with personal touches.
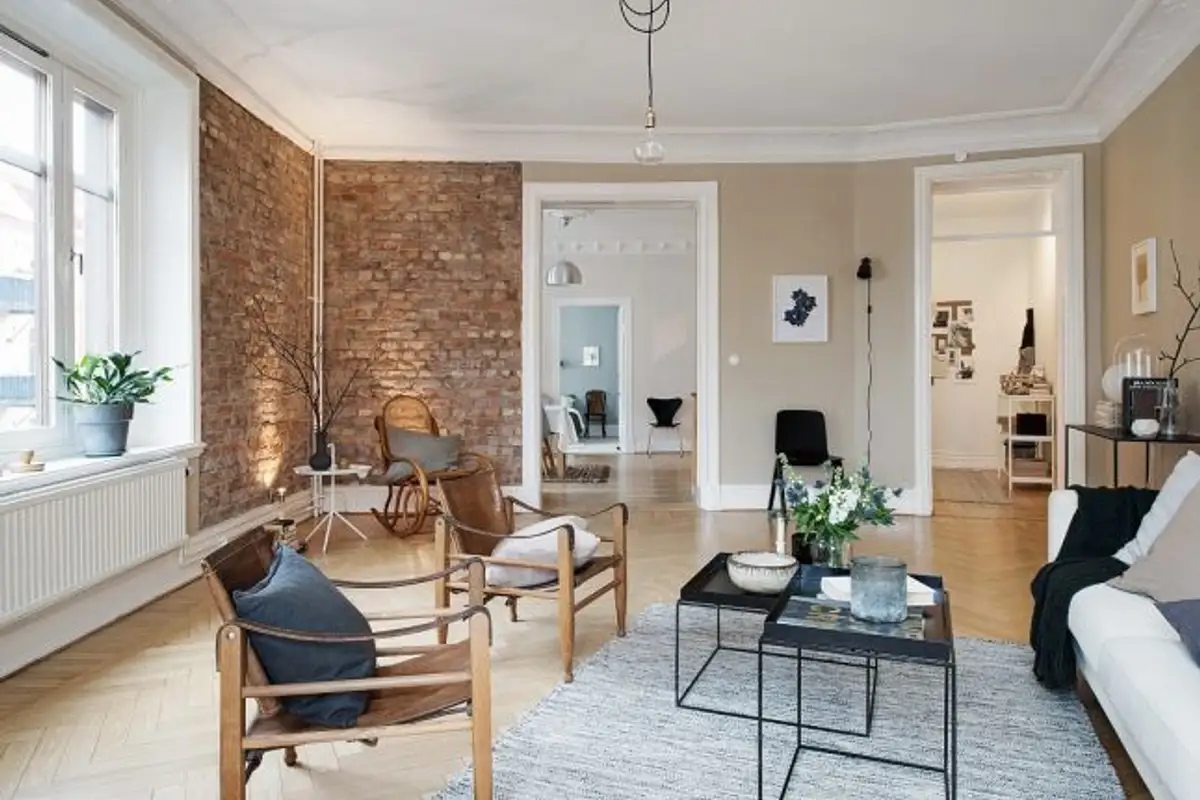
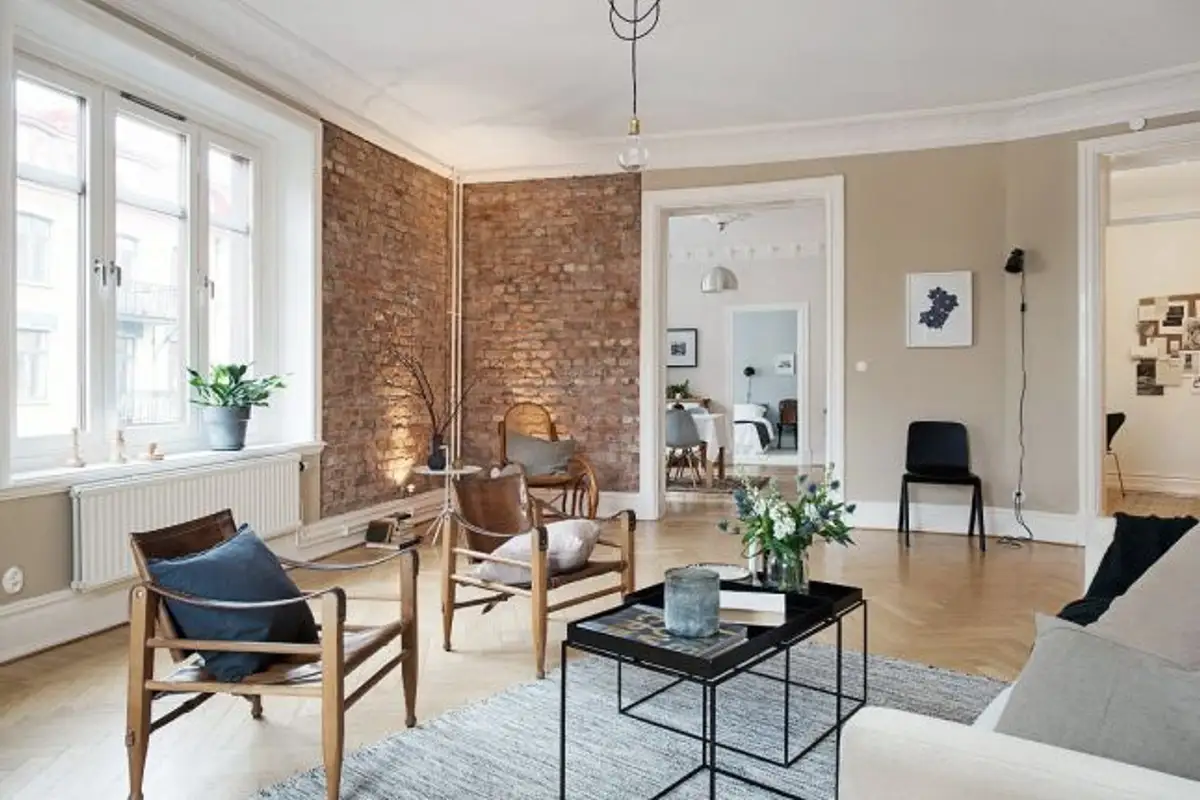
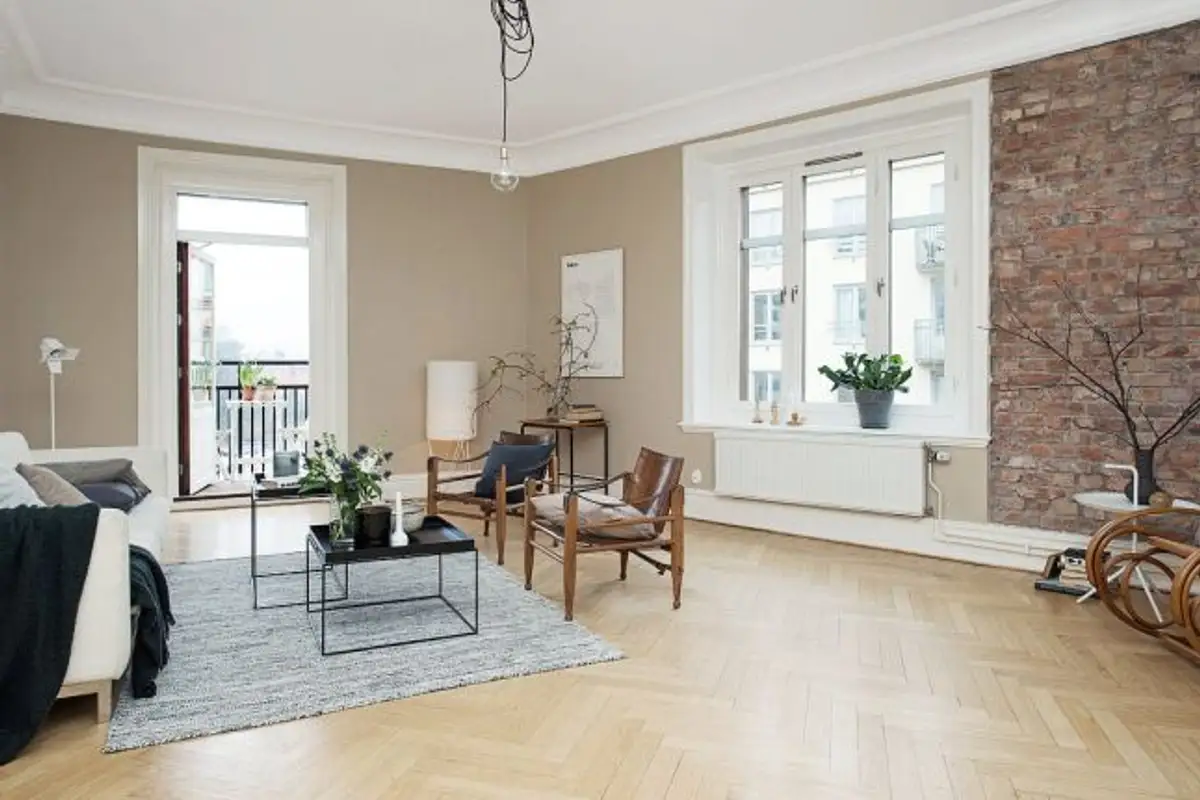
Although the rooms are not delimited, the entrance being made from one room to another, the coherence of the space is maintained at a subtle level thanks to the decorative composition. For the living room, the exposed brick walls (from the original structure of the house) give a warm and slightly vintage feel.
In fact, the brick parts of the walls compose a superb reading and relaxation corner: a rocking chair type seat, diffuse lights that discreetly accentuate the structure of the walls, as well as the chosen decorations.
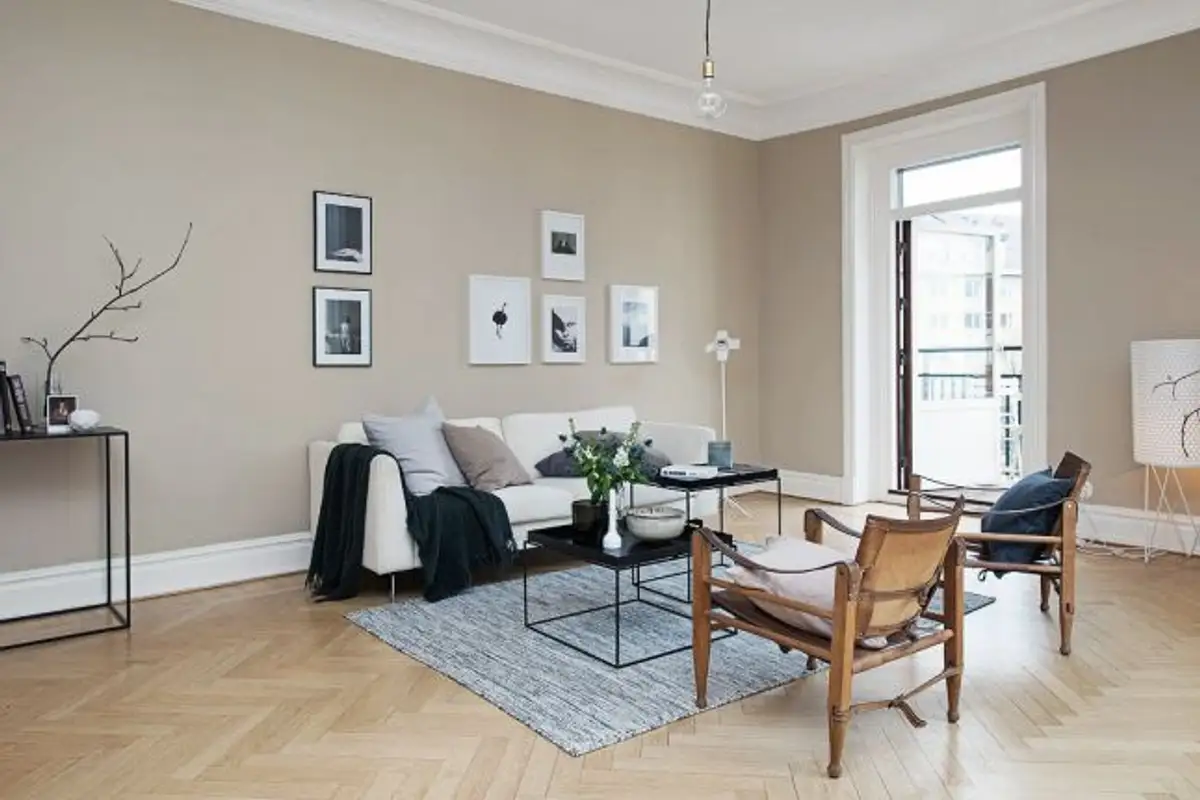
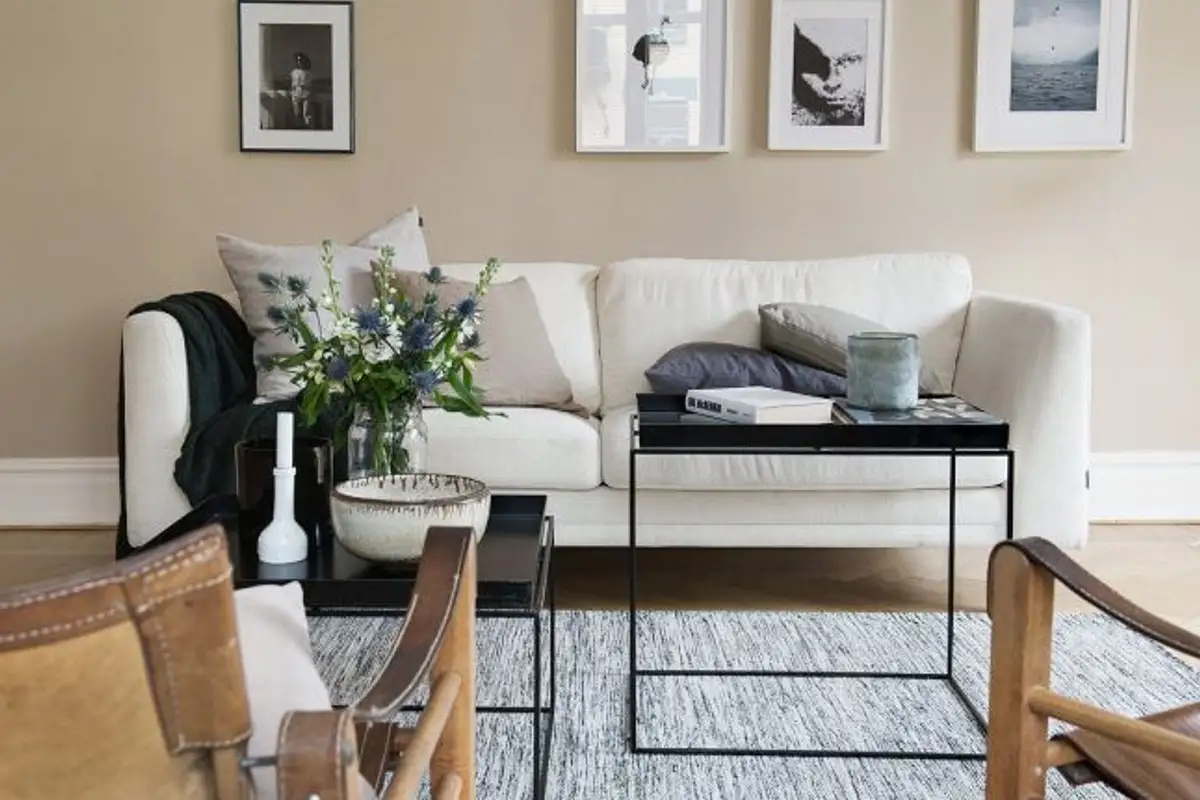
The color palette maintains a warm and pleasant touch through the neutrals used for the rest of the walls. The decor is minimal, with the emphasis on the spaciousness of the room. The conversation area has a white sofa as its centerpiece and two vintage leather armchairs. Black accents from the two tables draw attention to the point of interest in that corner.
There is even a desk set up in a former storage space.
The variety of lighting fixtures is necessary in such a space. From the general ceiling lighting to the various lamps that ensure pleasant ambient lighting in different areas of the living room.