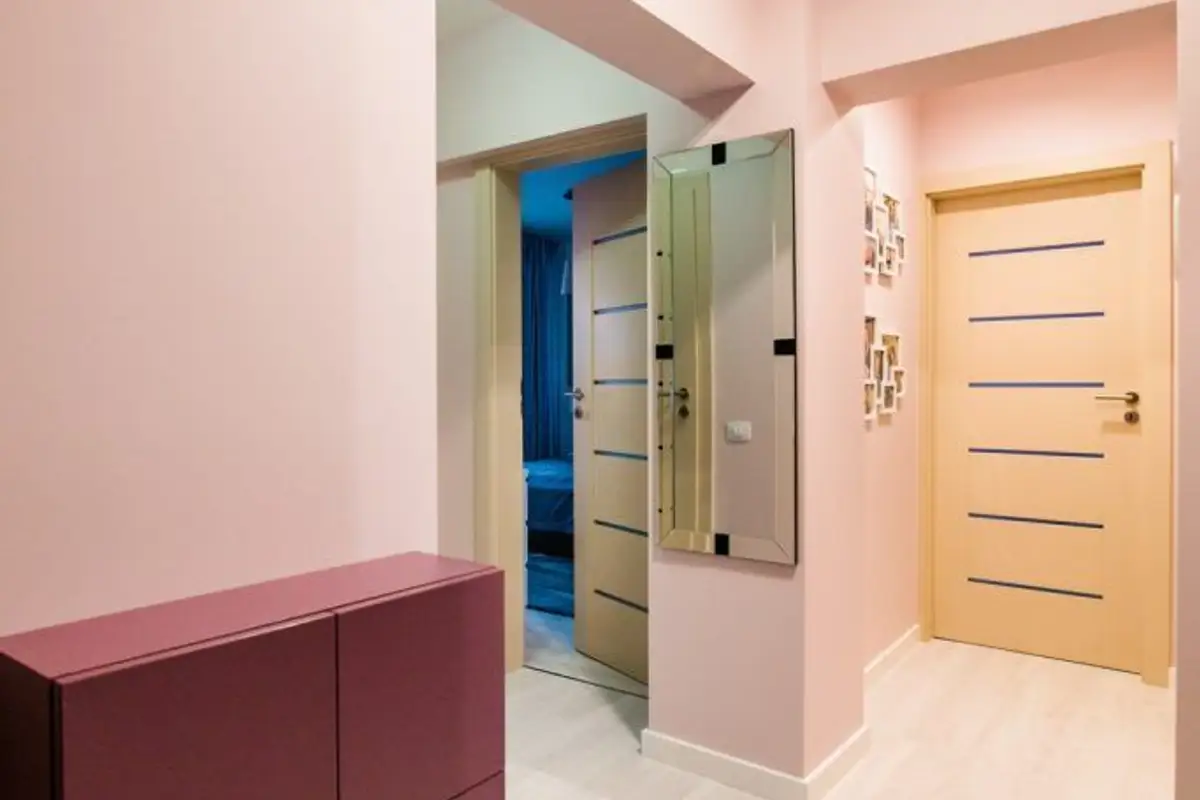
The layout we propose today is that of a three-room apartment in Bucharest, a project signed by Iulia Iuga-Dohmen.Inspired design. The challenge of this design was to create a functional and comfortable space for a family with two children.
One of their wishes was to give up the living room in favor of a comfortable master bedroom. It was also important that each child had their own room. Thus, Iulia's mission was to outline a unitary concept, with a restricted living area in just one room and three functional bedrooms, tailored to the needs of each member.
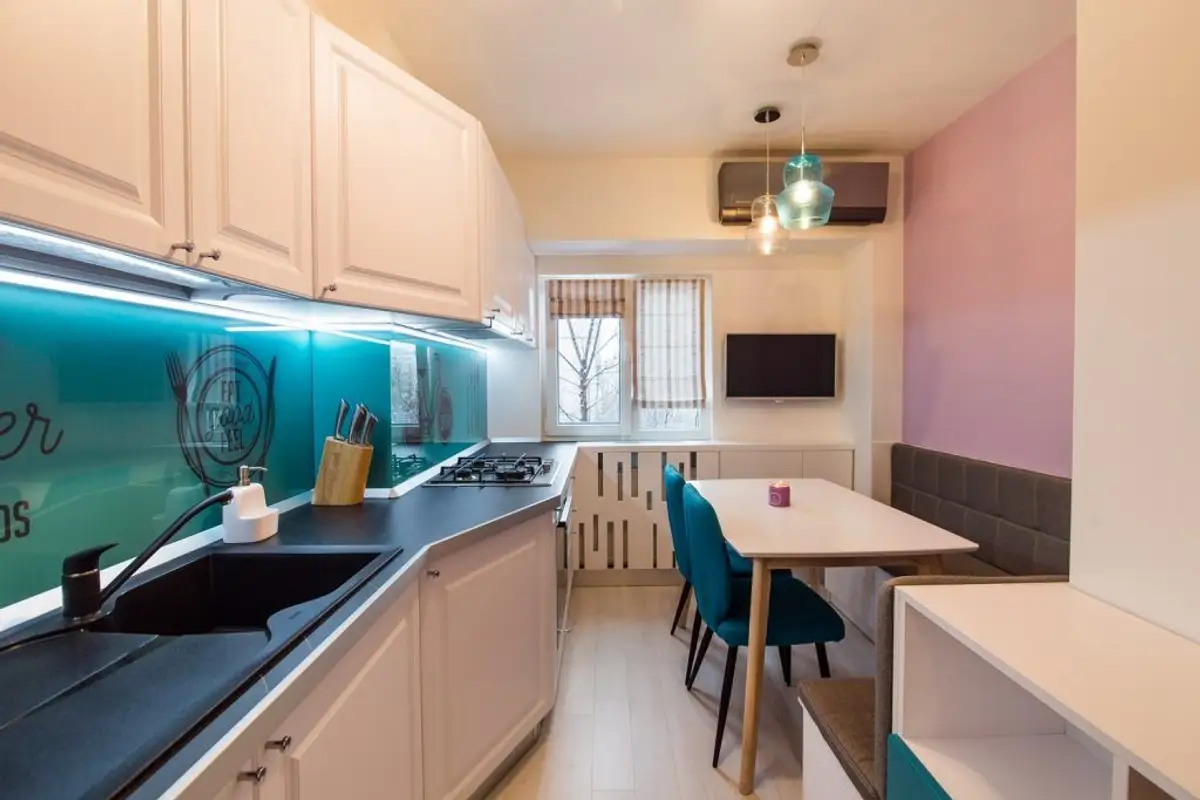
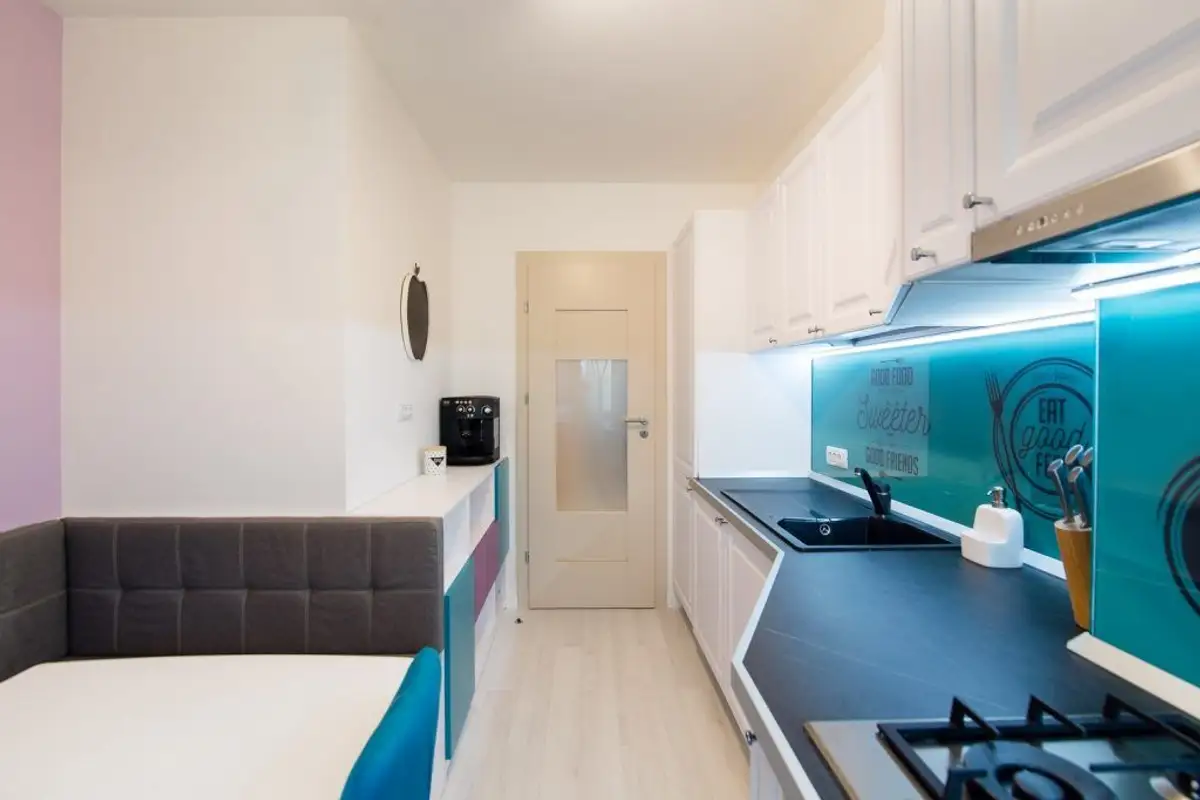
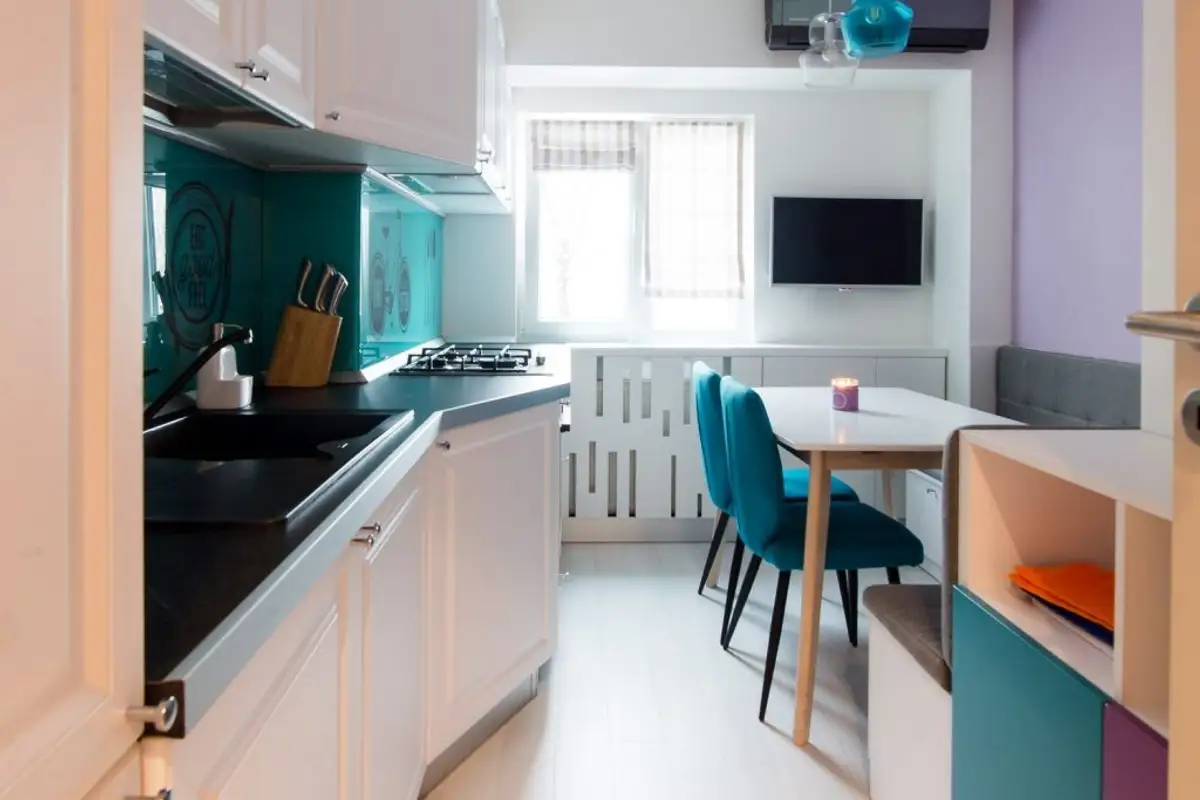
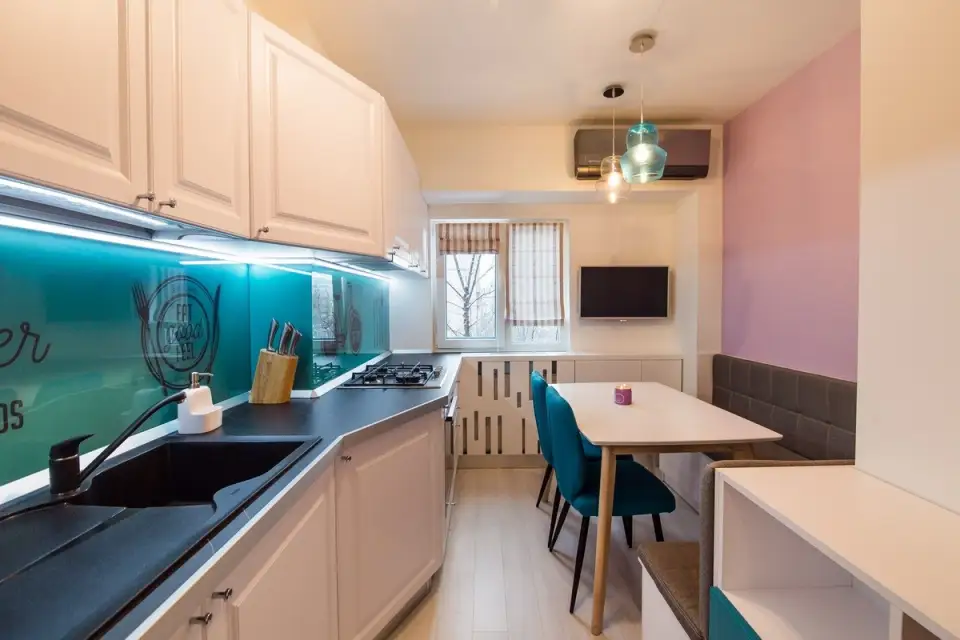
Thus, one of the most important rooms in the entire dwelling is the kitchen, which becomes a multifunctional space, incorporating the cooking and dining areas as a single unit. This is practically the family's meeting place after school hours and after work.
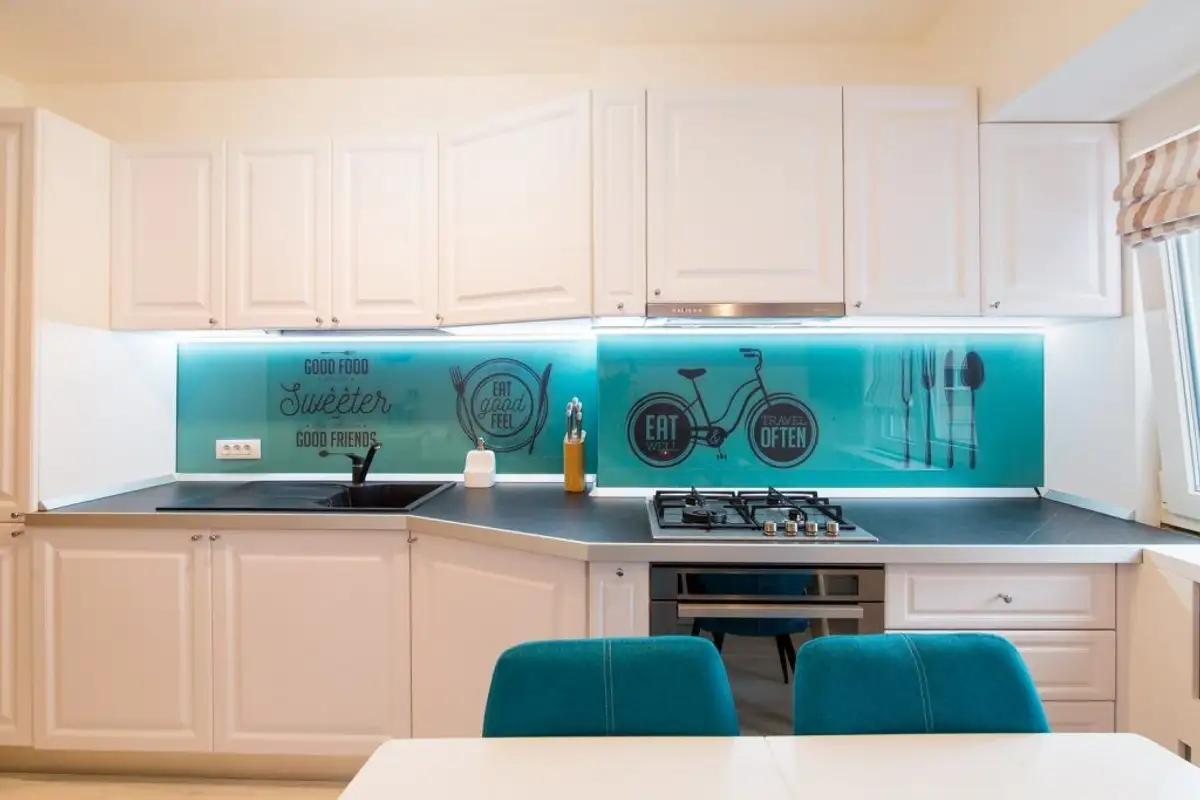
To ensure efficient use of space, Iulia arranged the cooking area towards the window, and appliances, including the washing machine, were incorporated into the furniture. Opting for this approach makes everything appear more organized, enhancing the sense of spaciousness.
Storage was not neglected either; throughout the entire room, various storage units were designed, starting from the door, along the entire length of the bench and next to the radiator cover.
Since the kitchen space is limited and the furniture risks overwhelming the room, Iulia chose to use a lot of white, especially at the level of finishes and furniture, visually amplifying the room. The turquoise blue accents of the colored glass panel between the furniture units, as well as the violet ones, imprint dynamism into the space, which otherwise might have seemed sterile and monotonous.
The master bedroom took the place of the living room. The need for storage was translated into a niche that incorporates part of the wardrobes fixed above the bed. These continue on the adjacent wall with a new dressing area. The colors used are bold: the white-turquoise game, with violet inserts brings a personal and pleasant touch to the space.
Relaxing and energizing at the same time, the color mix is balanced, the base shades being softened in intensity.
The children's rooms were designed in the same functional spirit, with storage areas, sleeping space, and a desk. The same chromatic motif predominates, the walls being more colorful. In the same playful spirit, the headboard panels were inspired by the rooftops of buildings in Amsterdam.
In all the rooms, Iulia chose to mask the unsightly appearance of the radiators, thus achieving a unified and clean look.