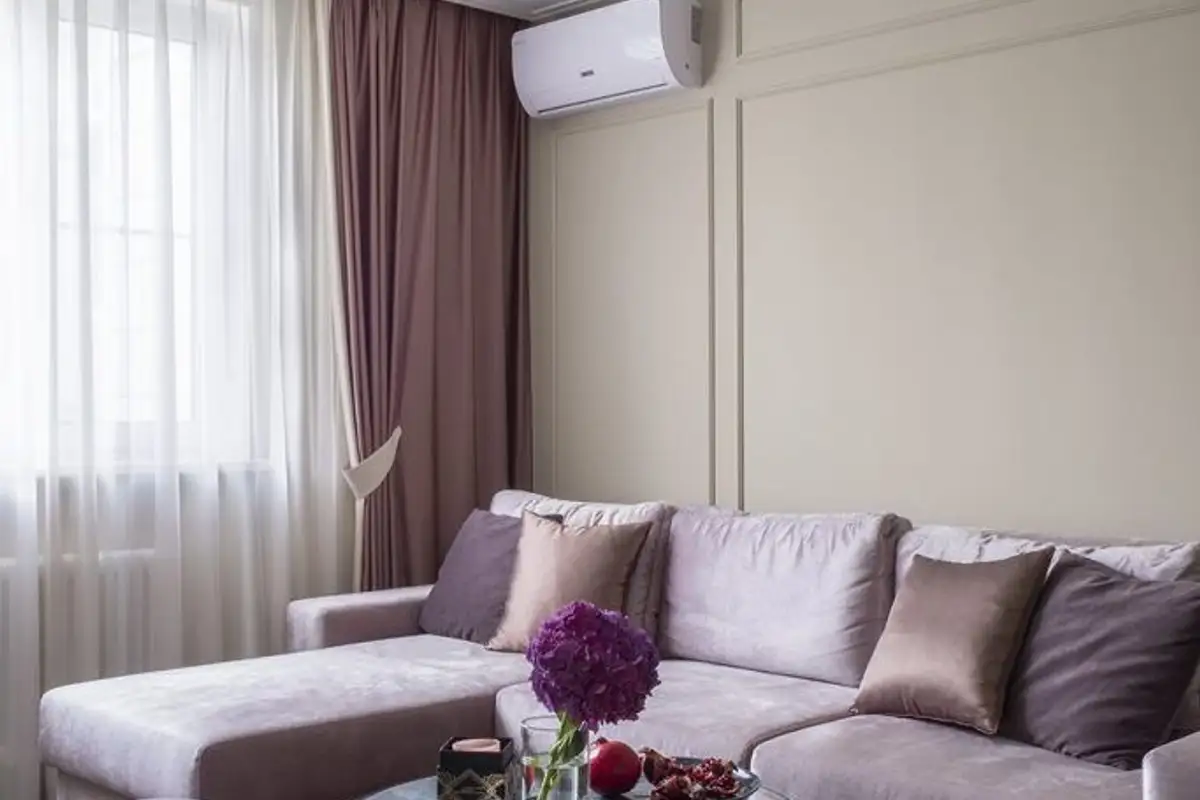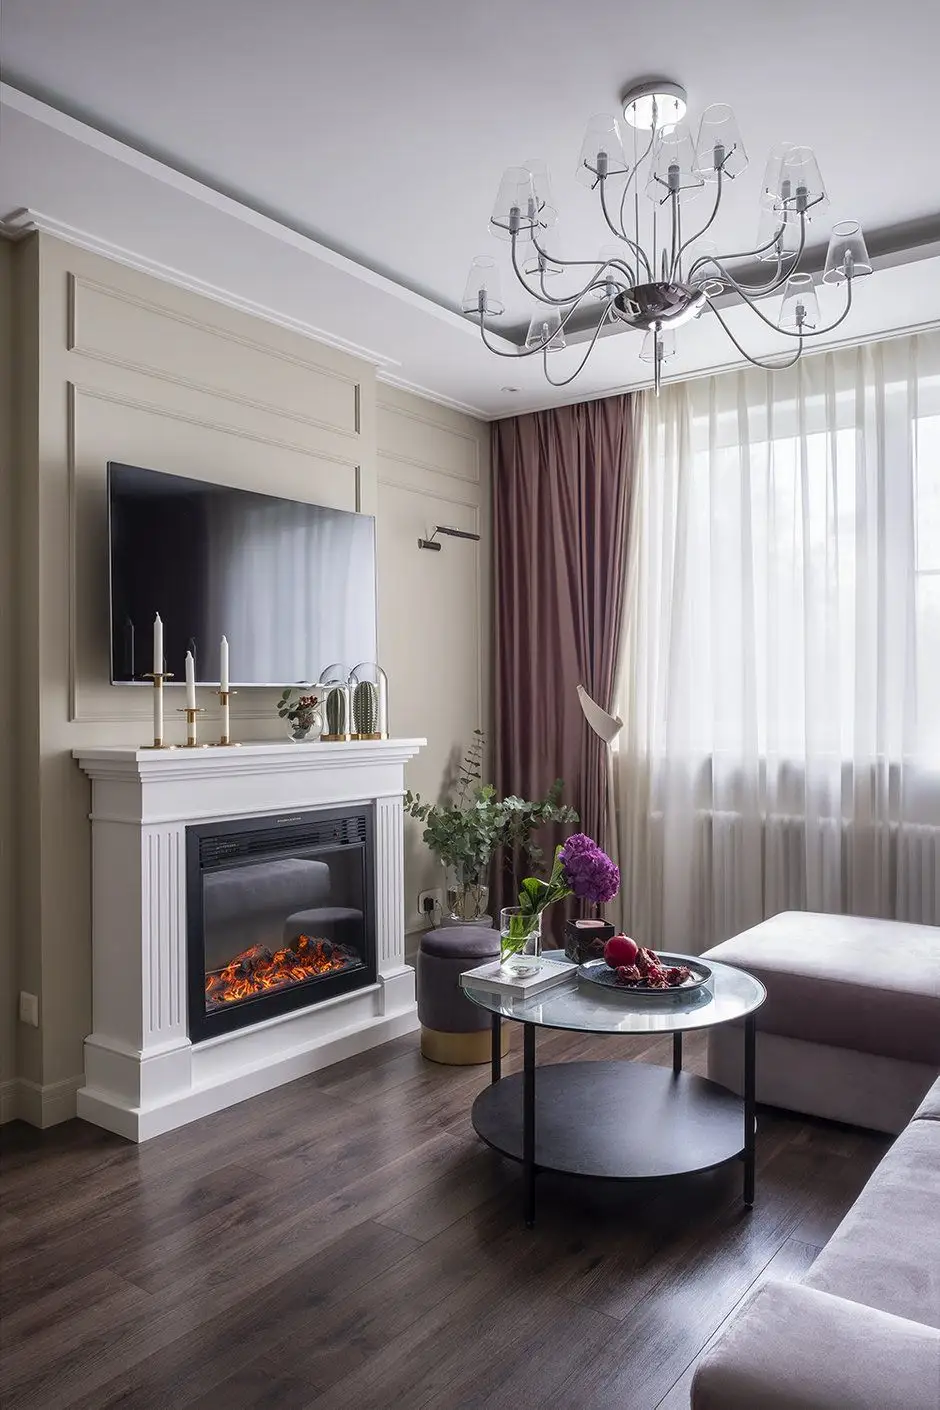
This 75 square meter apartment, distributed in three rooms and two bathrooms, was completely redecorated without major interventions in terms of layout and furniture placement. However, the desired result was successfully achieved: modernizing the dwelling and adapting it to the new preferences and needs of the owners.
Open Gallery The arrangement itself is a successful proof that creating a comfortable and ergonomic space does not always require starting from scratch. By using the existing situation and improving it, we can reach the materialization of the proposed concept.
The owners, a family with two children, wanted a new atmosphere in their home, considering it outdated and unadapted to current needs. The idea of refreshing the space thus came naturally, calling on an architect to create a modern interior, tailored to their lifestyle.
Their most important requirement was the visual enlargement of the available space and the obtaining of generous storage spaces.
A significant aspect was maintaining the two separate bathrooms and optimizing the space of each. In the bathroom attached to the master bedroom, the bathtub was replaced with a shower cabin with sliding doors to save space. Tiling the cabinet above the washing machine with mirrors is a useful trick for optically enlarging the room.
According to reports from the team of architects, no major layout changes were necessary; the master bedroom was equipped with a generous dressing room, the children's room was furnished with two single beds (initially, one of the children's beds was located in the parents' bedroom). A series of concealed storage systems and a work area were created.
The color palette proposed by the architects and enthusiastically accepted by the owners is a minimalist and warm one, using pastel colors as a base for the wall finishes, highlighted by the colors of the curtains, furniture and decorative objects.
Choosing a unified chromatic and stylistic concept in the living area, hallway and kitchen has a beneficial effect of visually amplifying the space. The stylistic continuity is personalized in each room through decorative objects and textures used.
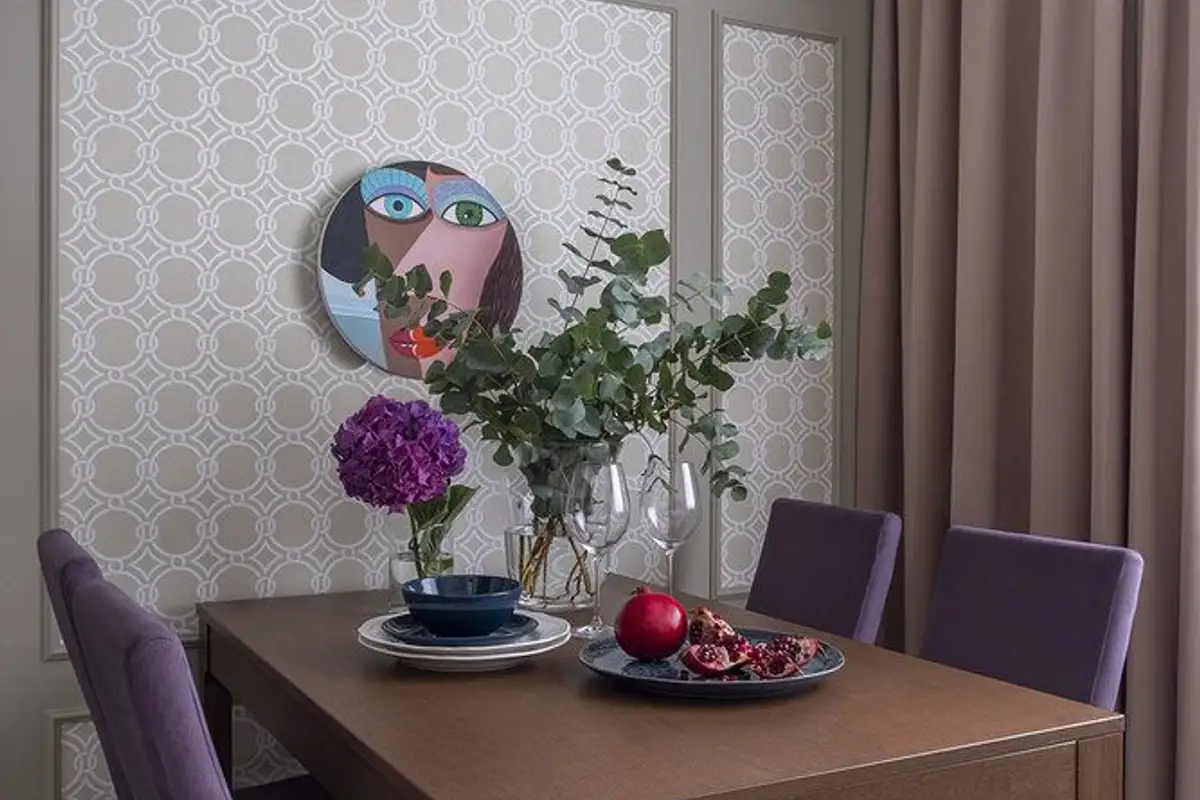
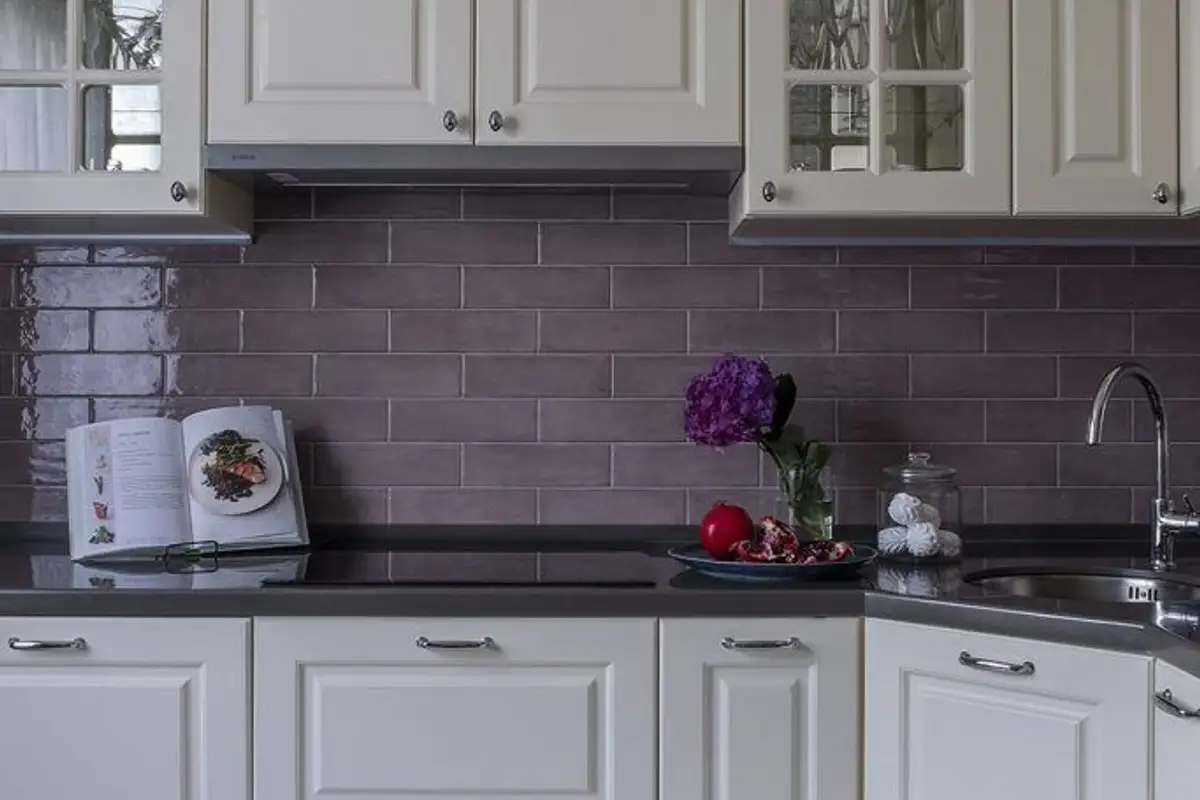
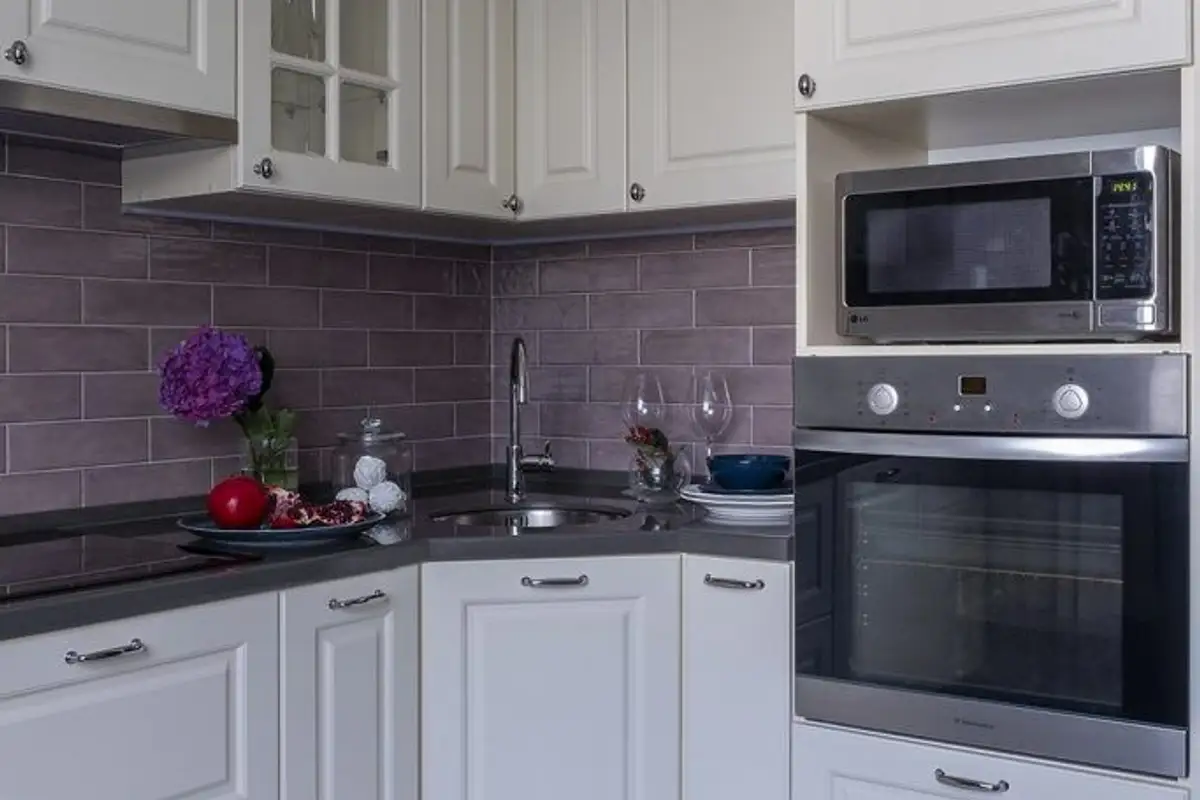
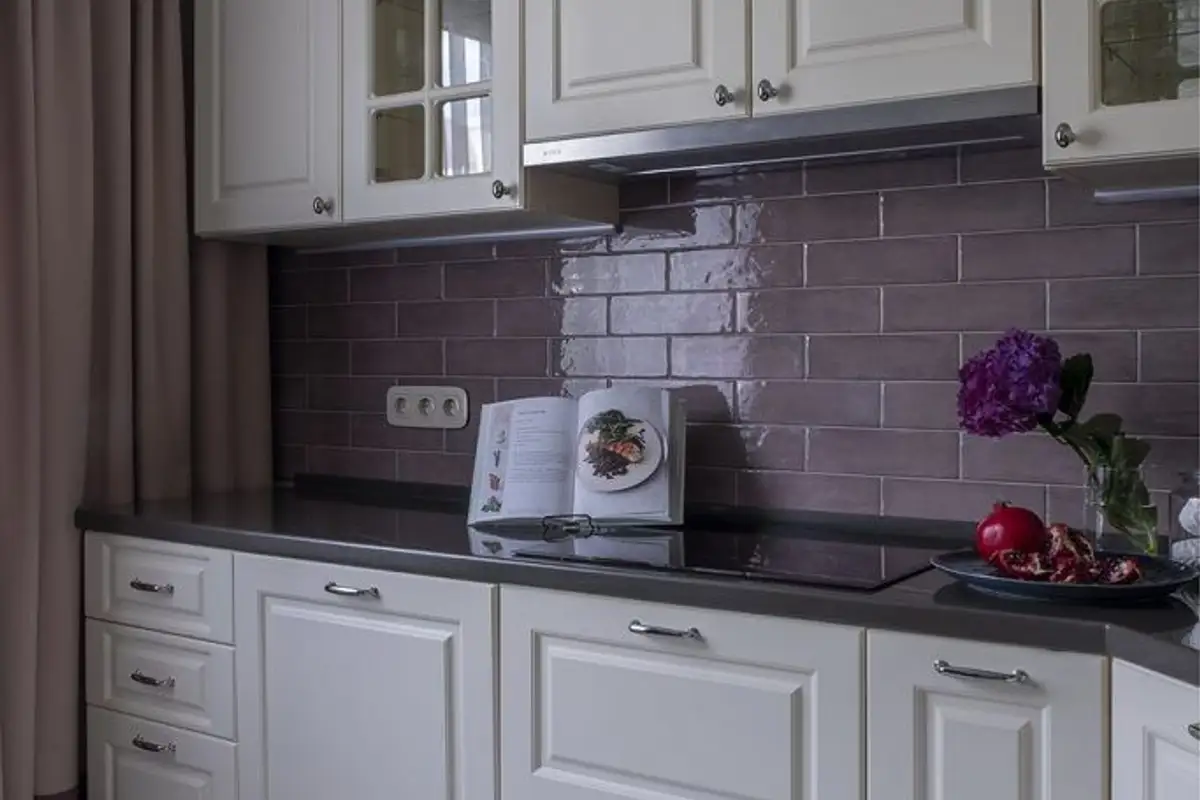
The kitchen was designed in warm white tones for the ceiling and cream for the furniture with a classic design. By contrast, tiling the backsplash area with purple ceramic tiles, lilac velvet curtains and intensely purple upholstered chairs, draws attention and transforms a small kitchen into a vibrant and elegant space.
While the master bedroom is dominated by light brown tones and green velvet (bed and decorative pillows), the two girls' bedroom is decorated in pastel, light colors with subtle pink accents on the furniture door fronts.
Elegant ceilings, which unify the space through their continuity, are made of gypsum cardboard finished with washable white paint and closed perimetrally with decorative cornices with a classic design, painted in the same shade of white. The floor finish is also continuous to enlarge the space, made of laminate flooring in the bedrooms, bathrooms and living room; the hallway and kitchen being clad with white marble.