Not everyone can live alone, but those who succeed have the opportunity to create an ideal space where creativity and style thrive.
From the small kitchen table bathed in morning sunlight to the incredibly comfortable sofa in the living room, every space is perfectly utilized in a way that makes the minimalist style seem less minimal than its name suggests.
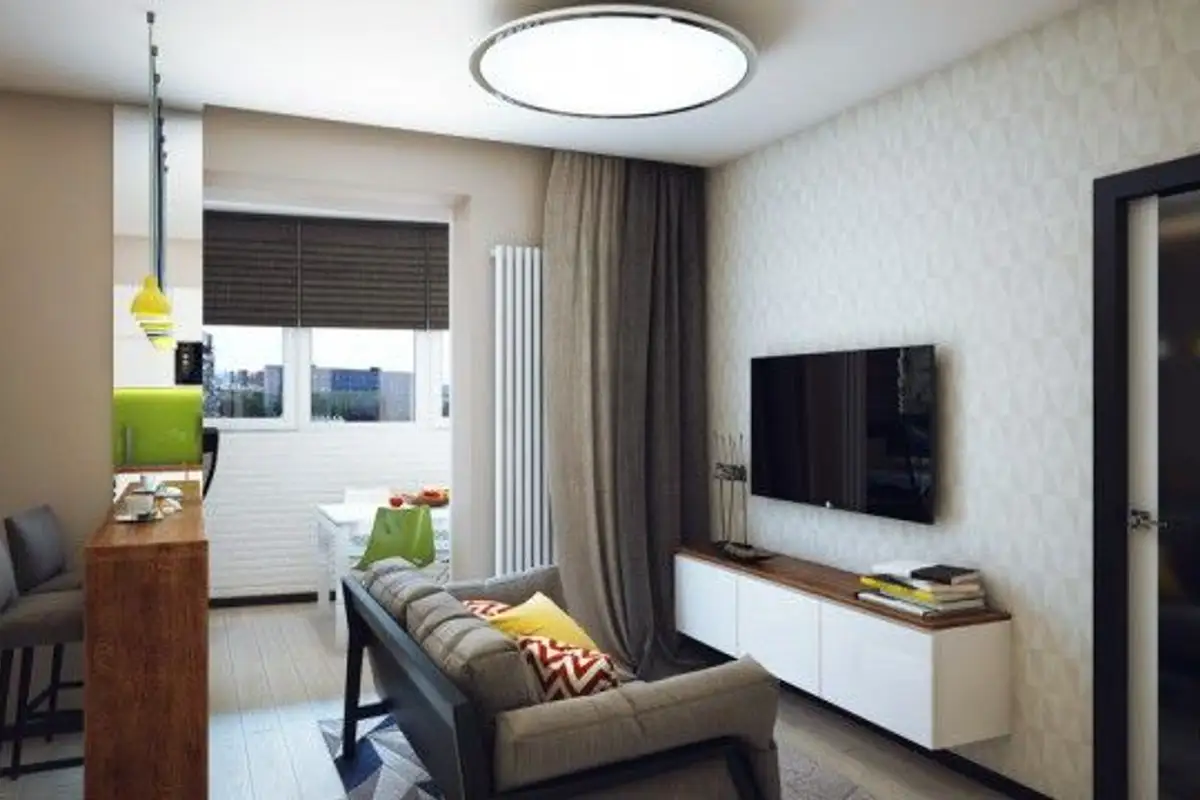
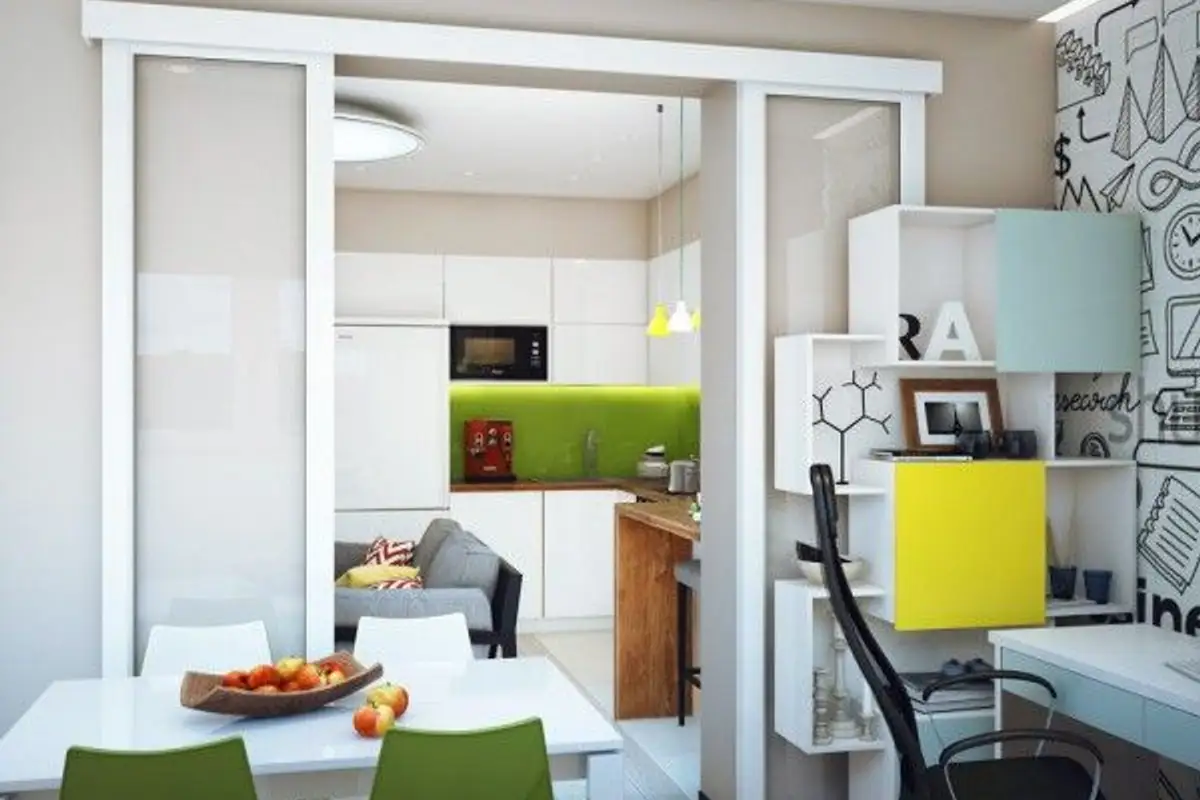
The living room and kitchen are combined into a single room, which in turn can connect to an enclosed balcony specially designed as a place for taking a nap.
The GaleriaCulori uses vibrant colors like light green and yellow sparingly, to avoid strong contrast with the neutral tones of the sofa fabric and the white brick-textured walls. This creates the impression of an "open space" and a relaxed ambiance.
The kitchen has many cabinets for storing cooking essentials, and the light green tiling is perfectly integrated into the décor to avoid a feeling of overcrowding.
Read also 30 Ideas for Minimalist Living Rooms
The table, in the form of a small bar, is strategically placed so that the owner can enjoy a snack while watching the television mounted on the opposite wall. The reasonably sized balcony is furnished to comfortably accommodate a table for four people, and with suitable blinds it transforms into the perfect space for dining with friends.
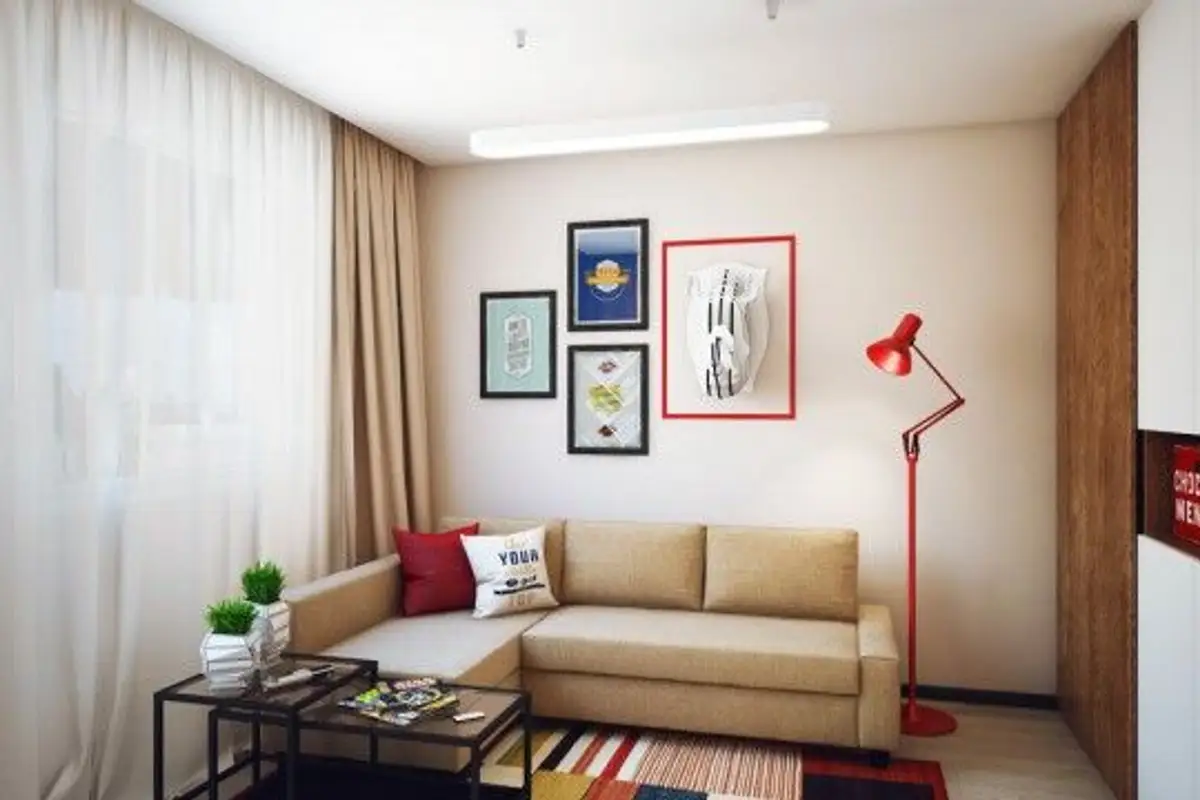
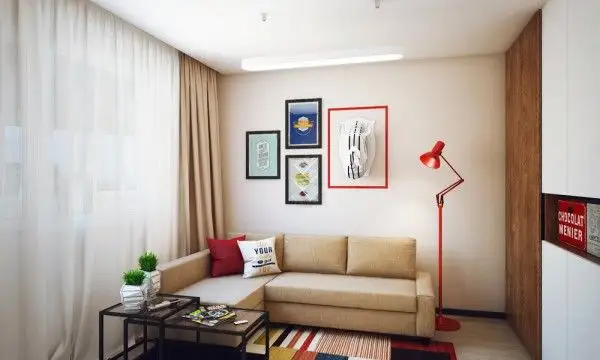
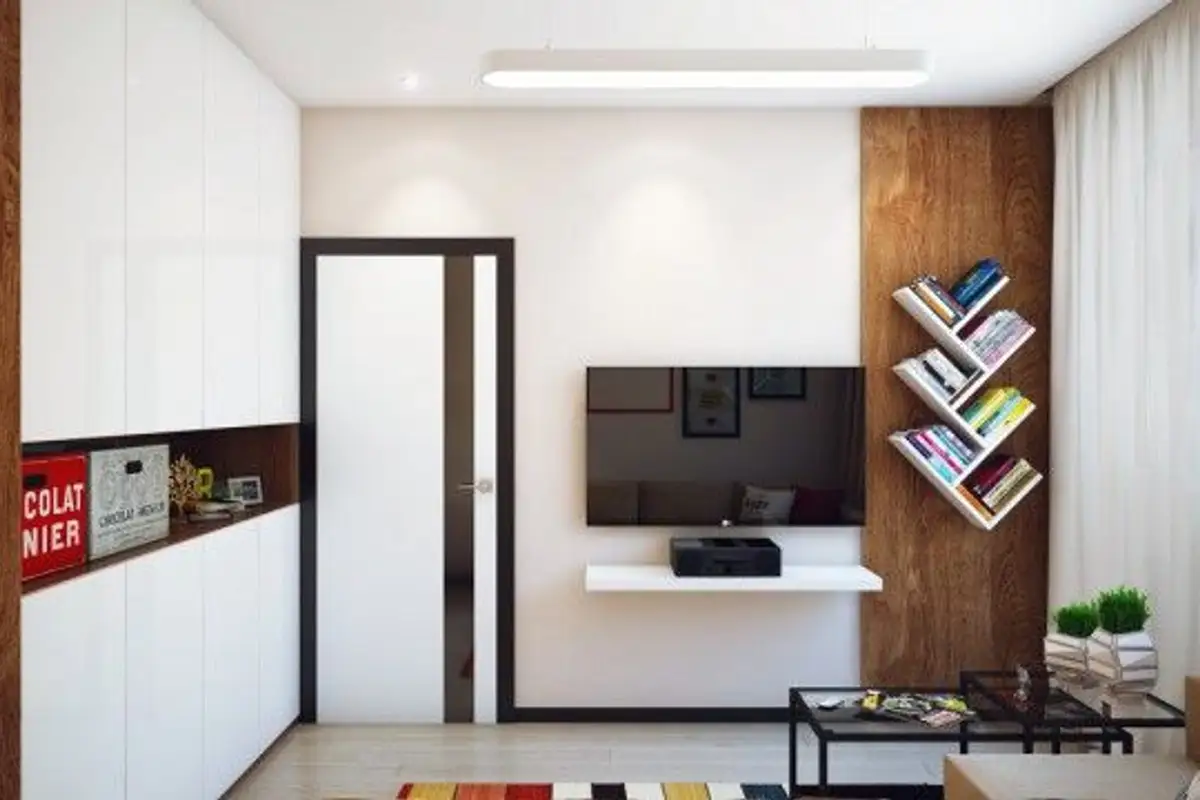
The bedroom features a comfortable extendable sofa that can easily transform it into a living room in just a few minutes. The wardrobe made of natural wood combined with the white-colored closet creates an interesting contrast.
A small bookshelf of an at least unusual shape, a glass coffee table, a red lamp placed in one of the room's corners, and a few framed illustrations on the wall make the interior appear stylish and personalized, revealing much about its inhabitant.
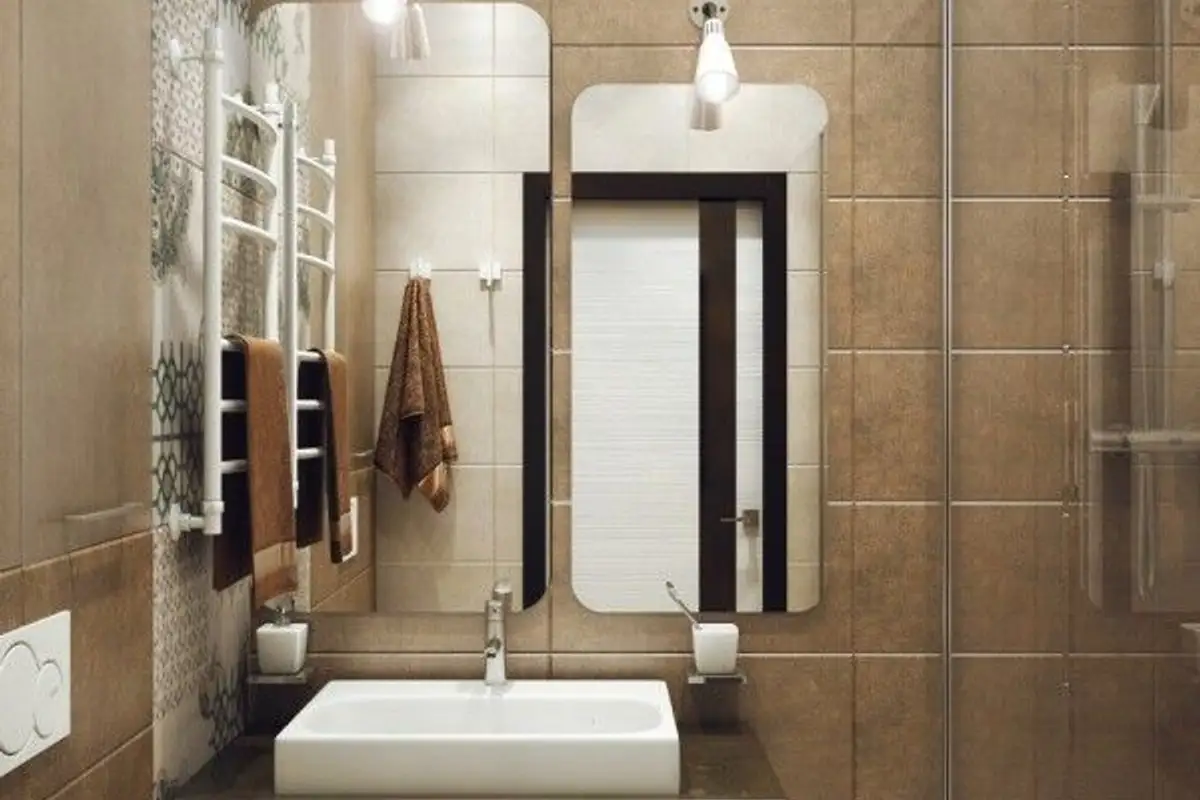
Finally, the bathroom, with its copper-colored tiles and the straight lines of the sink and toilet create a unique atmosphere.
Minimalist Apartment