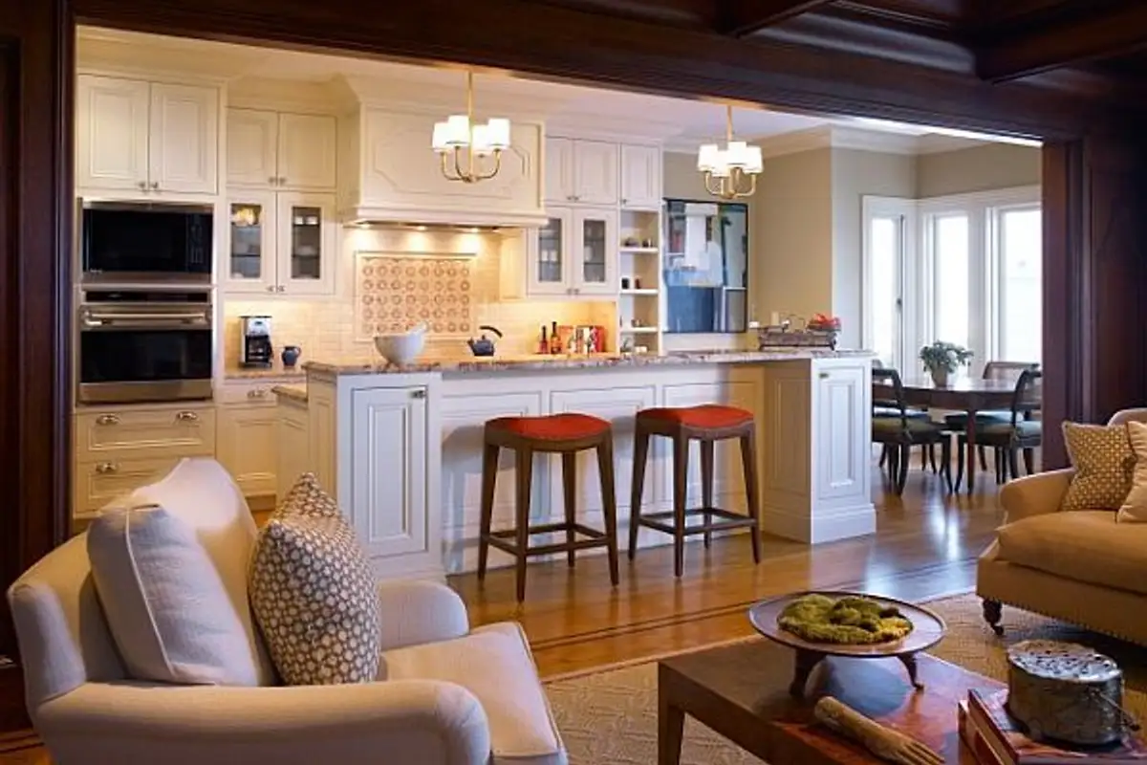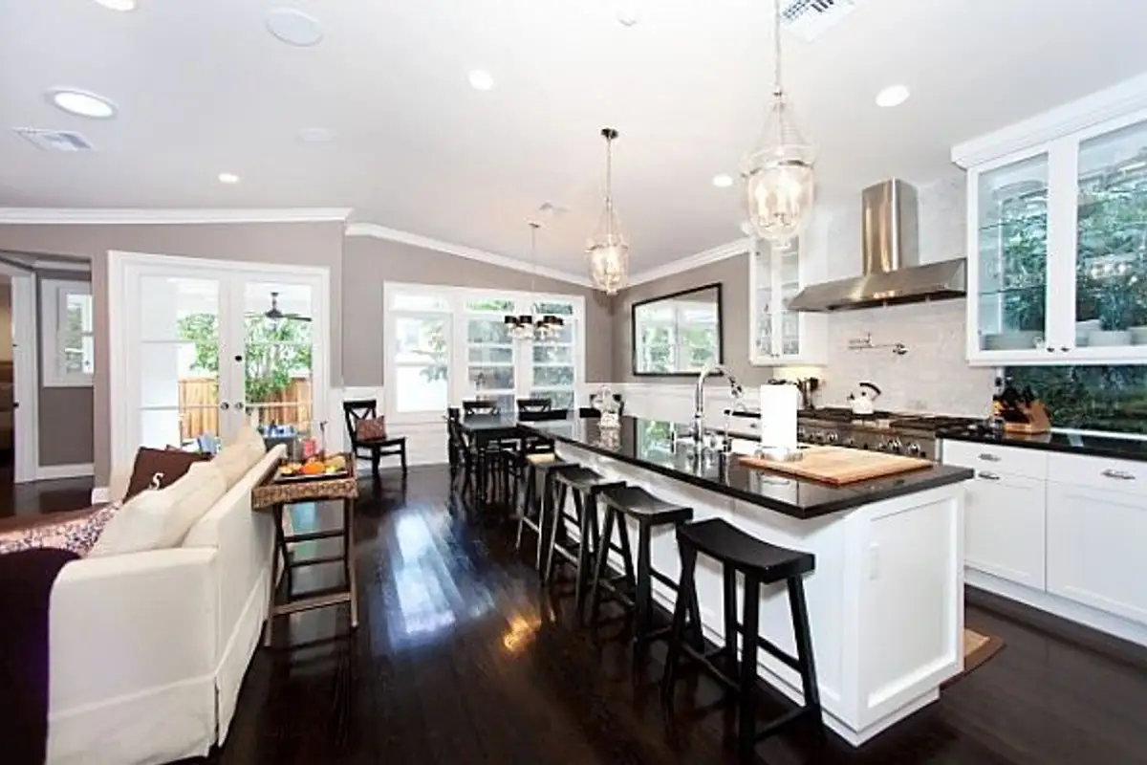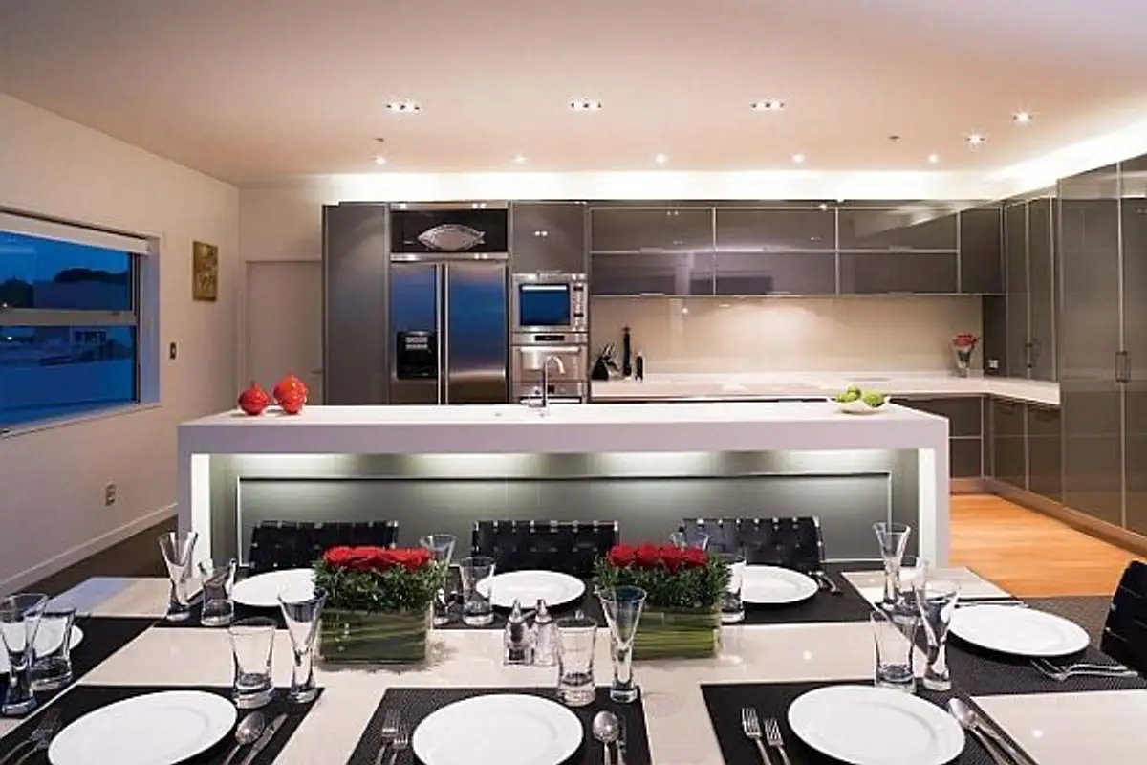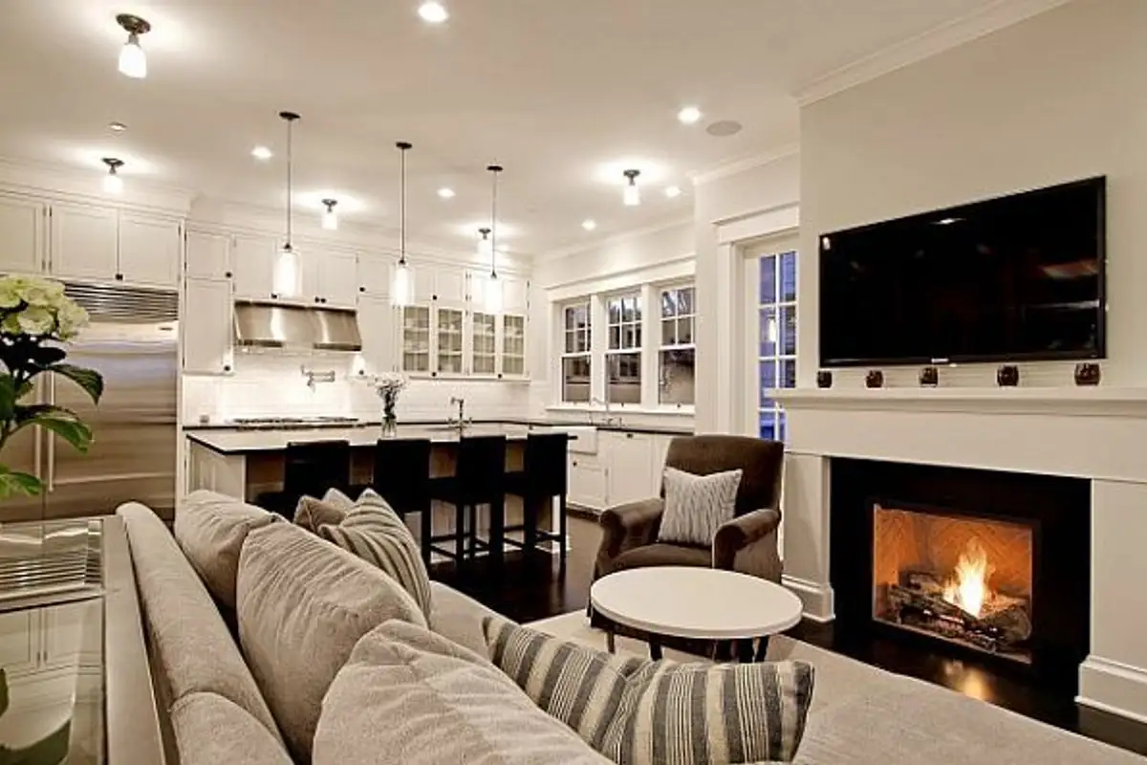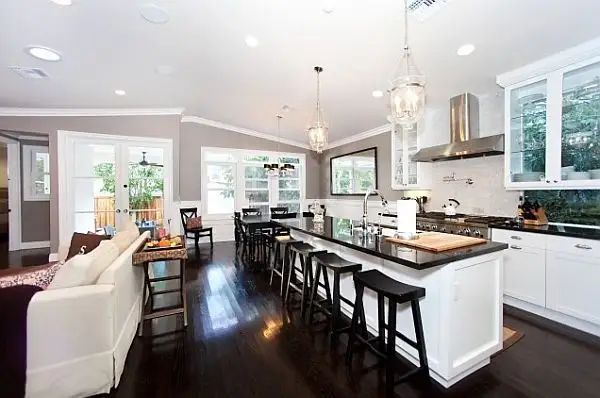
Not long ago, the kitchen was simply an unimportant part of the house, even ignored in terms of its aesthetics. Over time, however, styles have changed, and the kitchen has undergone increasingly visible transformations. One of these was the disappearance of partition walls between it and other rooms, especially the living room.
Thus, we have arrived today at having an open kitchen, with more space. Why would we choose this style, what are the advantages of an open-space kitchen?
The open-space kitchen is becoming increasingly popular. Many of us choose this style because it gains more space. Without walls, the kitchen opens up to other parts of the house, thus appearing larger and more spacious. The advantage is that the extra space gained is reintegrated into the decor, being used as a bar, for example.
Functionality is another asset of an open-space kitchen. It offers the possibility of opening up to multiple areas of the house, hallway, living room, dining room, without feeling isolated. You can watch TV or keep an eye on the children while they play. In addition, the whole family can now participate in preparing dinner, having easy access.
They could even be inspired by the enticing smells of the dishes.
You can interact with your guests while finalizing the last details of the meal. You will no longer feel isolated just because you still have to prepare dessert.
Another advantage is that you can decorate as you do for other rooms and even highlight the new space created through kitchen-specific decorations, such as shiny devices or utensils used for cooking.
If the space intended for furnishing is a narrow one, you can use the bar created in place of the walls as a dining area. This will solve a problem in the context where creating a dining space elsewhere is impossible.