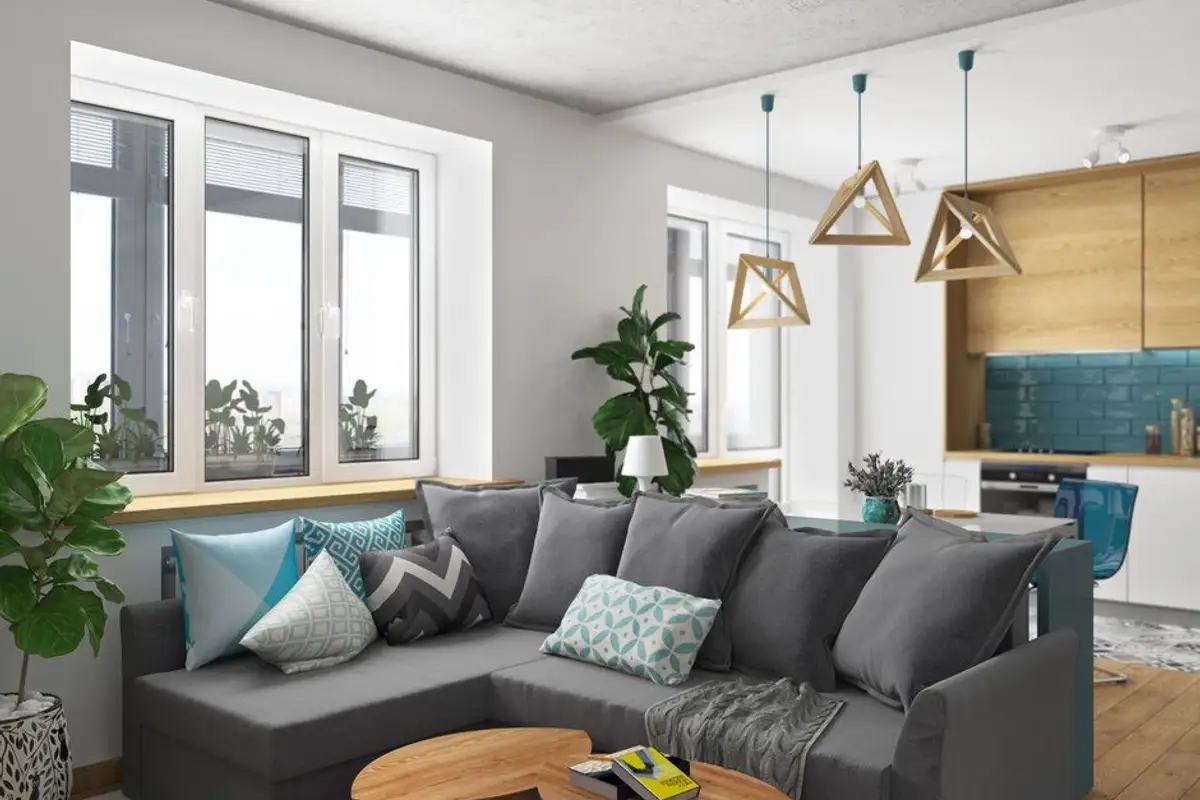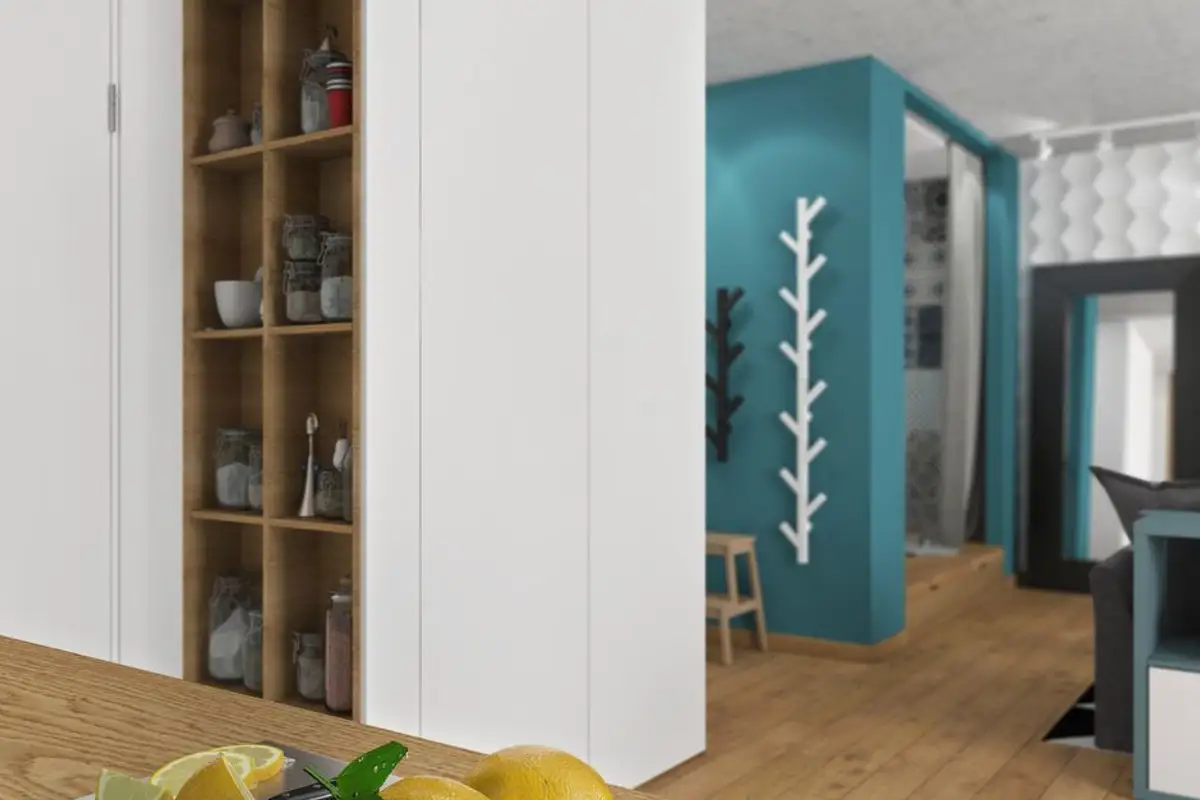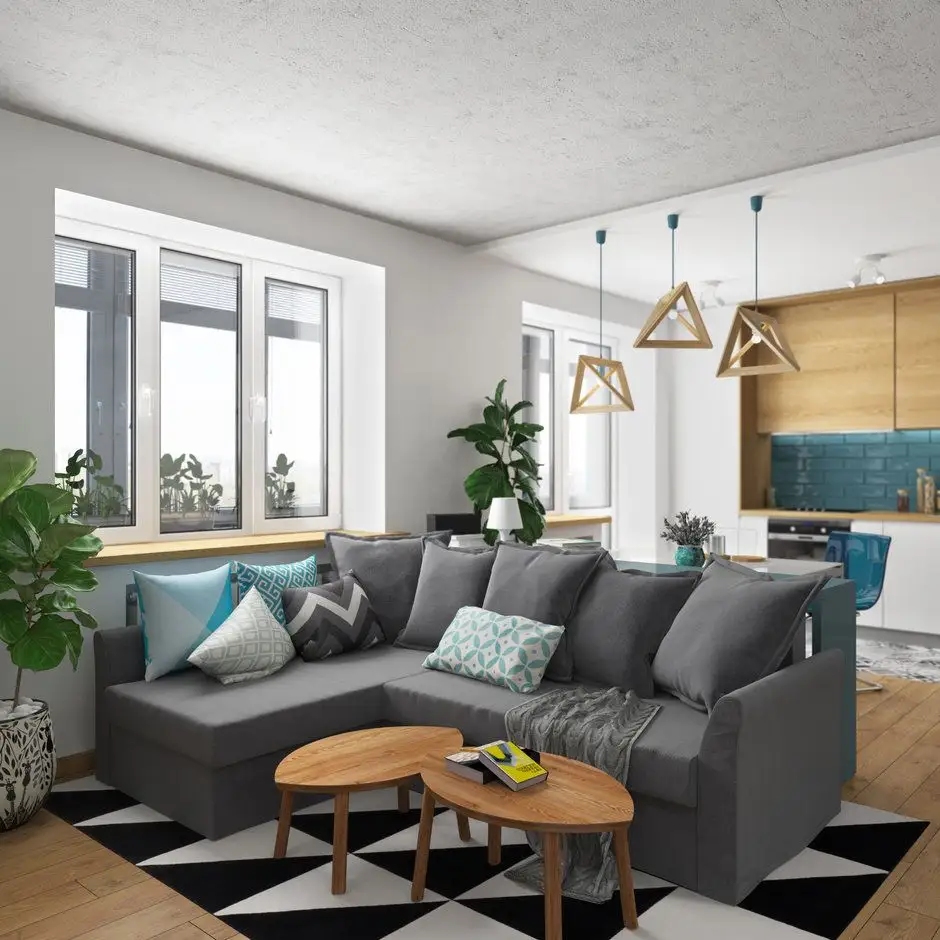
The main requirement in this 49 square meter apartment was to achieve the most functional layout possible, considering the space configuration of a single room that needed to be divided as efficiently as possible.
GaleriaBeneficiara wanted a modern, bright and welcoming home with plenty of storage space, including a place to store car tires. Outdated installations were replaced, with special attention paid to the electrical ones by adding more lighting fixtures for each function.
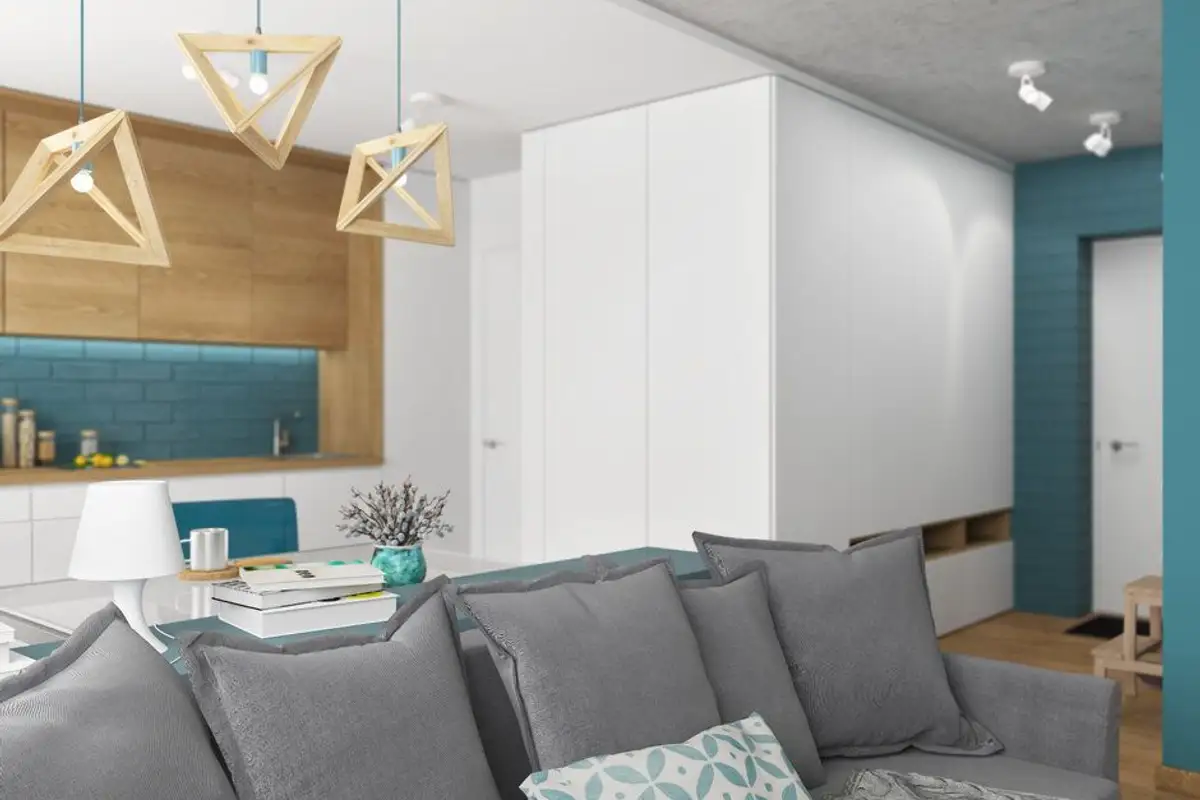
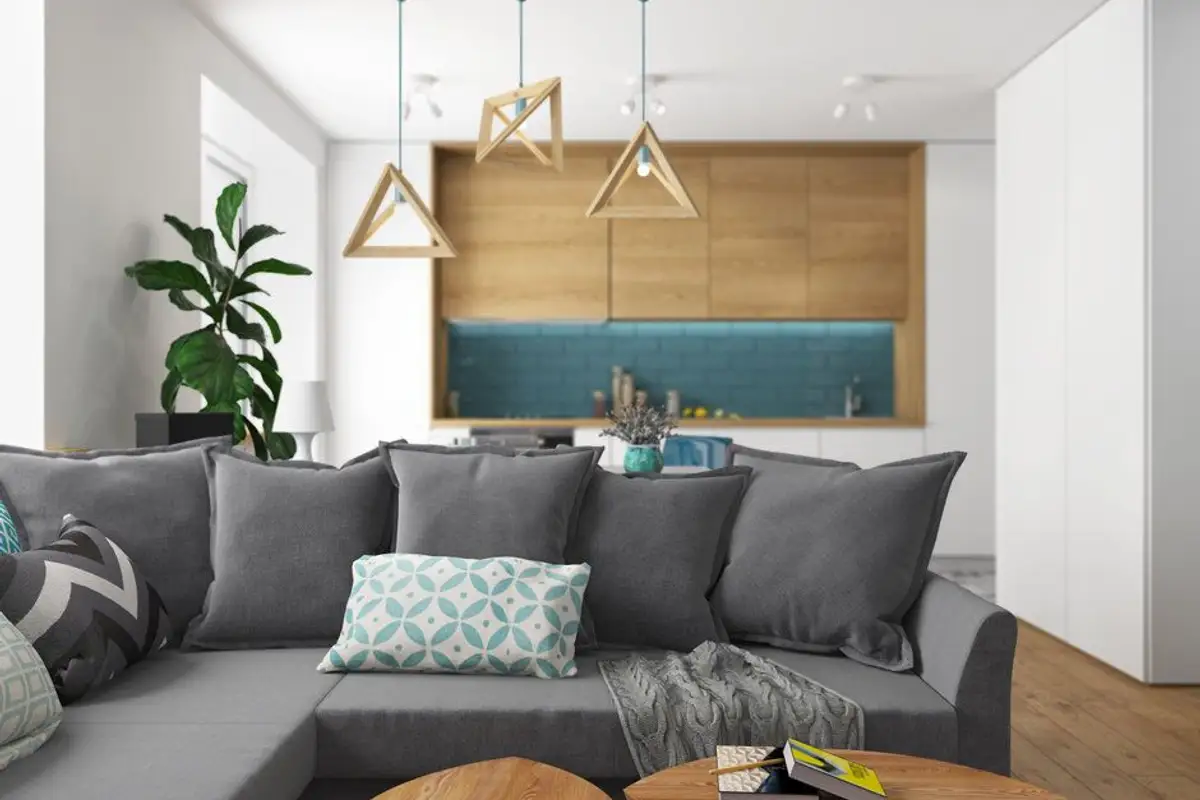
To make the spaces brighter, a lot of white, beiges and discreet greys were used, with a laminate base balancing the rooms chromatically. The blue color accents draw attention and create points of interest for each area. Part of the furniture was custom-made according to the designer's sketches.
The delimitation between the kitchen and the living room is made through a dining area, which stands out thanks to the industrial design lighting fixtures.
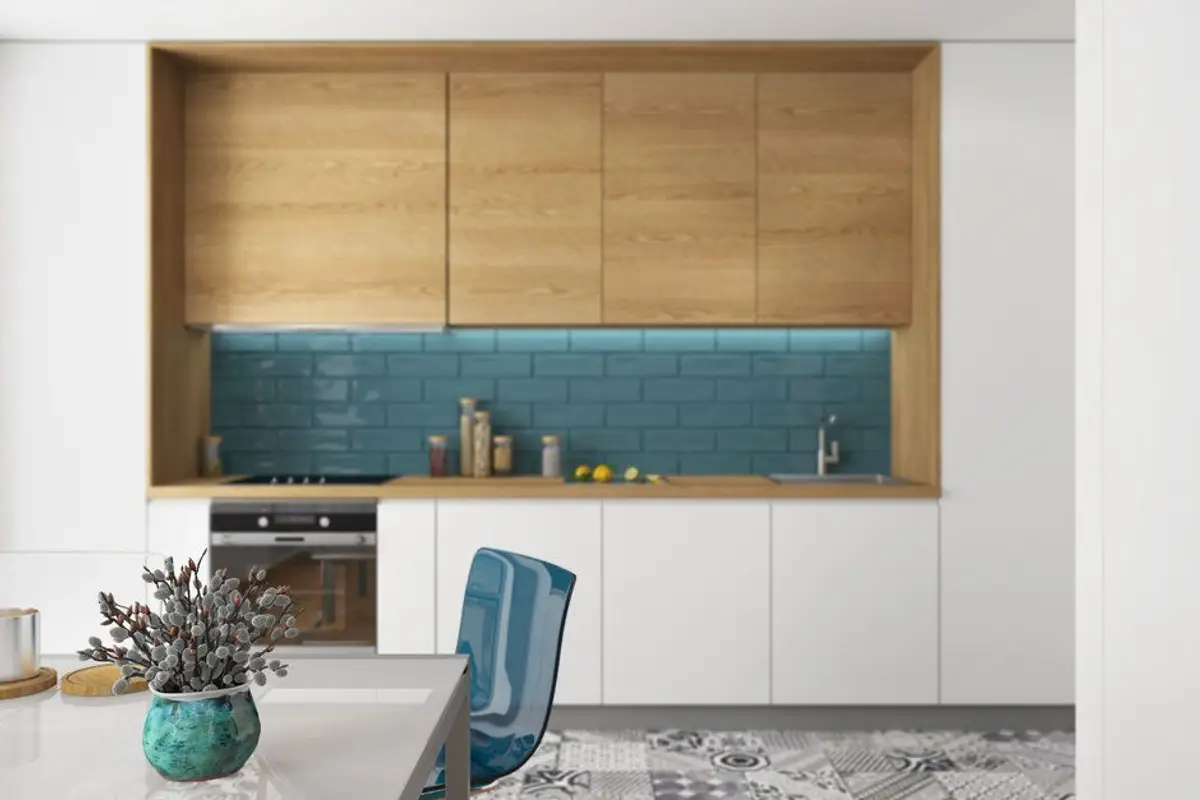
A functional kitchen layout was created. The furniture was arranged on a single side, incorporating appliances, creating a compact and unified image.
The natural wood front of the cabinets brings an elegant touch to the arrangement, reducing the technical character of the kitchen; blue Metro-type tiles were used between the cabinets, and patchwork-style tiles at floor level visually delimit the kitchen from the rest of the room.
Spotlights ensure uniform lighting, while LED strips mounted under the upper cabinets provide the extra light needed when cooking.