Regardless of size, layout or space distribution, transforming a dwelling into a defining place that respects the characteristics of its owners is always a true challenge. For designer Irina Radu Idecorate, the concept of challenge translates into furnishing a four-room apartment according to the wishes of young owners.
Opening GallerySince this is a dwelling located within a building constructed in the 1980s, bringing it into everyday life manifests not only aesthetically but also constitutively, starting with repartitioning and changing installations and finishes.
Once these are finalized, we move towards the aesthetic and functional plan of the interior design, where the option is chosen to outline a warm and bright atmosphere that aims to convey dynamism and relaxation without visually overloading the space.
From a chromatic point of view, simplicity is characterized by the use of white as the base hue and the addition of natural wood and color accents. The association of white with wood will inevitably bring naturalness and airiness to the entire apartment while providing it with the necessary warmth to outline a welcoming atmosphere.
The generous space provides two large hallways which, in an ultra-modern manner, incorporate a remarkable number of storage spaces into the mural. The idea of modernity is accentuated by the decorative cladding of the small hallway wall and the integration of LED strips into it.
Because luminosity is a factor that directly influences the entire interior design, a glass door is chosen at the entrance to the kitchen area and a double door with glazed sections between the living room and the hallway.
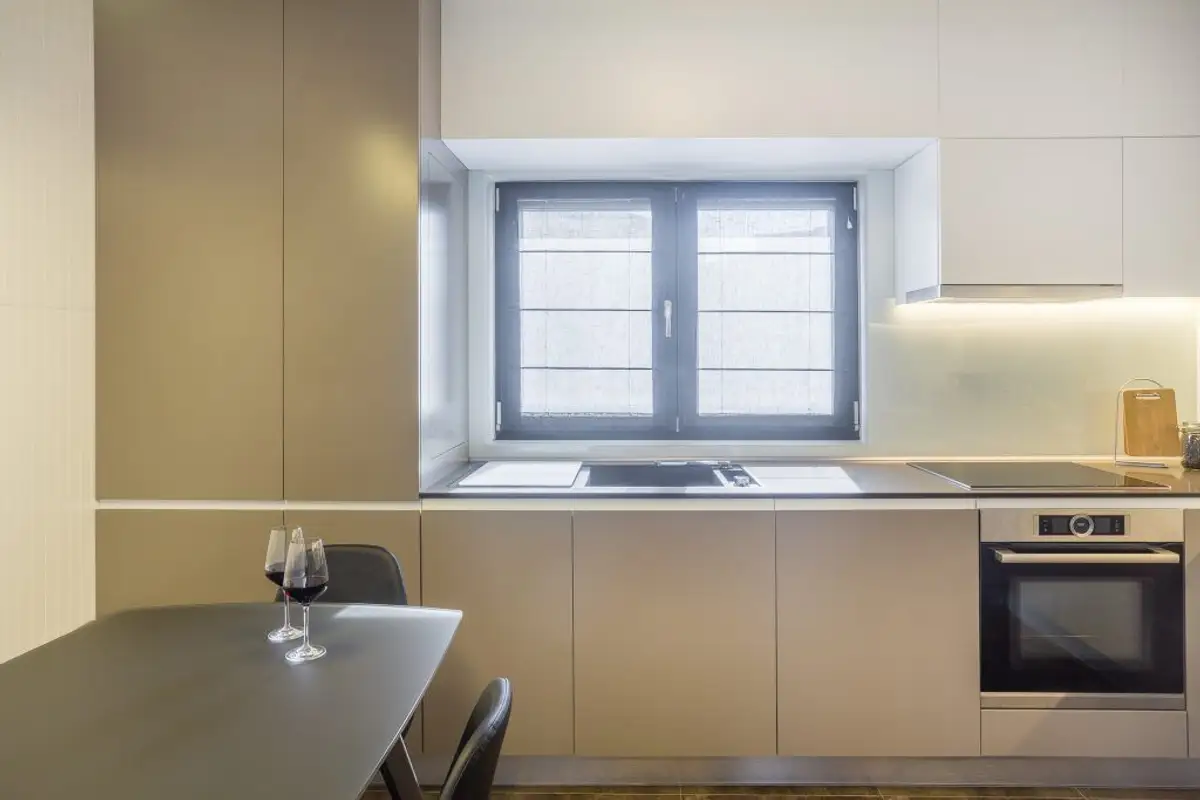
The kitchen presents itself as functional and comprises minimalist and practical furniture, Irina respecting the beneficiaries' requirements regarding the integration of appliances. In line with current trends, white, heat-resistant glass replaces tiles and provides an elegant look to the area between the upper cabinets and the countertop.
Being easy to clean, you can opt for ornamenting the cabinets with LED strips which will have the role of relaxing the atmosphere and giving a relaxed and intimate image to the room. Maintaining the same line of mural decor, a table with a glass top is chosen as part of the dining area.
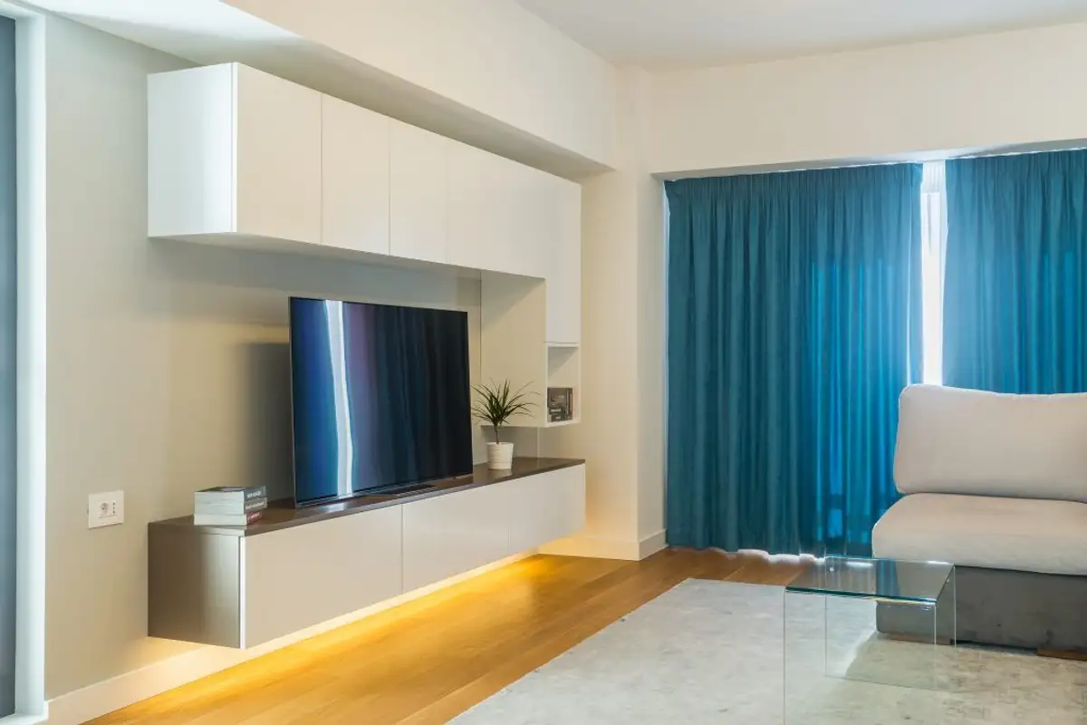
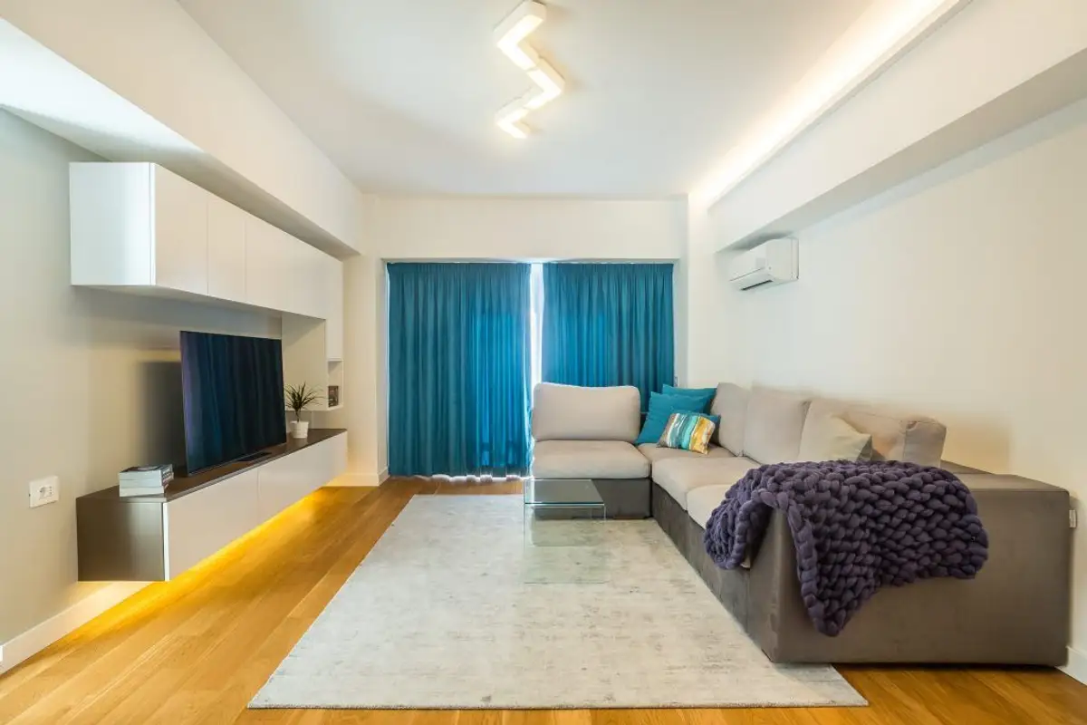
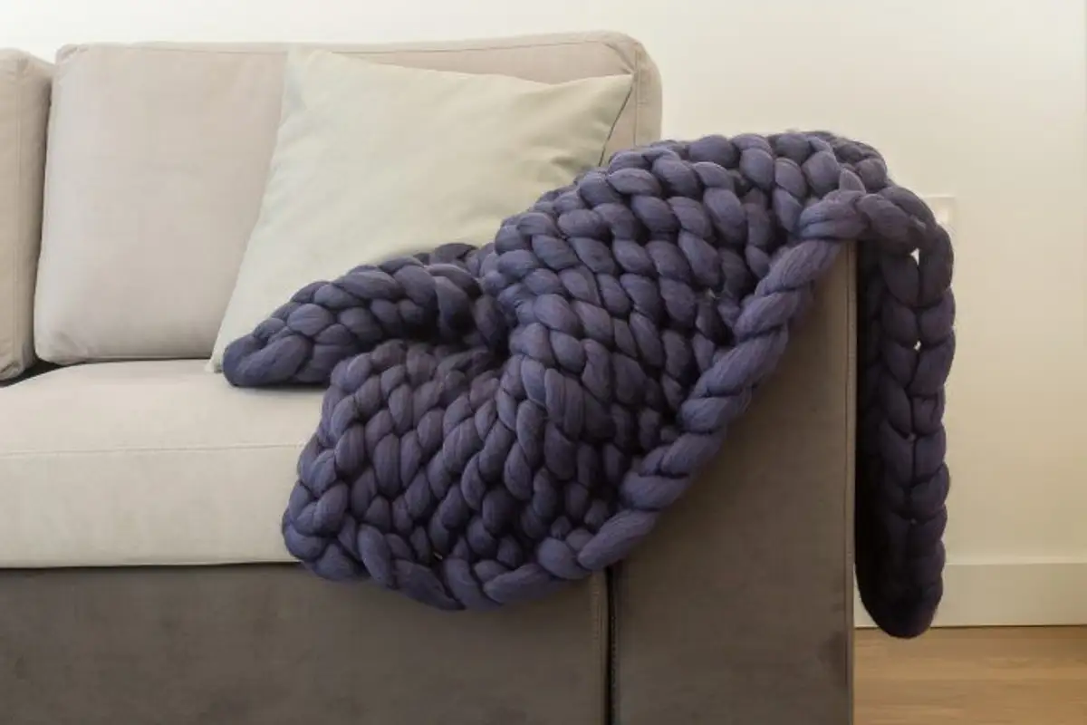
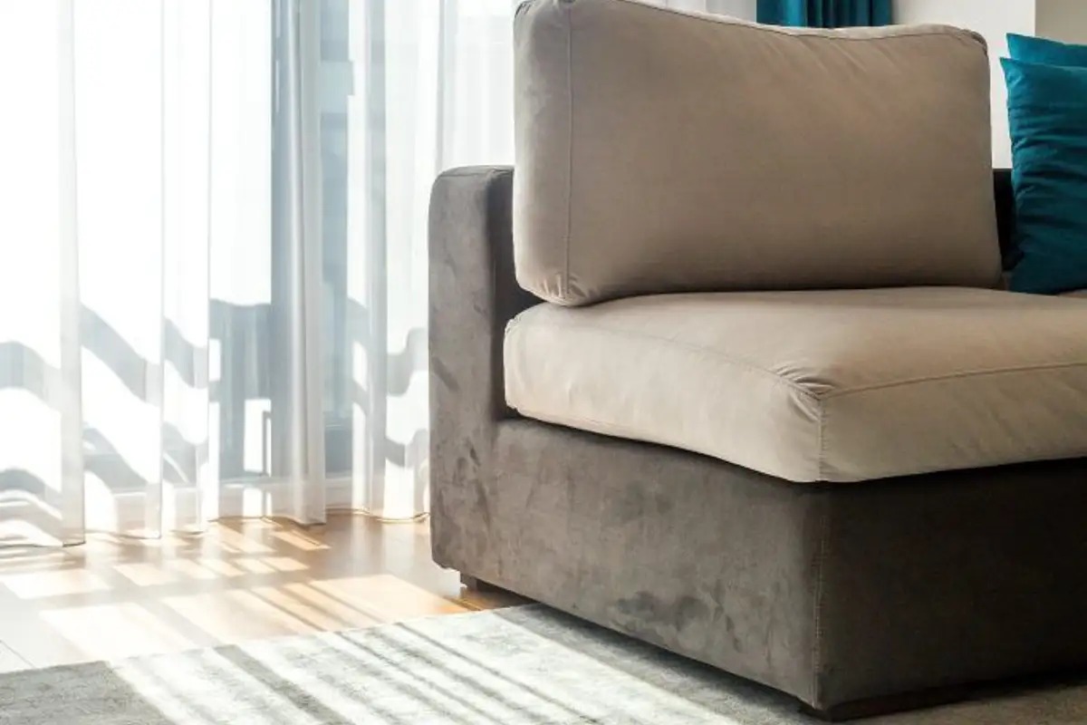
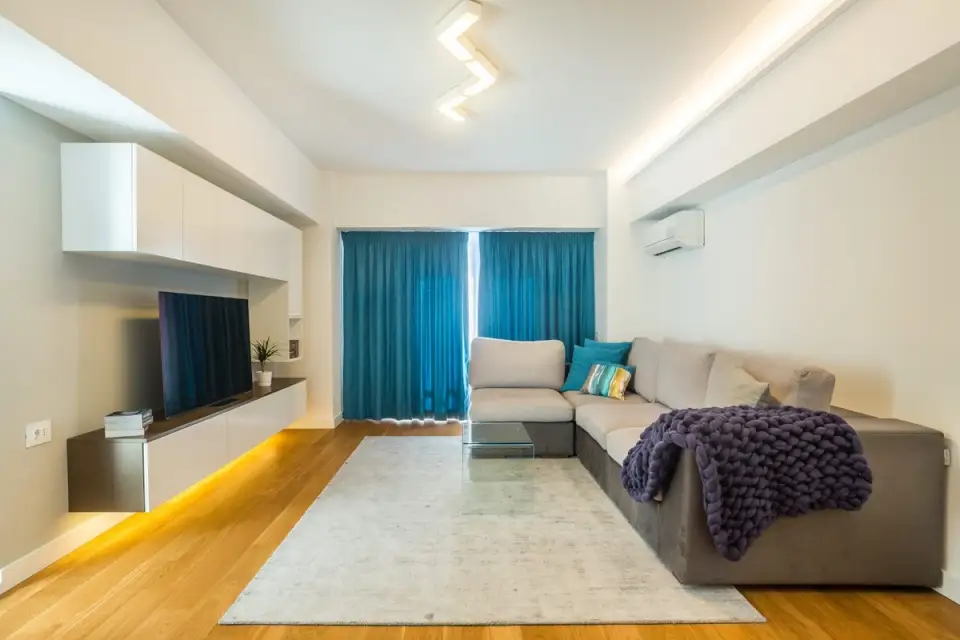
Minimalism continues in the room dedicated to relaxation, namely the living room, where we encounter a modern and clean look by highlighting the simple furniture and shades of white, gray and natural wood, the only splash of color being expressed through textiles, via the drapery.
The bedroom appears in neutral tones, opting for a lightness in its design. The dressing room clad in mirrors offers spaciousness, while the mural chromatic positioned around the double bed provides symmetry and luminosity at the same time, with the help of built-in artificial lighting components. Optimized as a workspace for two people, the study room is composed of warm tones and straight lines plus simple and functional furniture, color accents being found in textile surfaces.