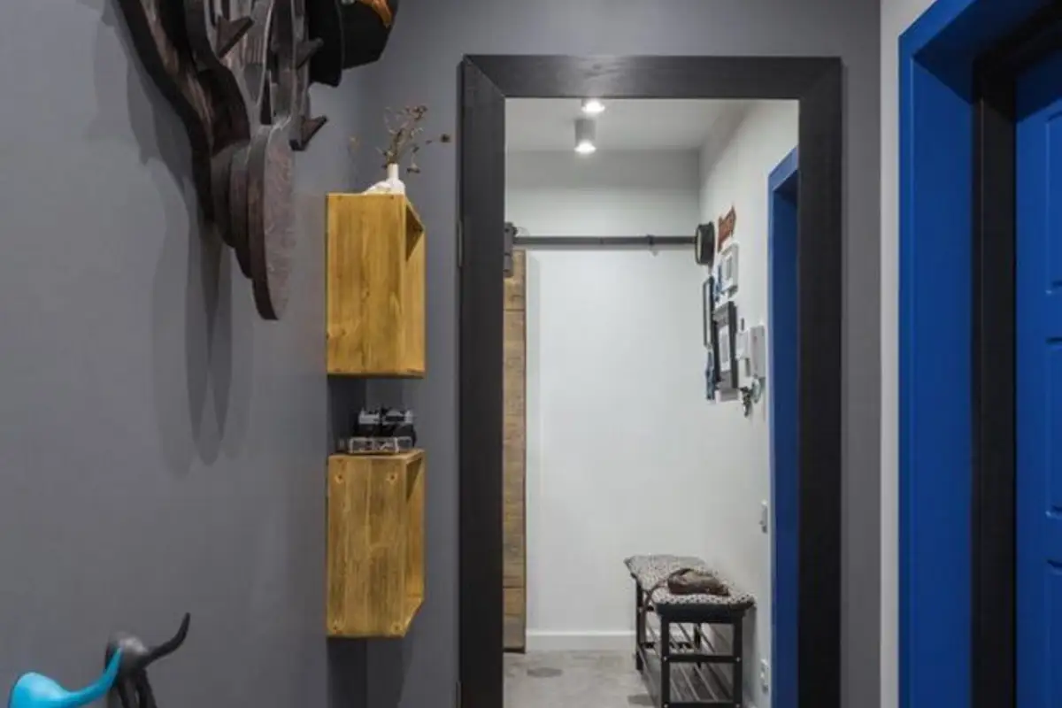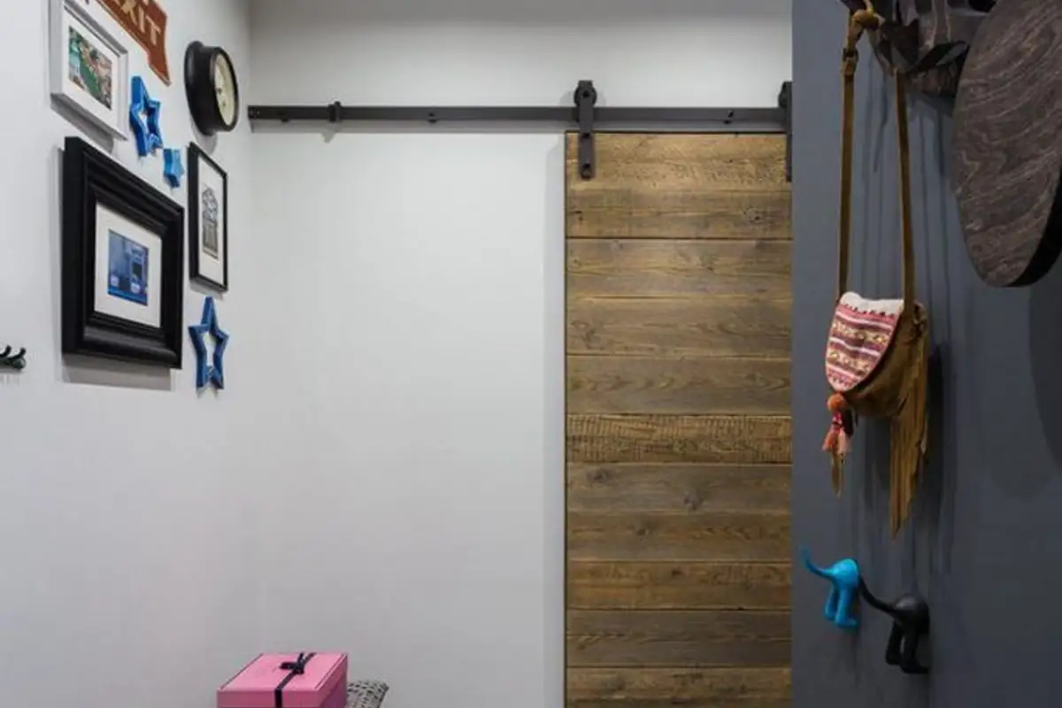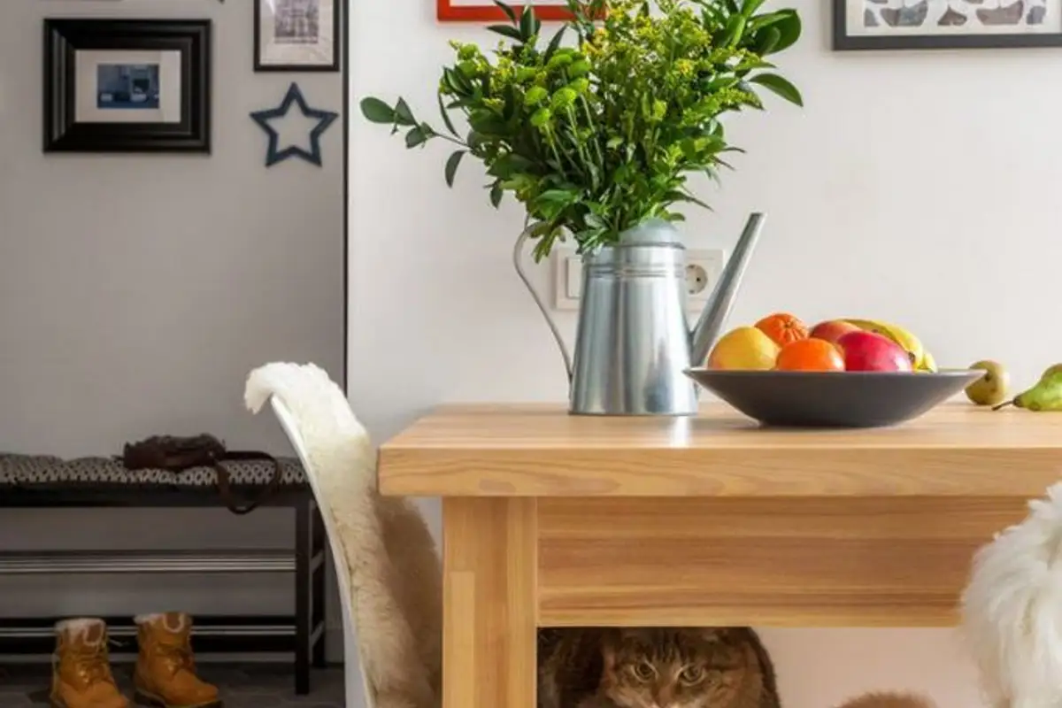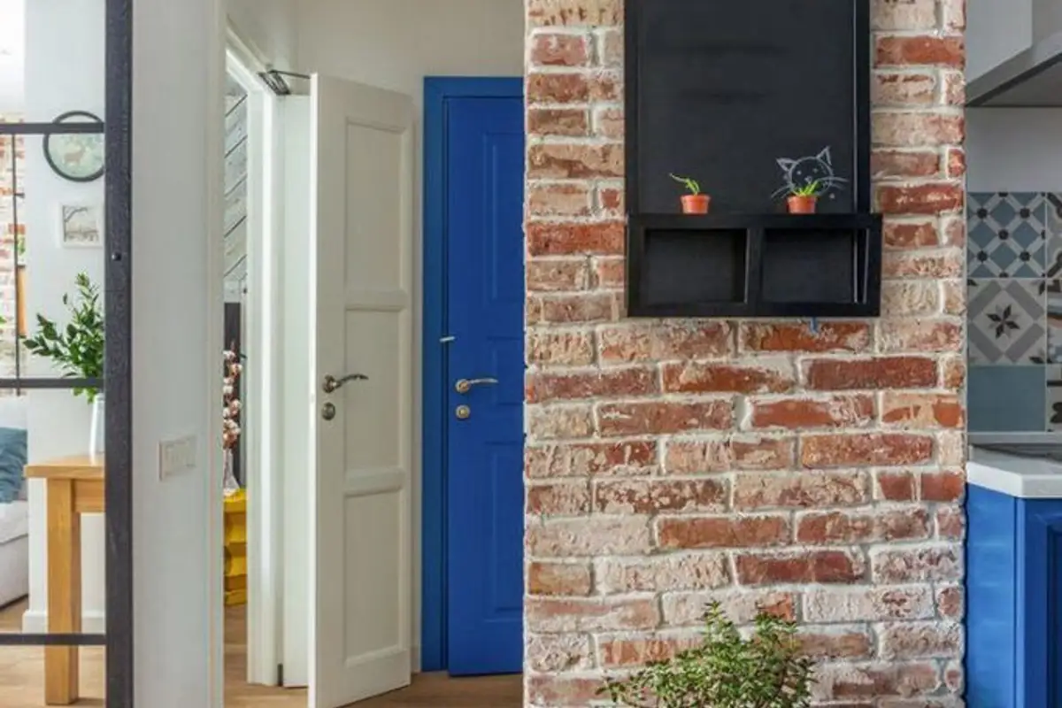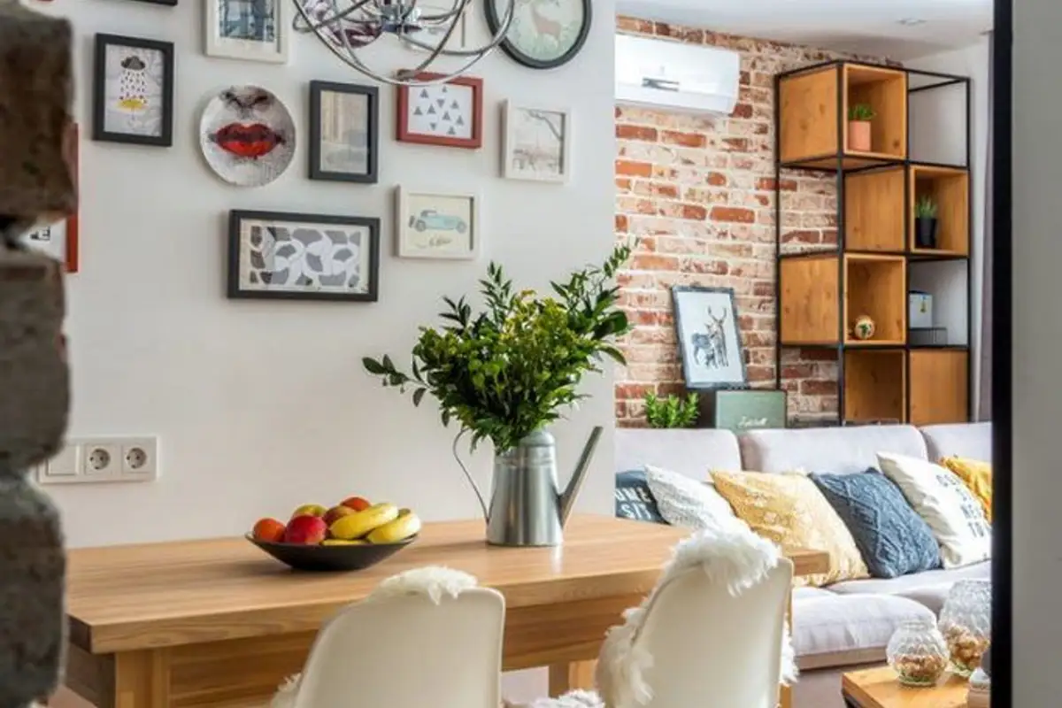
Here is a beautifully and creatively designed 77 square meter apartment! The colors, the current design, along with all the decorative details describe a cheerful, youthful space, the perfect home for a young family with a child.
Open Gallery The arrangement surprises you almost at every step; from the hallway to the living room, kitchen or bedroom, the space is sprinkled with finishes, decorations and unique approaches that personalize the apartment in an original way. Follow each image individually and you will surely notice them!
The space of the apartment is reconfigured as a three-room one, to integrate the child's room. Otherwise, we will meet the classic functions, optimally contoured for the beneficiaries' needs. The color palette varies, from a neutral base with white, grays and wood essences, to strong accents of blue, yellow or orange.
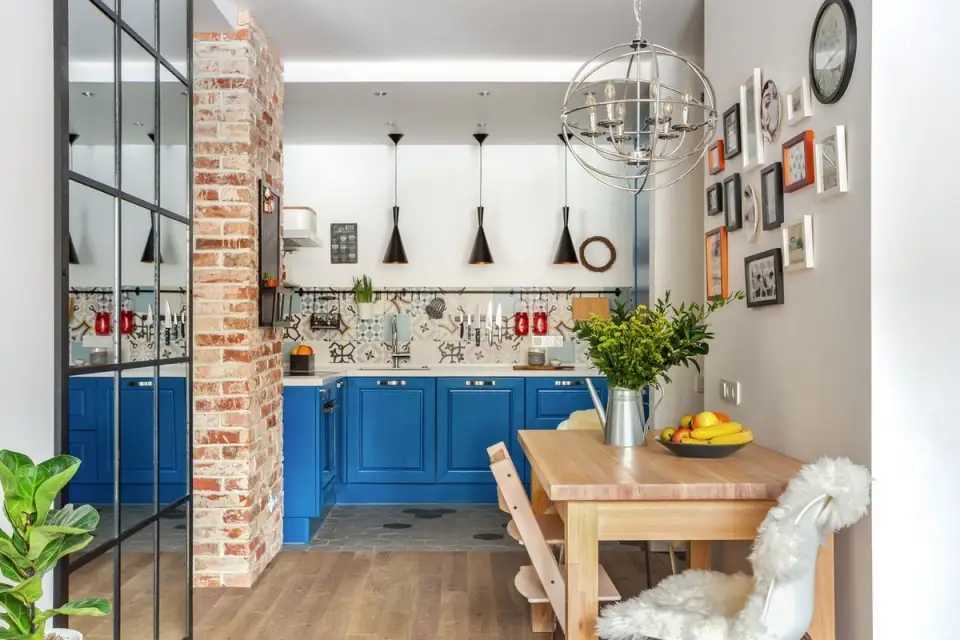
The living room is a space that receives a lot of natural light. Thus, the designer relied on this detail when reconfiguring the apartment. The kitchen, now at the opposite end of the window, receives part of this light, allowing for a bolder approach to the chromatic level. Here you will meet blue and colored decorative tiles that take the kitchen arrangement out of the ordinary.
Special attention was paid to artificial lighting. To highlight each area of the apartment, the designer has provided different light sources, from recessed spotlights to wall sconces and pendant lights to accentuate a detail.
The transition between the living room and the kitchen is discreetly made by the dining area, a space highlighted by a glass-type cabinet with mirrors on one side and paintings of various sizes on the other. The lighting fixture is also worth noting! By positioning the mirrors, an illusion of widening the space was created, reflecting at the same time part of the light. Remember this trick!
The kitchen is located in a sort of perspective end, hence the desire to create an attractive and cheerful space through colors and prints. The front area, visible from the living room, does not have upper cabinets, but only decorative tiles as a separator belt and three black suspensions, symmetrically arranged. The contrast immediately catches your eye, and the effect is the desired one.
The furniture is arranged on three sides, each corresponding to a work area: the cooking area with hob and hood, then the washing area with sink and finally the storage area with refrigerator, which is built-in, as are all appliances.
In the living room, an industrial influence was outlined without appearing cold and unfriendly. On the contrary, the sofa decorated with many colorful pillows creates a feeling of comfort. Behind it, two cube-shaped wooden bodies were integrated symmetrically.
The metal frame concept that supports them is also used at the coffee table level, the body under the TV or even the frames for the mirrors.