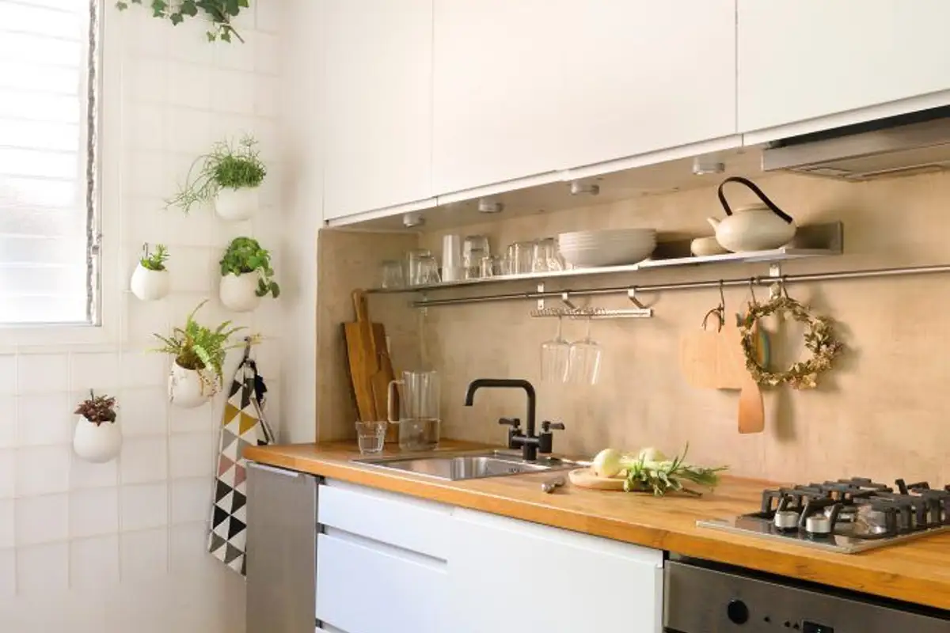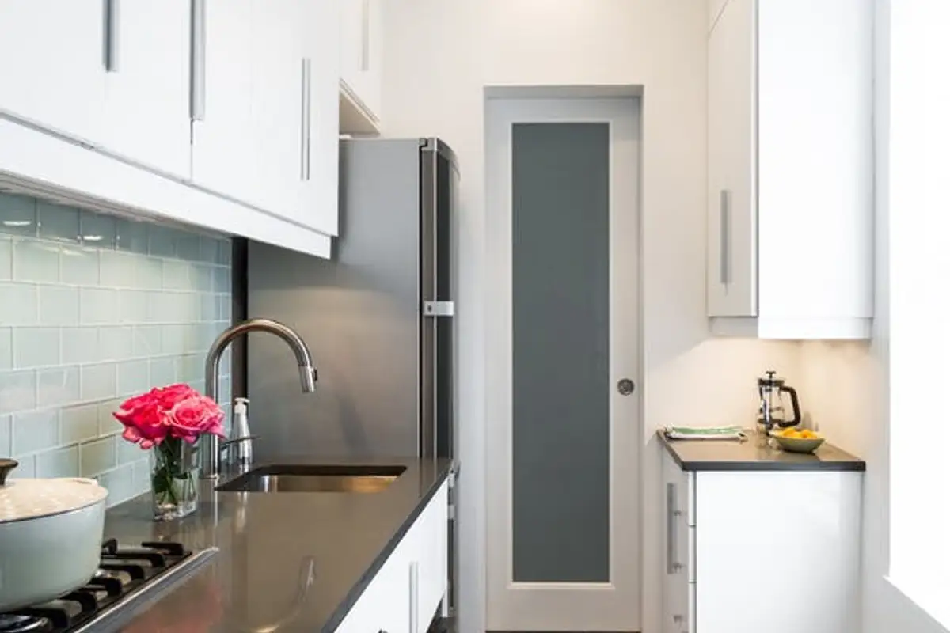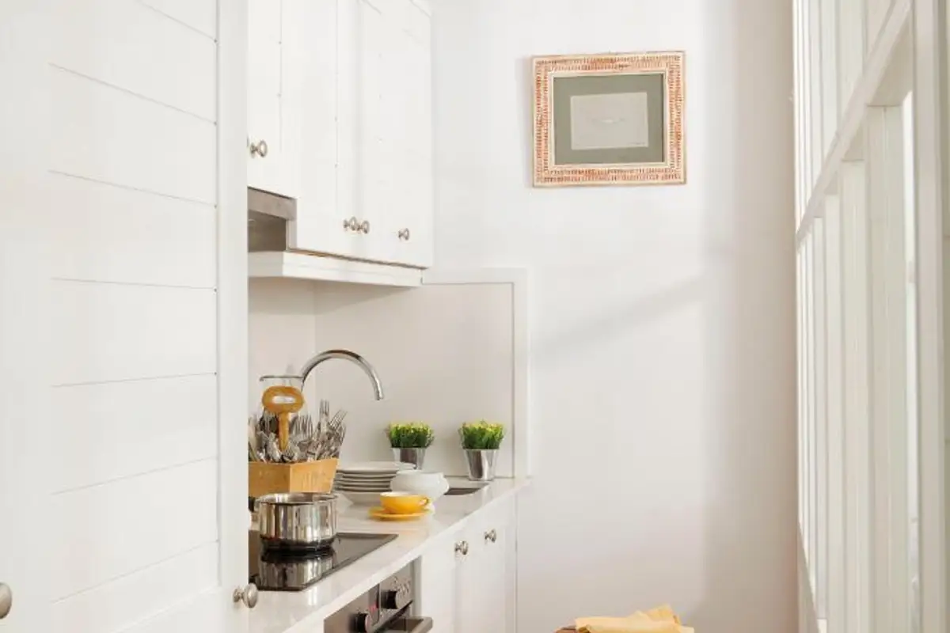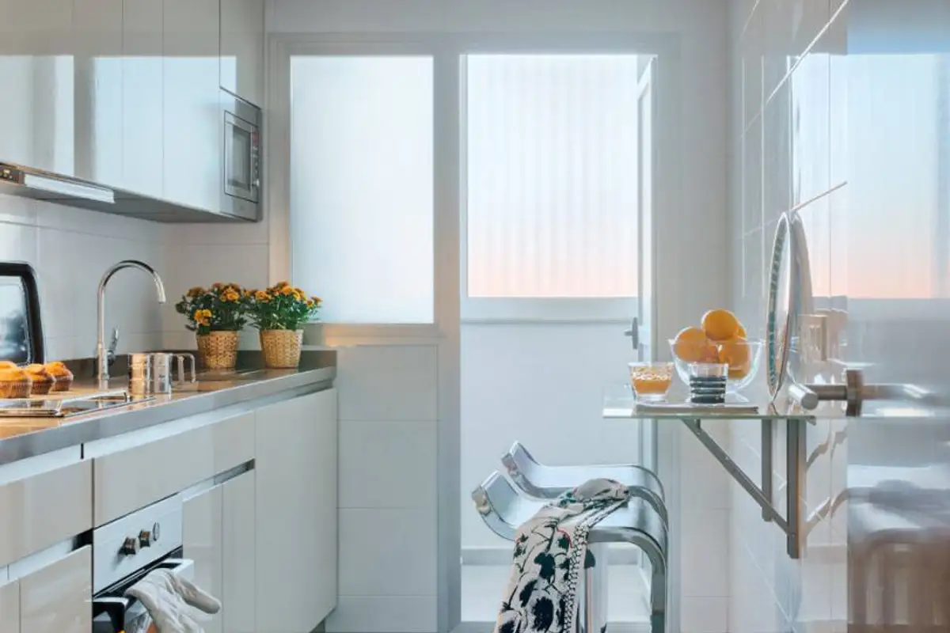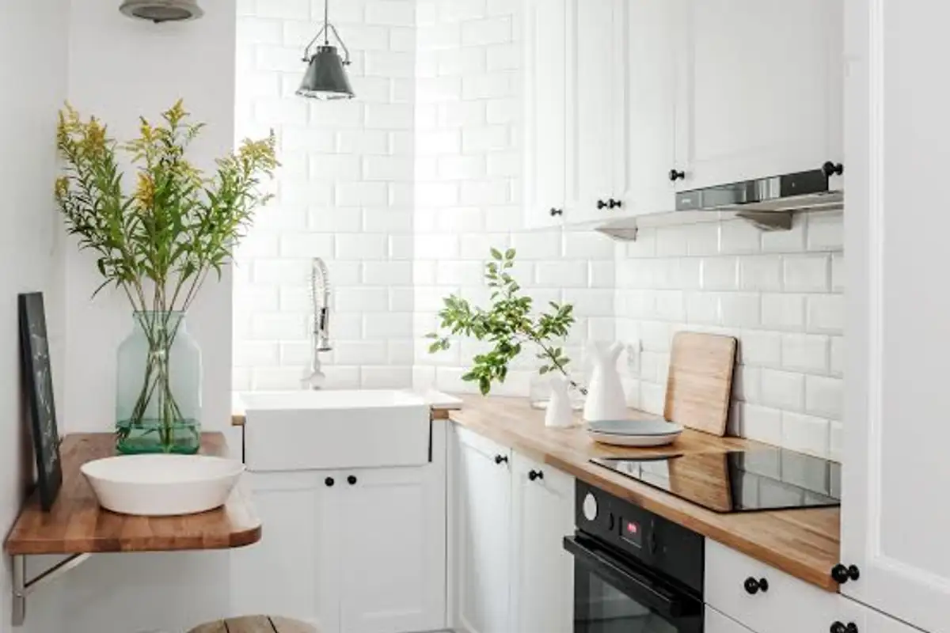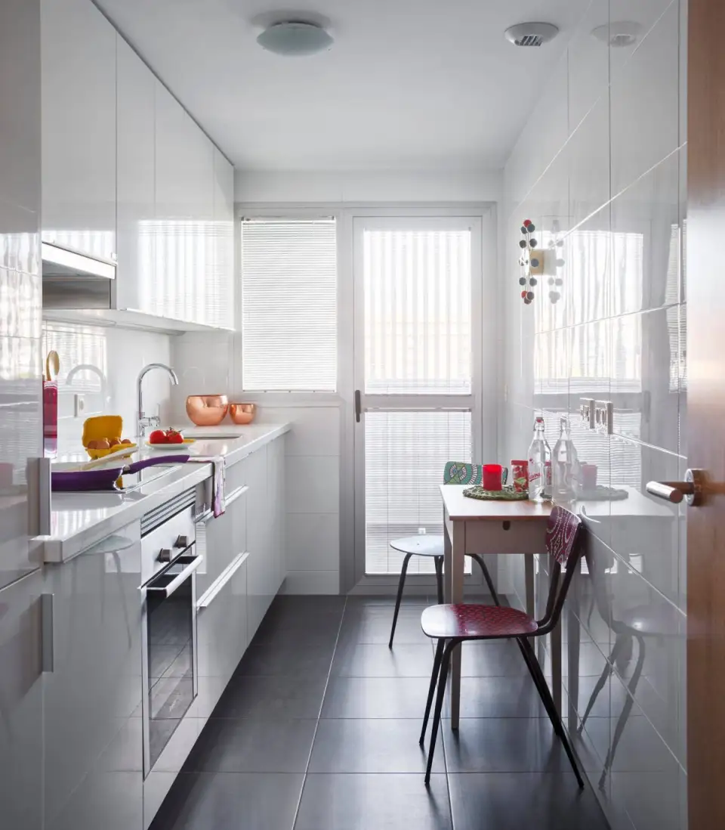
Don't let limited space stop you from creating the kitchen of your dreams! We've selected 10 examples of kitchens in our gallery that prove stylish designs are possible even in small areas.
Opening the GalleryMost small kitchens allow for a linear layout, meaning all work zones are located on the same side of the room. In this case, carefully choose cabinets, both upper and main ones, to ensure efficient storage. Opt for tall cabinets that reach the ceiling or utilize the space above them.
Even the space above the refrigerator is worth considering.
White continues to be on trend. An impeccable white will always be an asset to any kitchen. For those who want to take their kitchen out of the anonymity of white, they can opt for black and white contrasts or colorful accents that white will highlight.
Even if your kitchen is open to the living room, a small separation of functions will bring more benefits than drawbacks. A good example is adding an island unit which will visually separate the kitchen space from the living room. You can then forego the dining table and use the new unit for lunch/dinner, plus gain additional storage space inside it.
Consider the colors you will choose based on the size and light of the respective room. Opt for simple, neutral shades like white, cream or pastels, possibly with glossy fronts.
If bulky cabinets come to mind when you think about storage, consider whether natural light enters the room and how you will arrange the lighting fixtures. Go for the idea of open shelves in the upper part of the room or at least 2-3 cabinets with transparent glass doors.