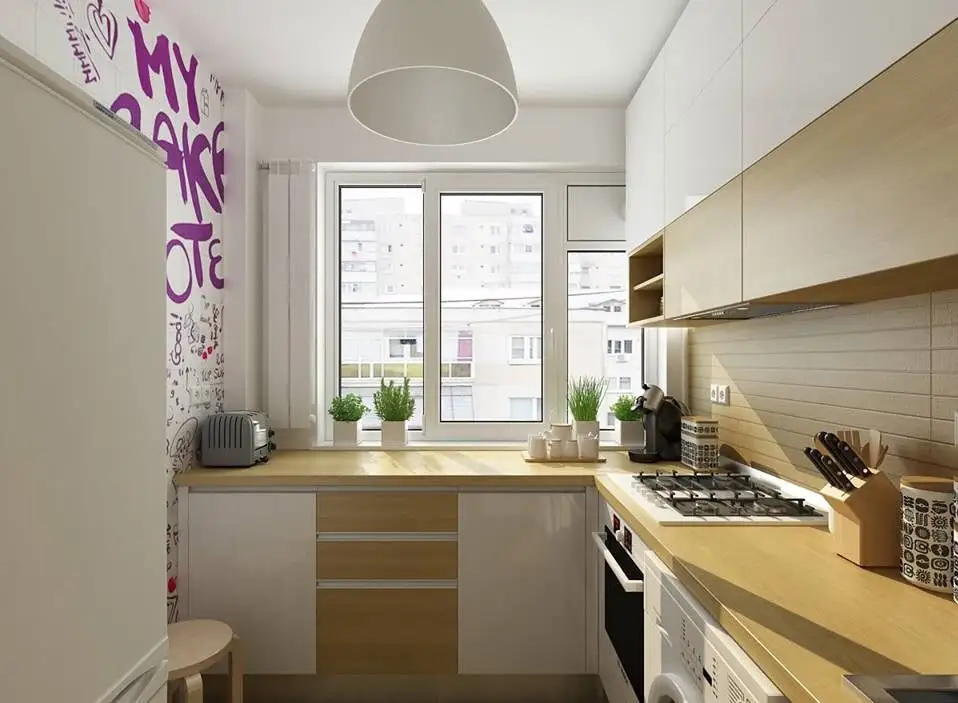
Kitchens with surfaces of approximately 6 square meters are common to many apartment blocks from the communist period. Furnishing or renovating such spaces is not an easy task, especially if you want to integrate everything necessary for a kitchen.
Models and furnishing suggestions are always welcome, which is why we thought this article would be helpful for your own kitchen.
Opening the GalleryChoosing furniture, distributing work areas in the kitchen, and choosing the right appliances are essential steps for successful furnishing. Plan carefully everything you will integrate into the kitchen. In such a small space, there is always the risk of overcrowding the room.
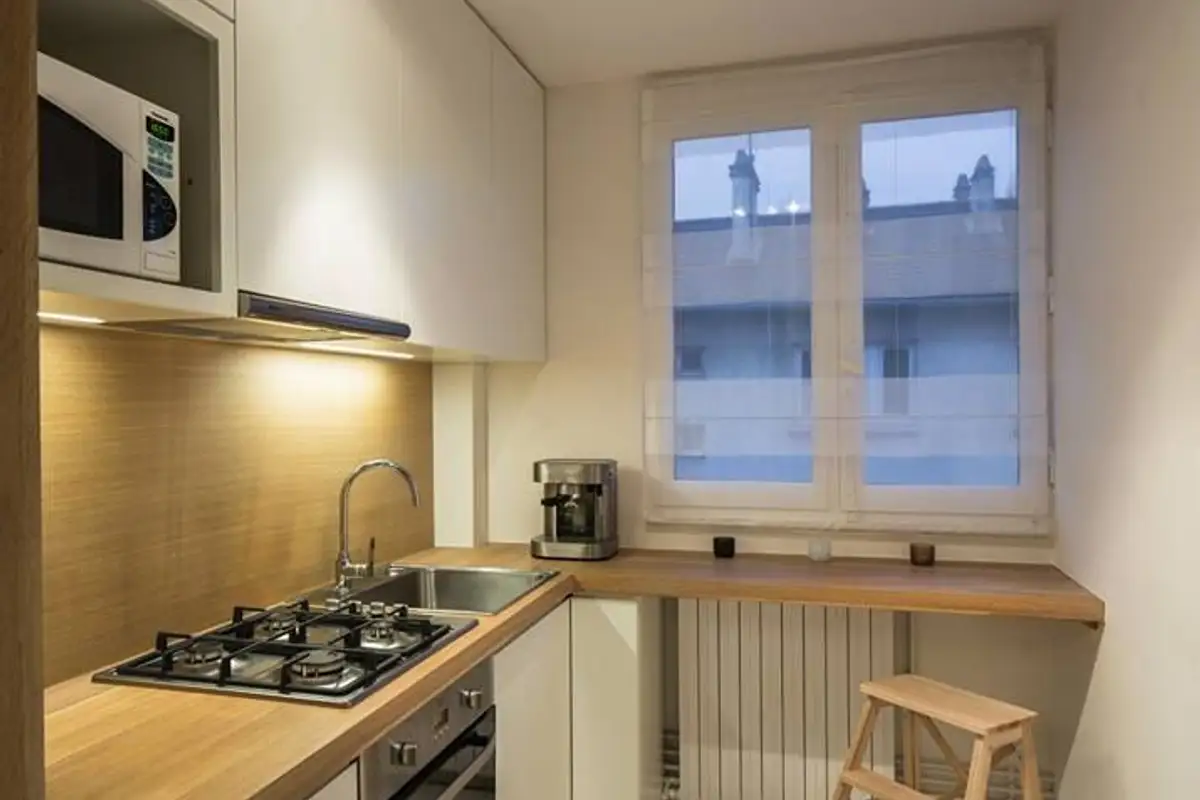
Instead of a stove that takes up space, you can opt for a hob and an oven built into the furniture, thus gaining more space for the refrigerator (which, in turn, could also be incorporated).
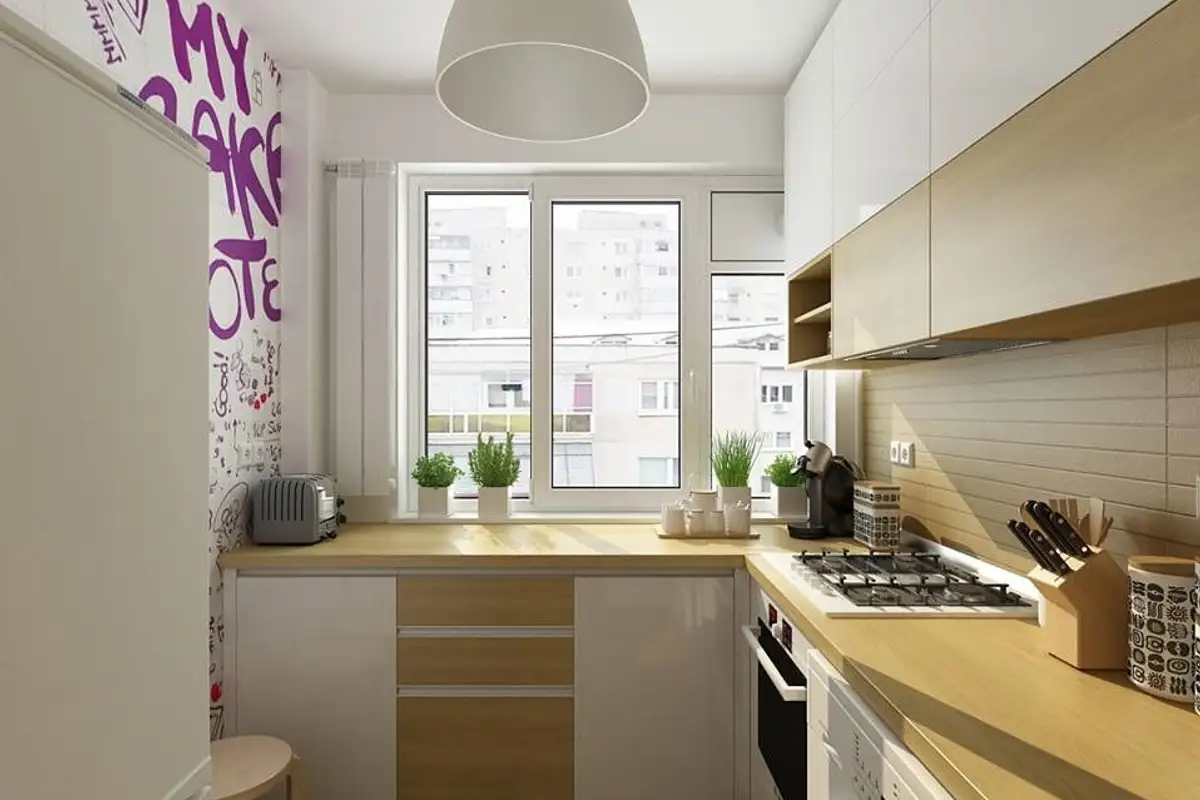
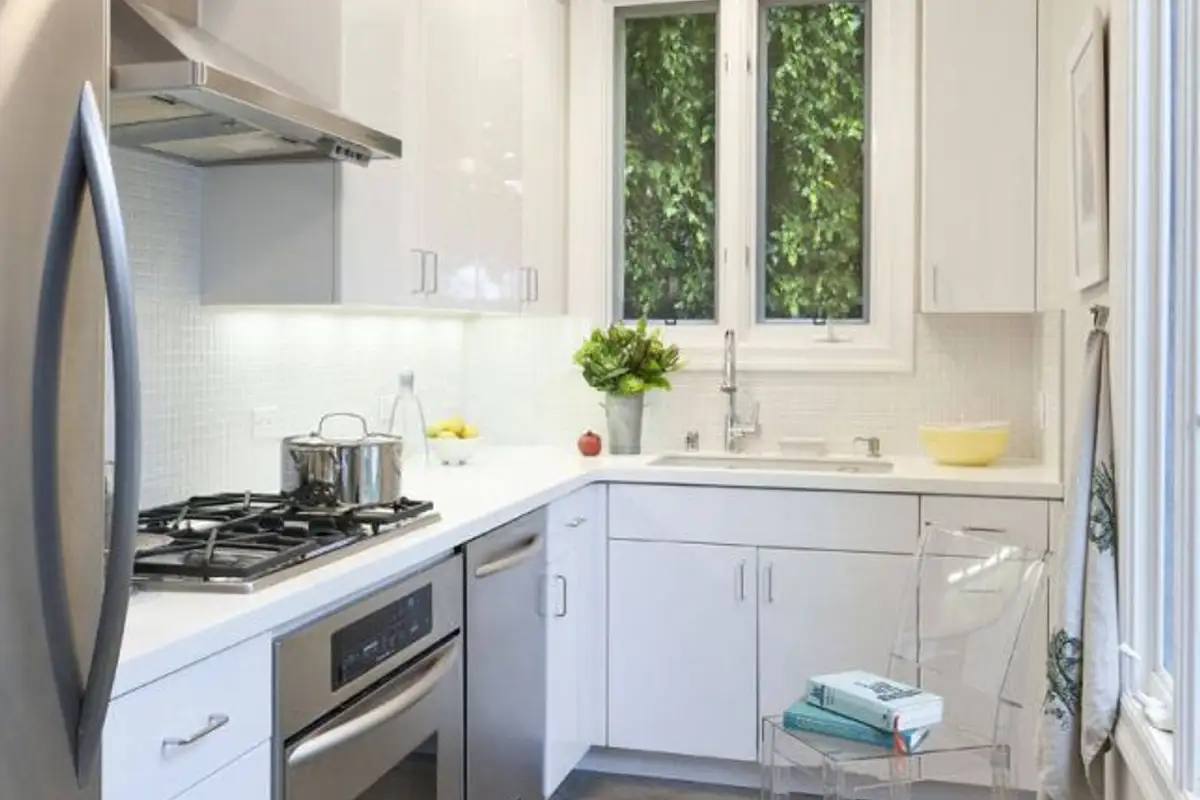
In the models we have selected, you will notice that the furniture arrangement is in an L-shape, with the sink and cooking area integrated on one side, and either the refrigerator or another piece of furniture used for storage on the other. Suspended cabinets can go almost to the ceiling, thus having more space to place what is necessary in the kitchen.
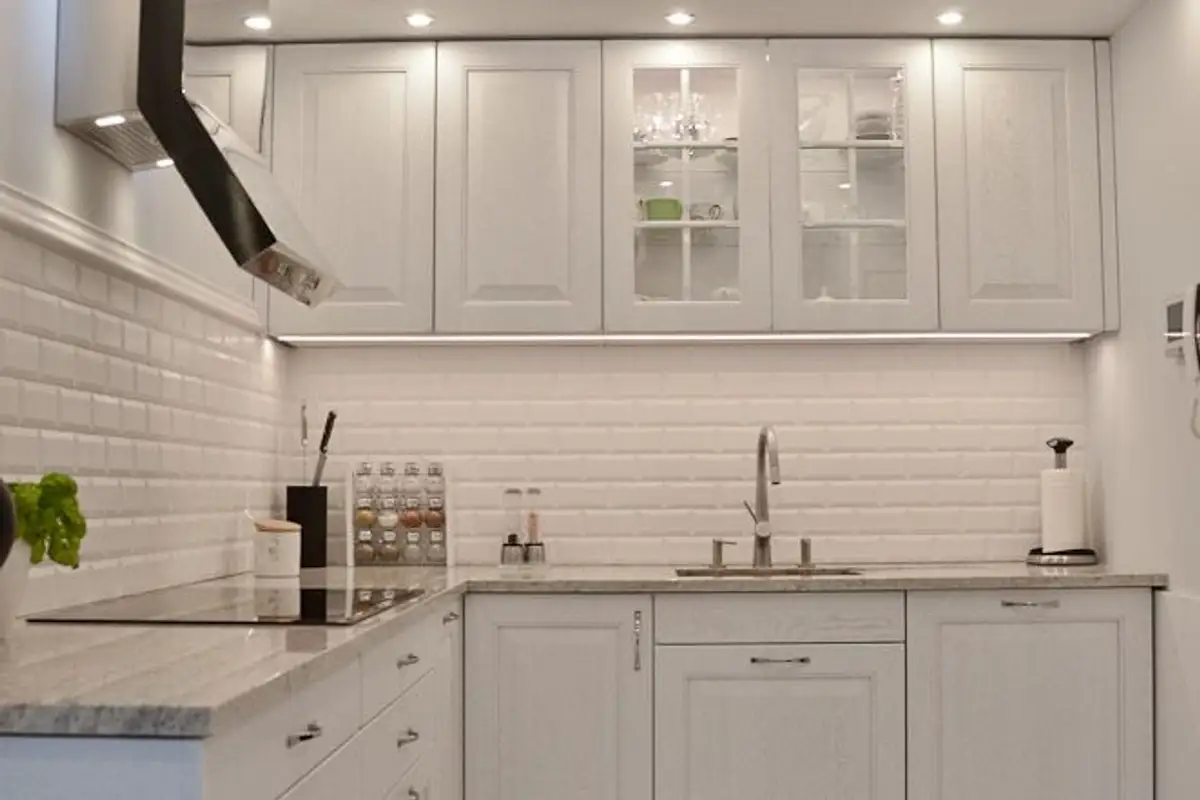
Use light shades for both furniture and wall painting. To visually enlarge the space, make sure that as much natural light as possible enters the room. As for artificial lighting, don't limit yourself to a single fixture; a ceiling lamp is not enough. When cooking, you need accent lights on the worktop or above the hob. We have discussed this subject extensively.
Bet on smooth, glossy surfaces that reflect light and create an illusion of spaciousness.
The front between the furniture units can be designed as a point of interest in the kitchen. The options are varied: white Metro-type tiles, decorative patchwork tiles, a colored glass panel or mosaic-type tiles. For the rest of the walls, maintain as light and neutral a chromatic approach as possible, such as white or cream.
The small space in a 6 square meter kitchen will put you in difficulty when you want to insert a table as well. Think practically! You can set up a place with a countertop either by the window or continuing the furniture. The table should be long and narrow so as not to affect circulation in the kitchen, and the chairs should definitely be foldable.
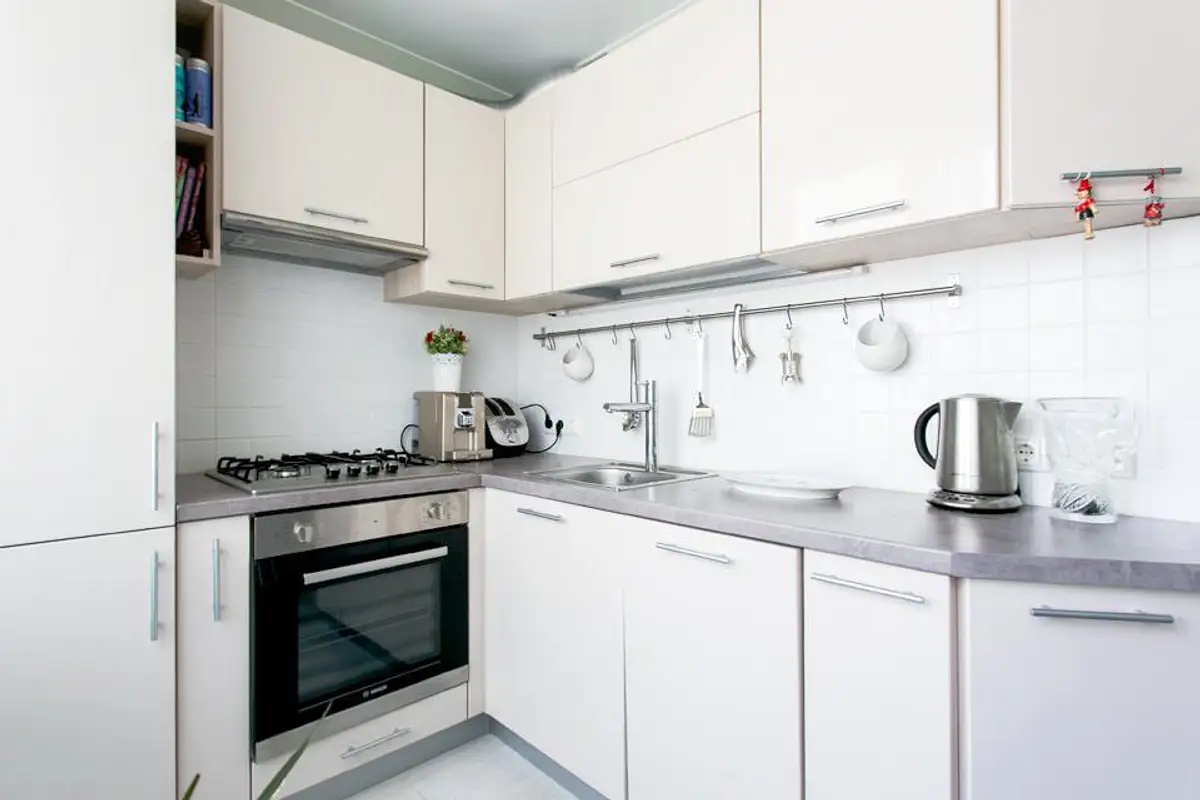
Predominantly white furnishing model, a utensil bar, built-in appliances.