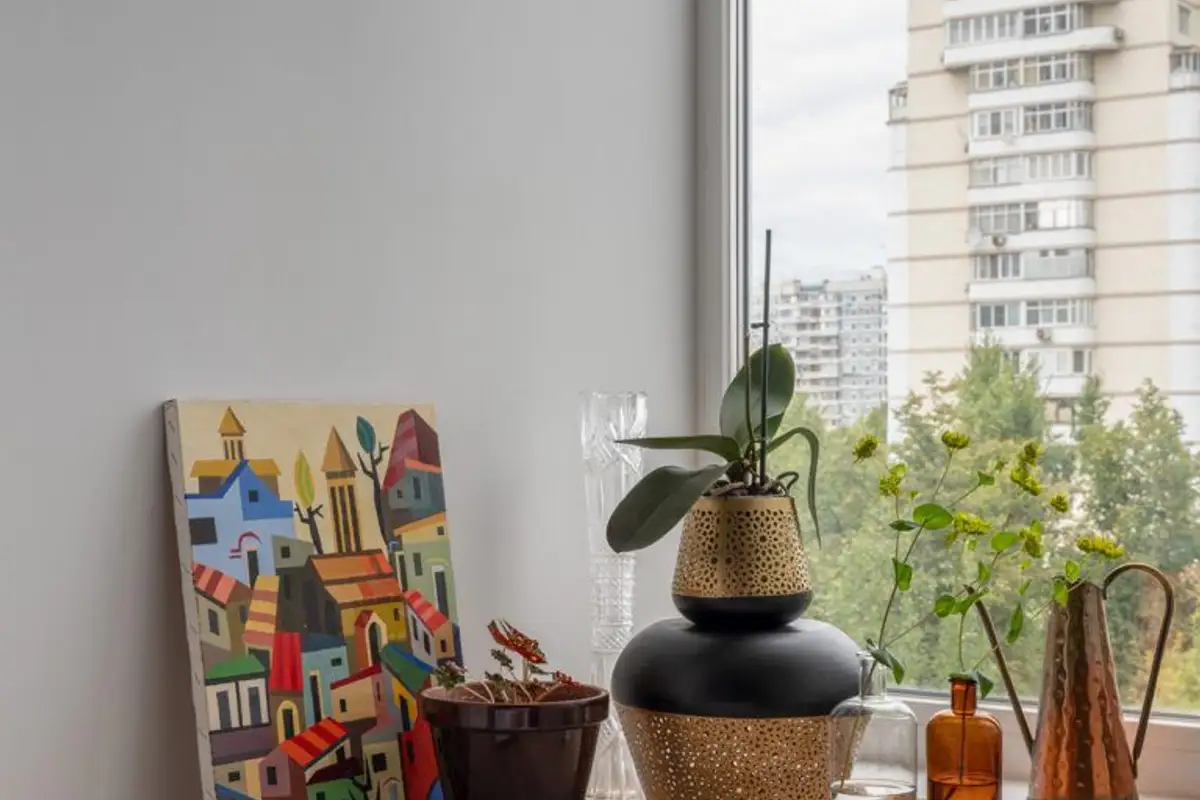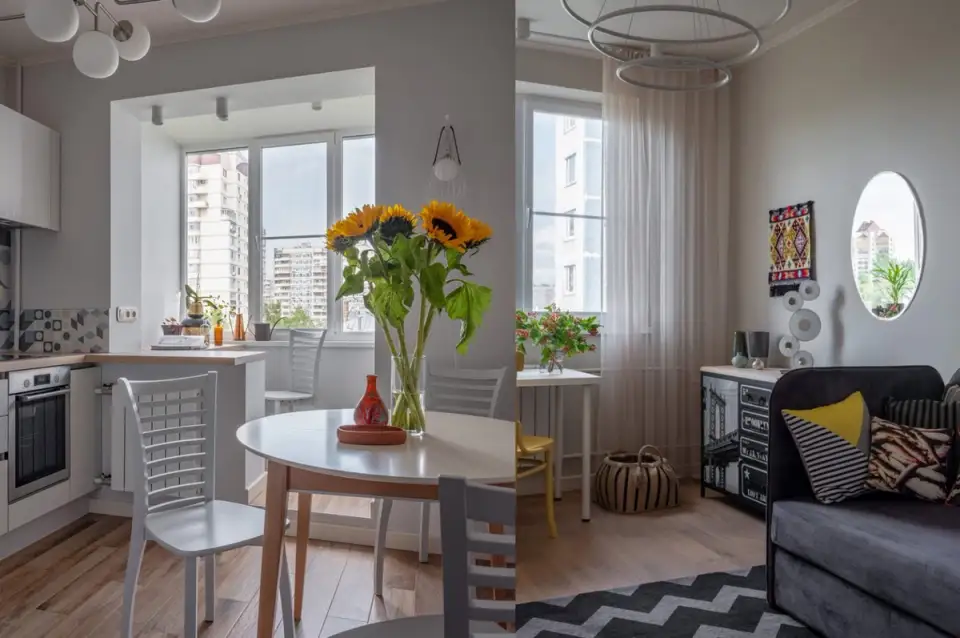
The 65 square meter apartment consists of 3 bedrooms, a comfortable kitchen, two bathrooms and generous storage spaces.
The owners, a mother with two daughters, both in high school, are passionate about DIY, dancing and sports. Among their initial wishes were: the absence of a television, creating a workspace for small DIY projects, and furnishing the bedrooms with extendable sofas but with orthopedic mattresses to save space.
At the level of compartmentalization, the intervention was minimal. It was proposed to remove the partition between the hallway and the living room, two fully equipped bathrooms were arranged, and part of the space of the first bedroom was sacrificed for organizing a clothes storage room.
Taking into account the clients' wishes, the architect's concept is inspired by the Boho style, with abundant decorations, small ornamental accents and textiles in strong, contrasting colors.
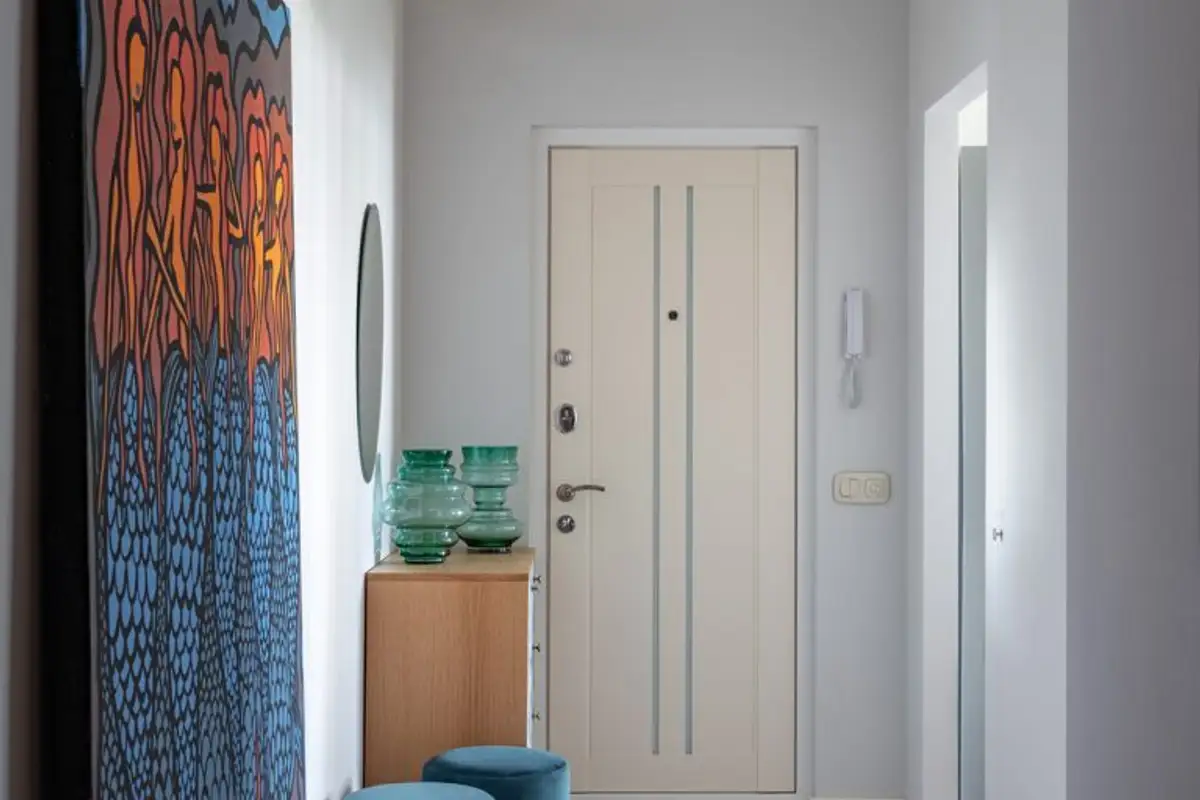
Chromatically, a range of light colors with personality was chosen for the wall finishes, highlighting each area: a light gray shade marks the entrance hall, corridor and kitchen; a pastel green shade was used in the master bedroom; the youngest daughter's bedroom was treated in a beige shade, while the older daughter's room is in light blue tones.
The owner wanted to avoid the color white, so the ceilings, skirting boards and doors were chosen in a cream shade.
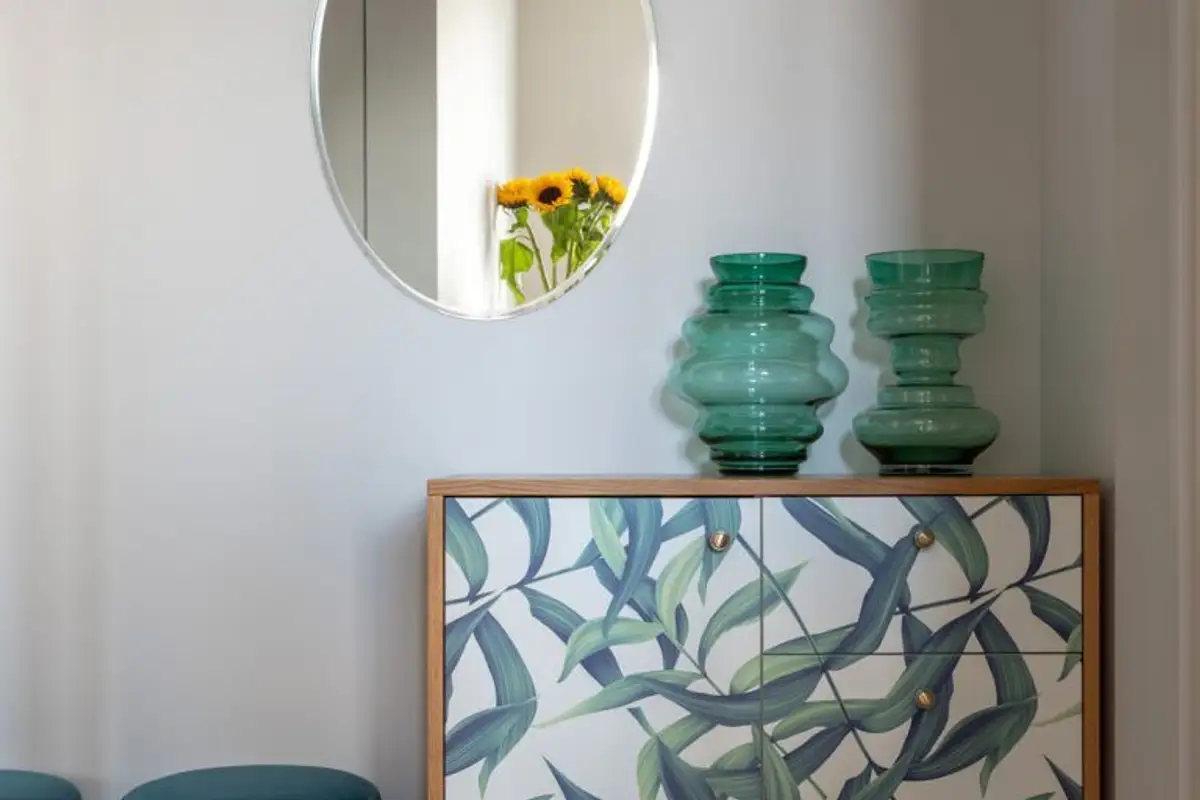
Since the rooms are small, it was not desired to overload them with storage furniture pieces and since the hallway was quite narrow and not spacious enough for wardrobes, the designer allocated space for a dedicated storage room.
The complete arrangement of the second bathroom started from the beneficiaries' desire to provide guests with all the comfort. The mirror in the bathroom visually enlarges the space, while the wall that masks the built-in tank also incorporates a very practical piece of furniture.
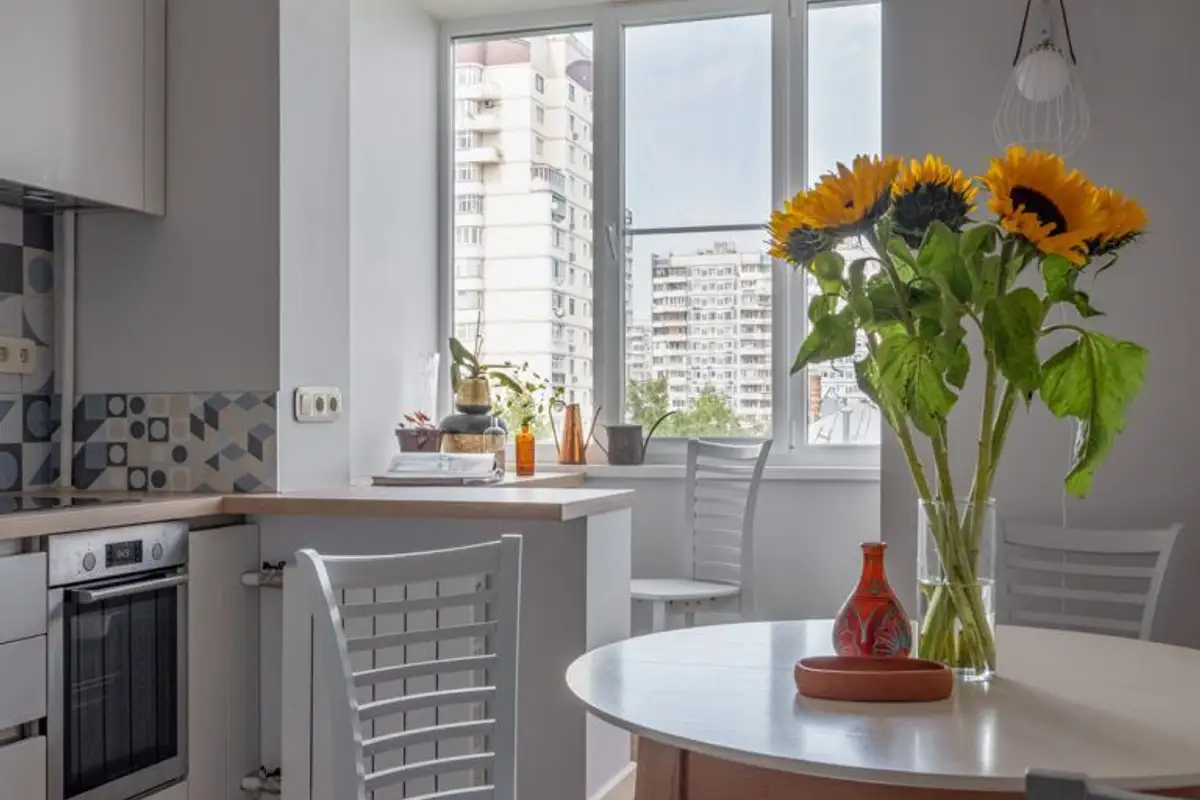
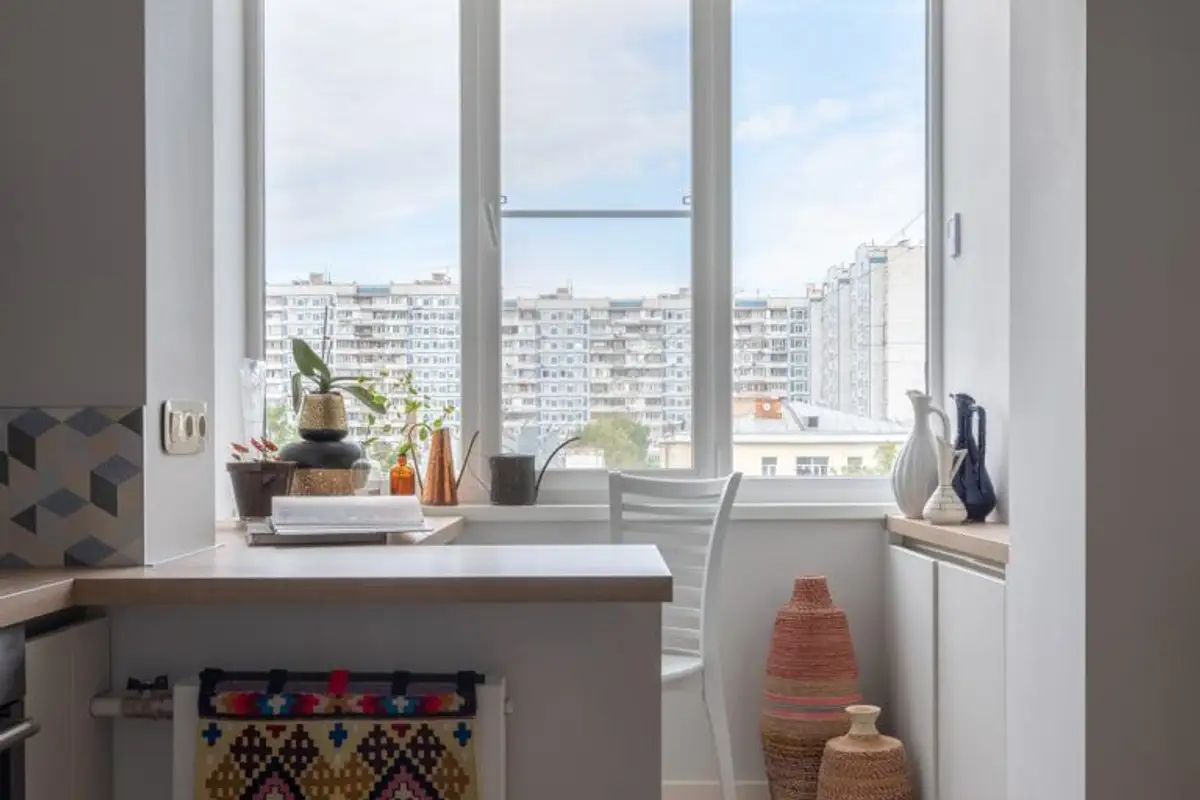
The continuous kitchen countertop ensures a large work surface and gives elegance to the kitchen which also serves as a living room, in the absence of a living room. The backsplash was finished with ceramic tiles with a geometric pattern, which harmoniously and stylishly personalizes the entire kitchen.
Porcelain stoneware was used for the transit areas and the flooring in the wet spaces: with a geometric pattern in the entrance hall, plain for the bathroom floors and with a wood texture in the rest of the areas. The bedrooms have a stratified parquet floor to generate comfort and a feeling of warmth in the space.