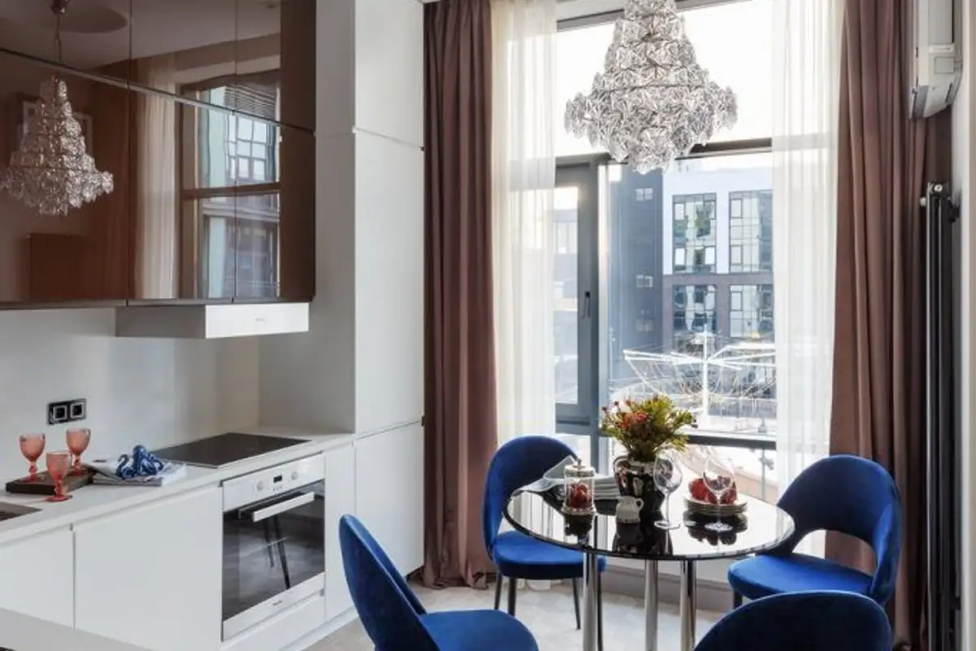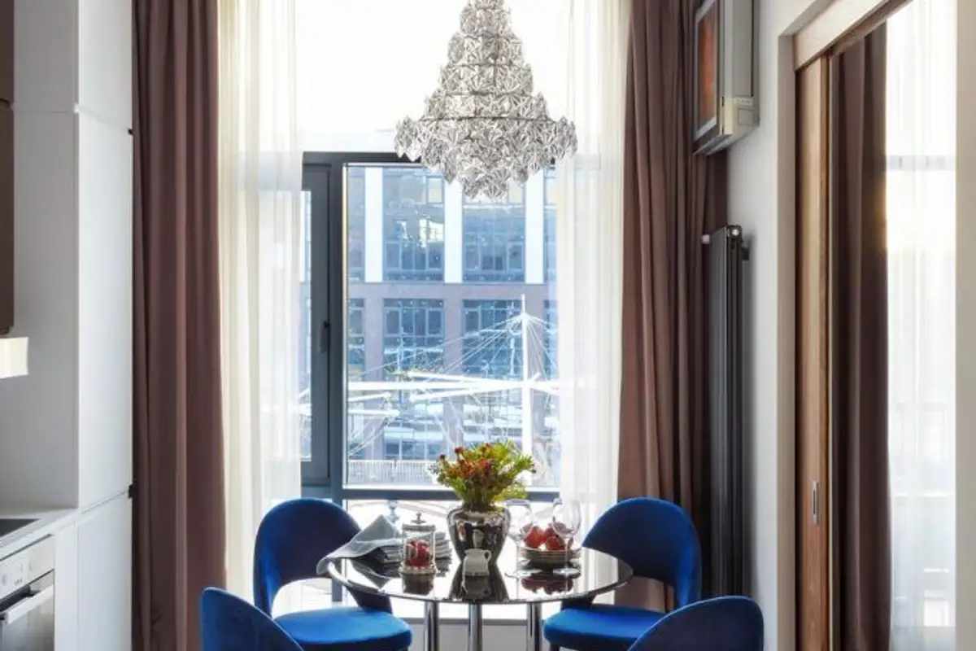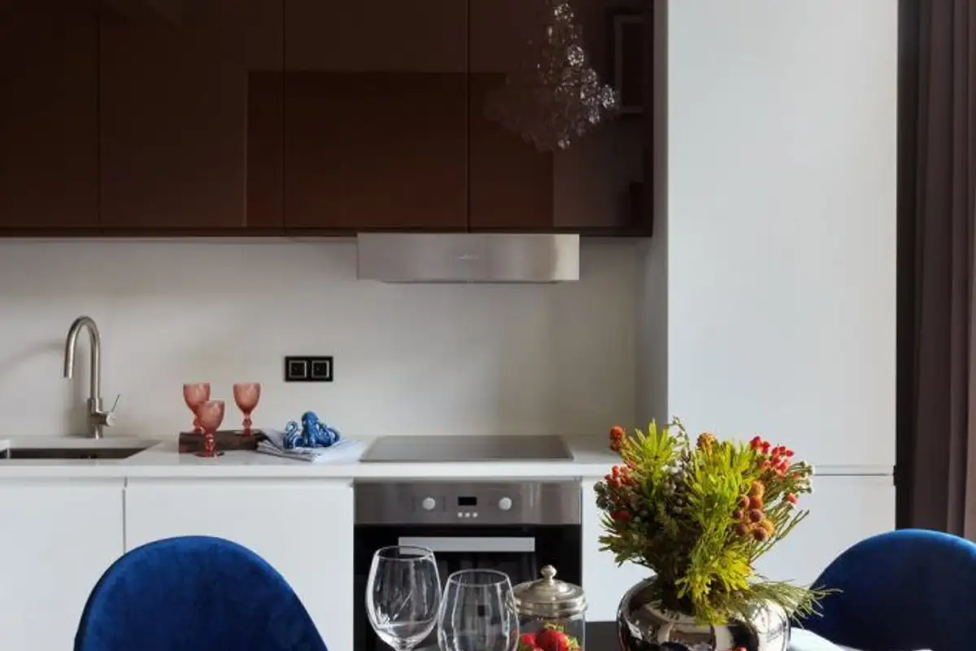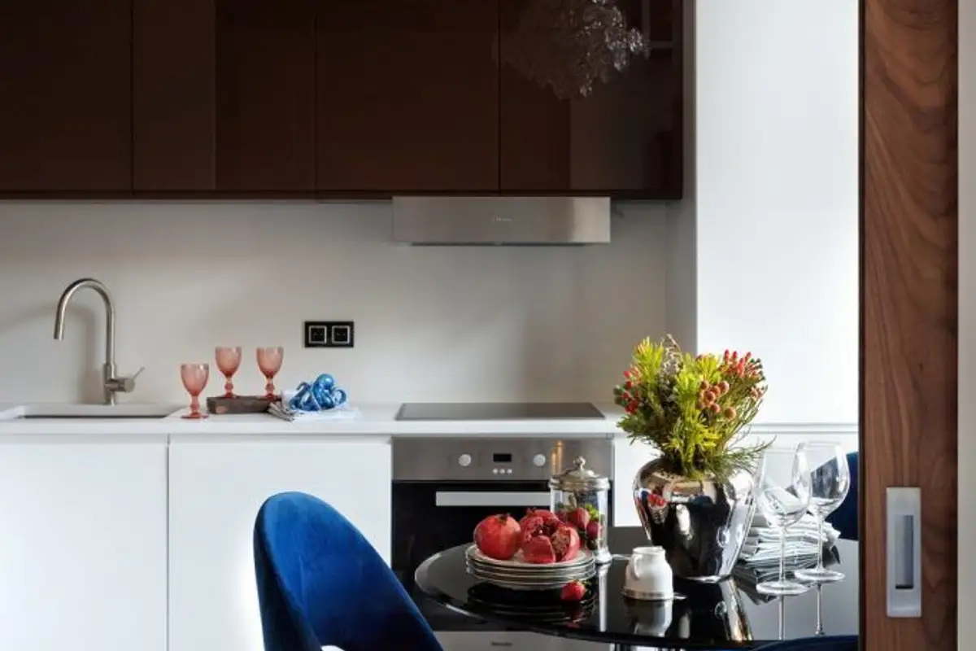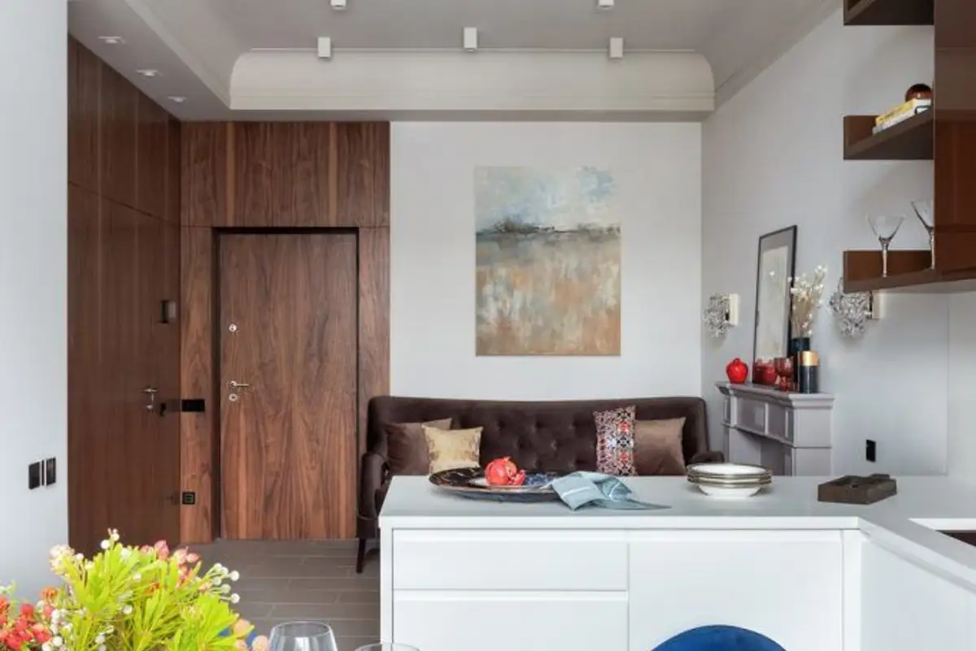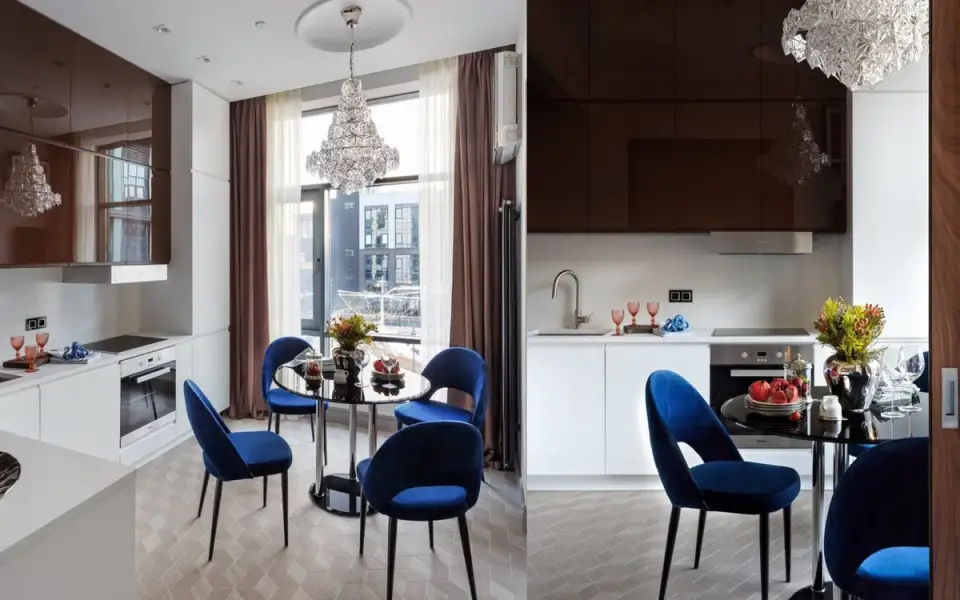
The 40 square meter studio was initially a space delimited only by structural walls. Taking advantage of this and considering the active lifestyle of the young owner, the architects proposed an extremely functional layout; spaces were allocated for an open kitchen and living area, a bedroom, a bathroom with a generous shower, and ample storage spaces.
The concept of efficient compartmentalization
By using sliding doors between the living area and the bedroom, it is possible to easily transform the spacious studio into a two-room apartment with a closed bedroom and a living area (living room and kitchen) for relaxation and receiving guests.
Thus, an extremely useful compartmentalization could be achieved, while at the same time maintaining the idea of an open and generous space within the available surface area.
In the design stage, it was suggested to place the kitchen and bedroom near the walls with windows to benefit from natural light, while the bathroom and living room were arranged near the entrance door. This arrangement generated a natural and comfortable circuit between the different areas of the dwelling.
Storage systems were designed to take advantage of every centimeter of the home, relying on built-in wardrobes and a carefully studied compartmentalization of these.
A built-in wardrobe was proposed at the entrance, a generous wardrobe in the bedroom with decorative niches, and a wardrobe concealed in the plasterboard wall of the toilet bowl, where the washing machine, dryer, and shelves for storing cleaning solutions were placed.
A color palette with its own story
The choice of the color palette is not accidental; the designers took into account the owner's lifestyle, wanting to create a modern atmosphere full of freshness.
The architect confesses that he was inspired by a trip along the shores of Portugal, where the variety of shades of sand and stones plus the combination of blue from the ocean on a sunny day emanates freshness and a beneficial closeness to nature.
Carefully selected and implemented finishes
The living room floor is made of 3060 centimeter porcelain stoneware with a fabric texture; the same texture and color can be found in the kitchen floor, in a hexagonal mosaic format. This option has the advantage of delimiting and highlighting the kitchen area without a visual interruption of the space.