We propose today an arrangement of a 63 square meter apartment which surprises with an original style outlined in each room. Let's take a detailed look at the entire creation.
The apartment is configured as a two-room unit, with a living room and bedroom, kitchen, hallway, balcony, and two bathrooms. The spaces have been designed to be as functional as possible; the predominant finish will be exposed brick, with a base of gray tones and discreet pastels.
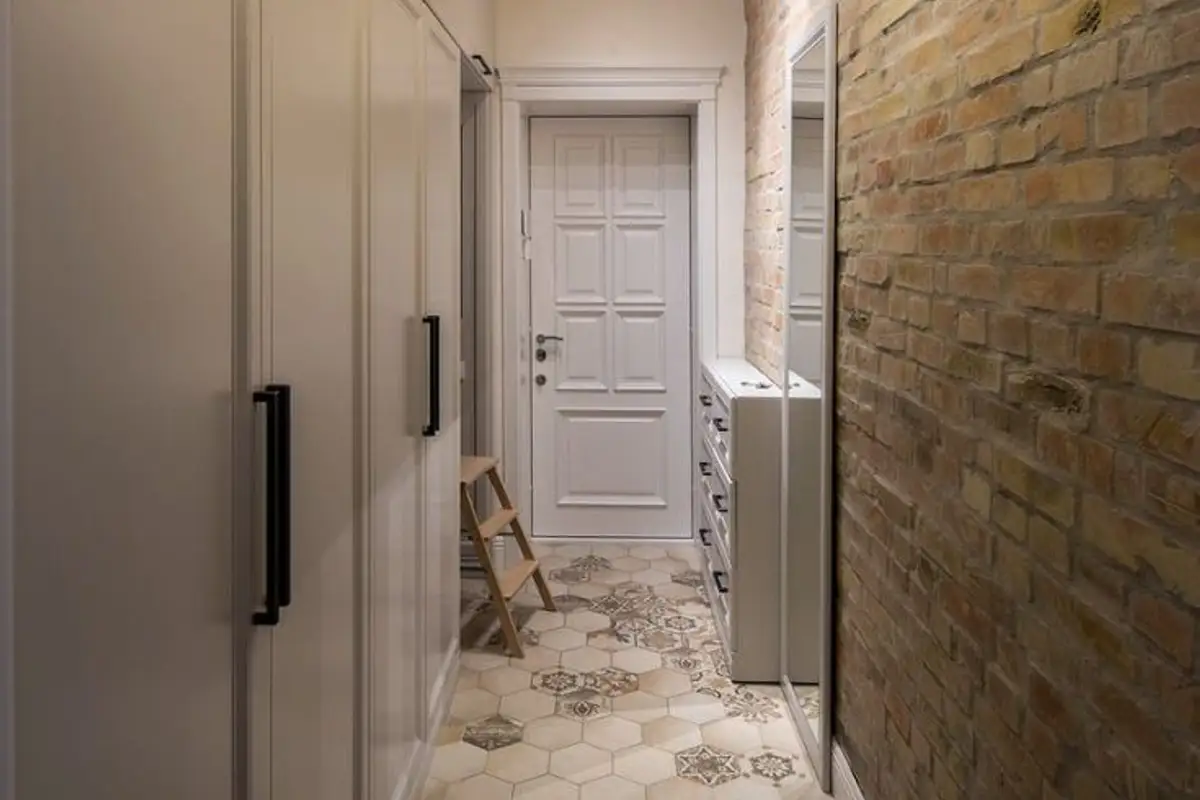
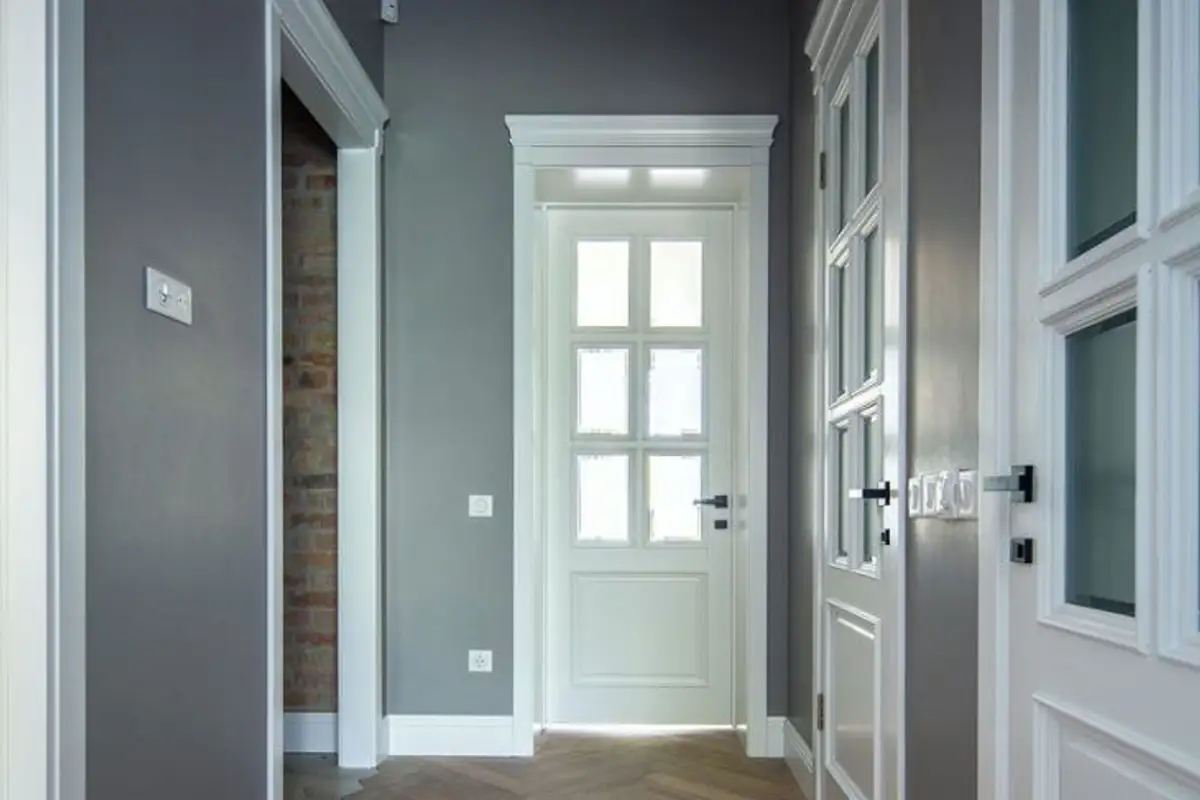
At floor level, the parquet flooring interweaves with hexagonal ceramic tiles in a wood-like hue. The neutral grey chromatic is complemented by the white of the cornices, skirting boards, and doors. With the help of lighting, the space remains airy and bright, despite narrower areas such as the hallway.
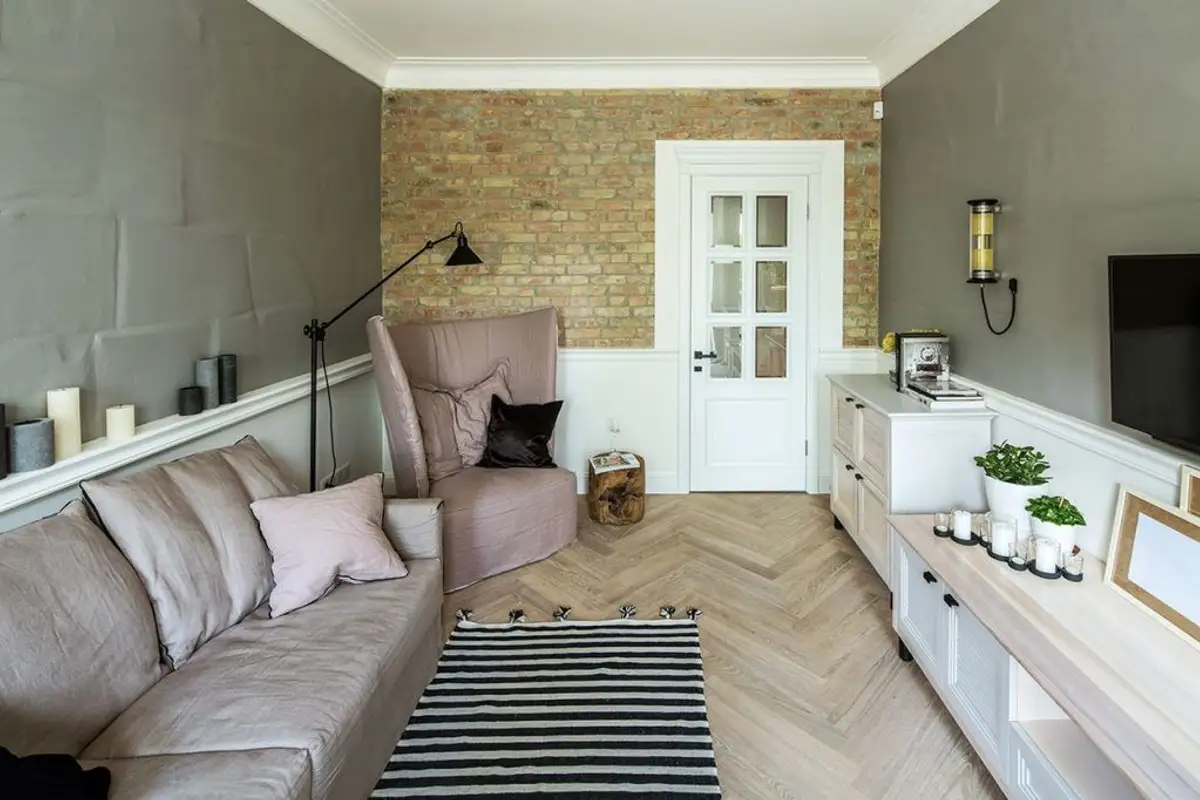
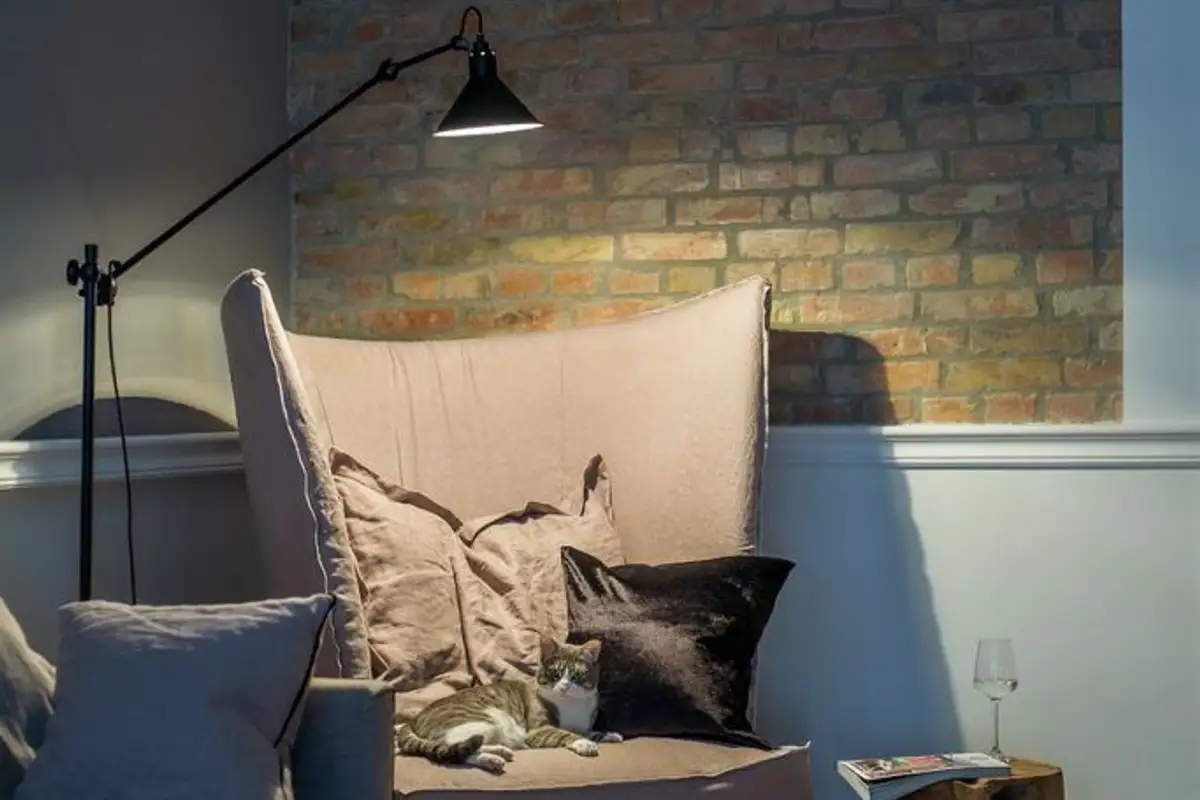
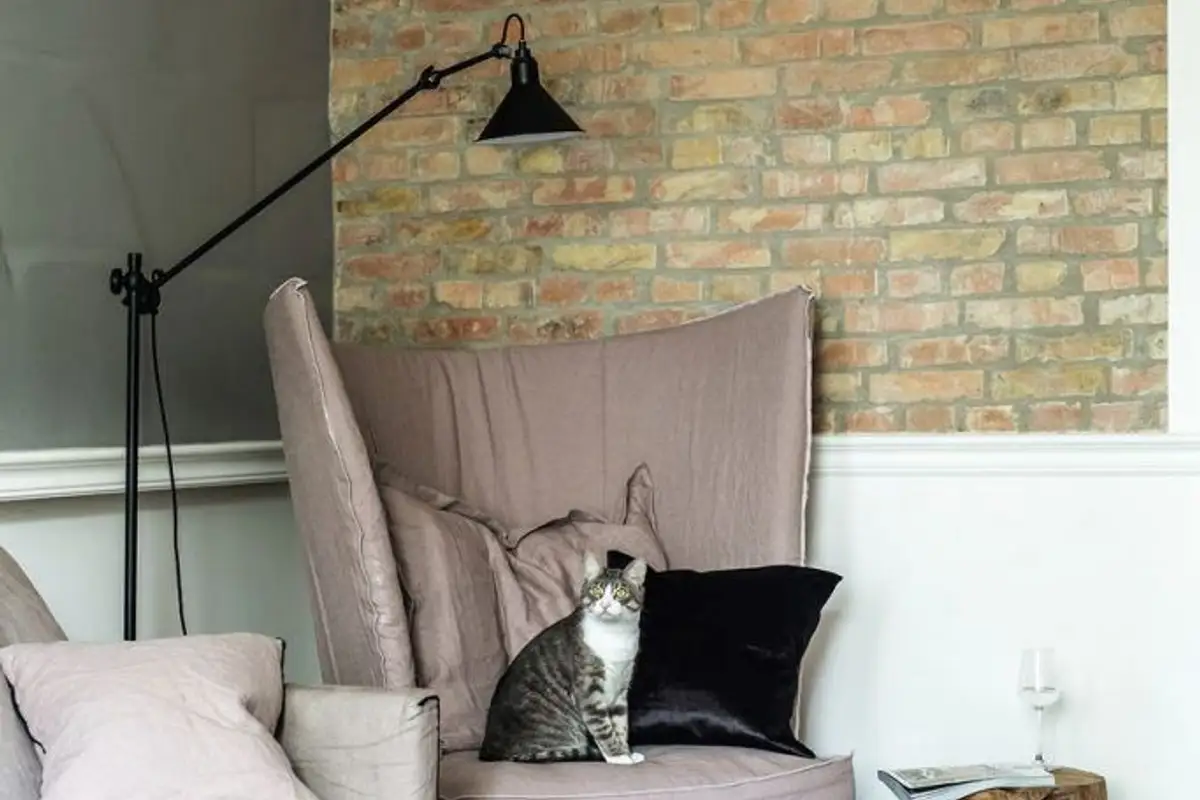
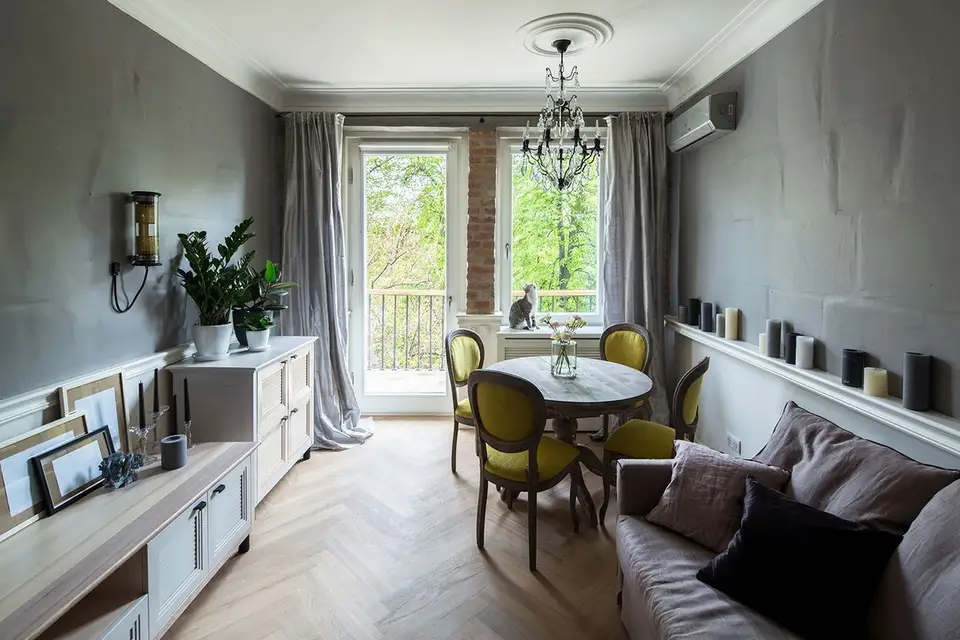
The living room was designed to create a relaxing atmosphere, with a small dining area and a reading nook. A comfortable, quiet space was thus created, featuring medium-height furniture pieces to avoid overwhelming the room. As the room is long and narrow, the furniture was placed against the walls, leaving the central area free for easy circulation.
The white lambriu decorating the walls contrasts with the texture of the brick.
The grills and brickwork are also found in the kitchen. Here, within its 9 square meters, a harmonious space has been created for cooking as well as dining, but also suitable for socializing. The furniture units arranged on two sides incorporate the appliances, extending even into the window area.
The pastel blue used for the fronts of the cabinets is an excellent choice for a kitchen; moreover, the white countertop and table balance the color palette.
To discreetly delineate the two zones in the kitchen, the designer chose to continue the hallway parquet flooring up to the window. On the other side of the room, hexagonal ceramic tiles were installed.
The approximately 13 square meter bedroom appears smaller due to the wardrobes. The exposed brick wall is the room's accent area, highlighted by minimalist accent lighting in the form of sconces. The radiator is elegantly concealed with a white decorative panel, the same one found in the living room and kitchen.
The main storage area of the house will be located in the entrance hall, along its entire length.
The bathrooms are approached in an original way. The main bathroom, approximately 3.5 square meters and including only the washing area with a sink and bathtub, surprises with details meant to distract your attention from the small surface. The cupboard under the sink, the wooden countertop, or the decorative tiles alongside the pastel blue are the elements that transform this bathroom from ordinary into one with style.