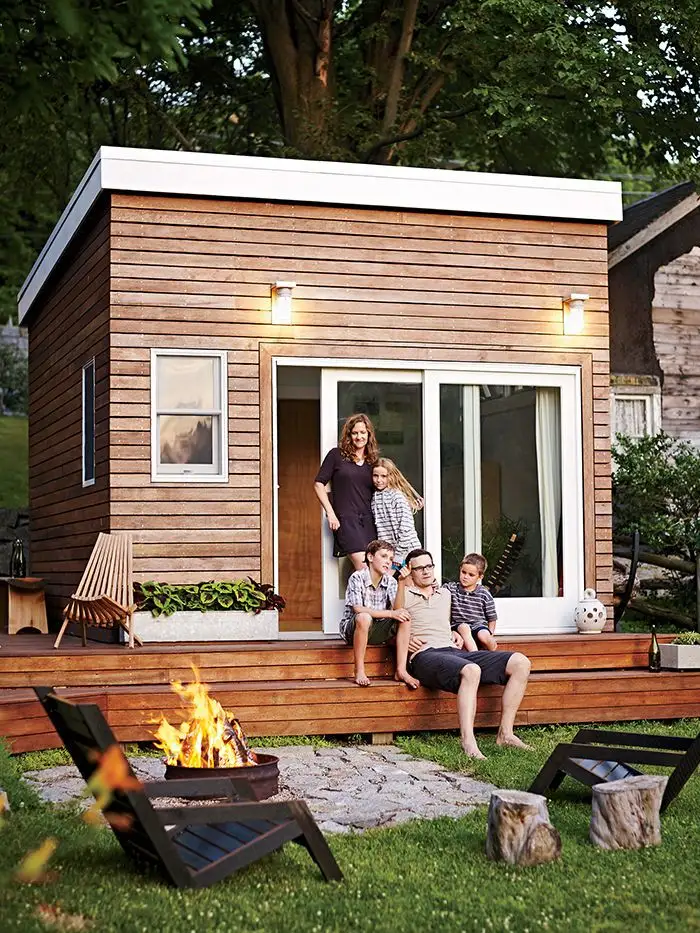
An American couple, along with their entrepreneurial children, used only recycled materials to build this versatile 15-square-meter structure in their backyard. Tim and Meg Ferguson Sauder aimed to address two issues with this construction: the desire among many parents for more play space for themselves and their children.
They also wanted to give the old, dilapidated garage a new purpose and appearance. The solution they came up with was this wonderful studio, a modern annex, which has now transformed into a weekend retreat from its previous role as a simple parking spot for the lawnmower.
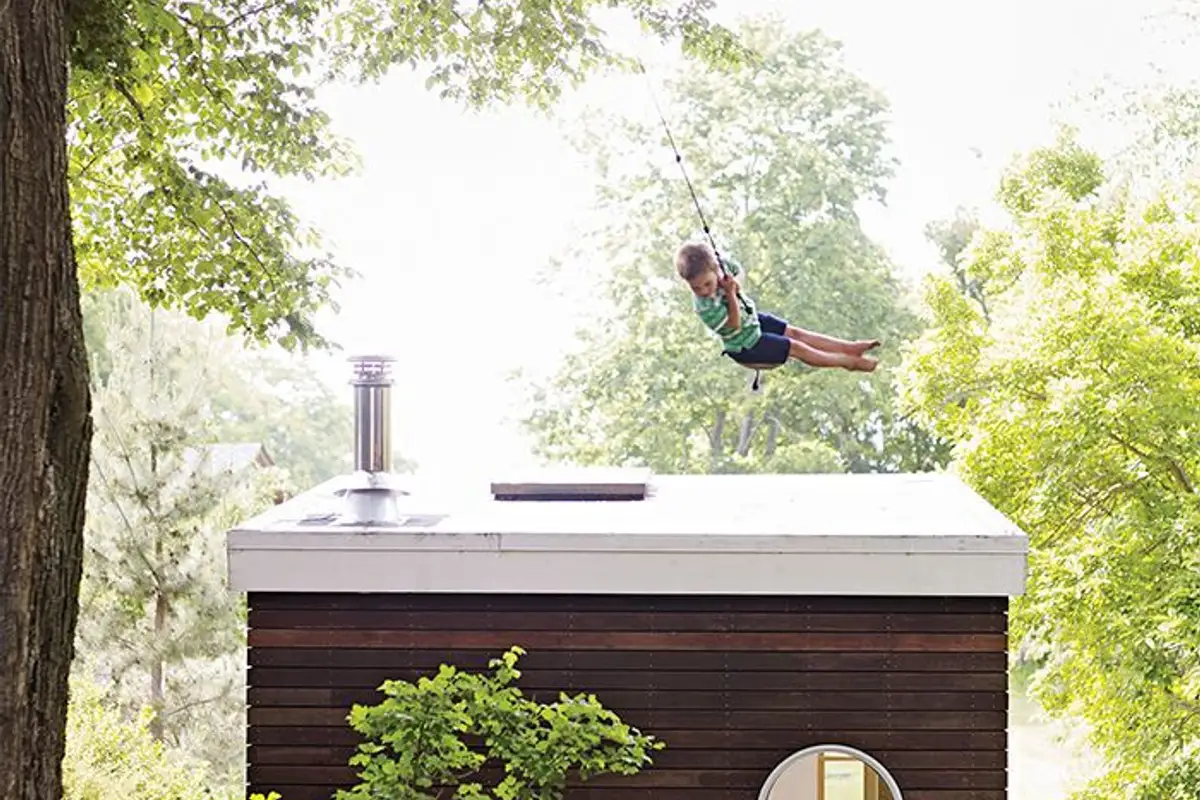
From the outside, one can see a modern wooden structure on a platform whose steps are ideal as a socializing spot for the whole family. Tim and Meg describe building this annex as a family experiment project to see how they would fare if they had to start life from scratch.
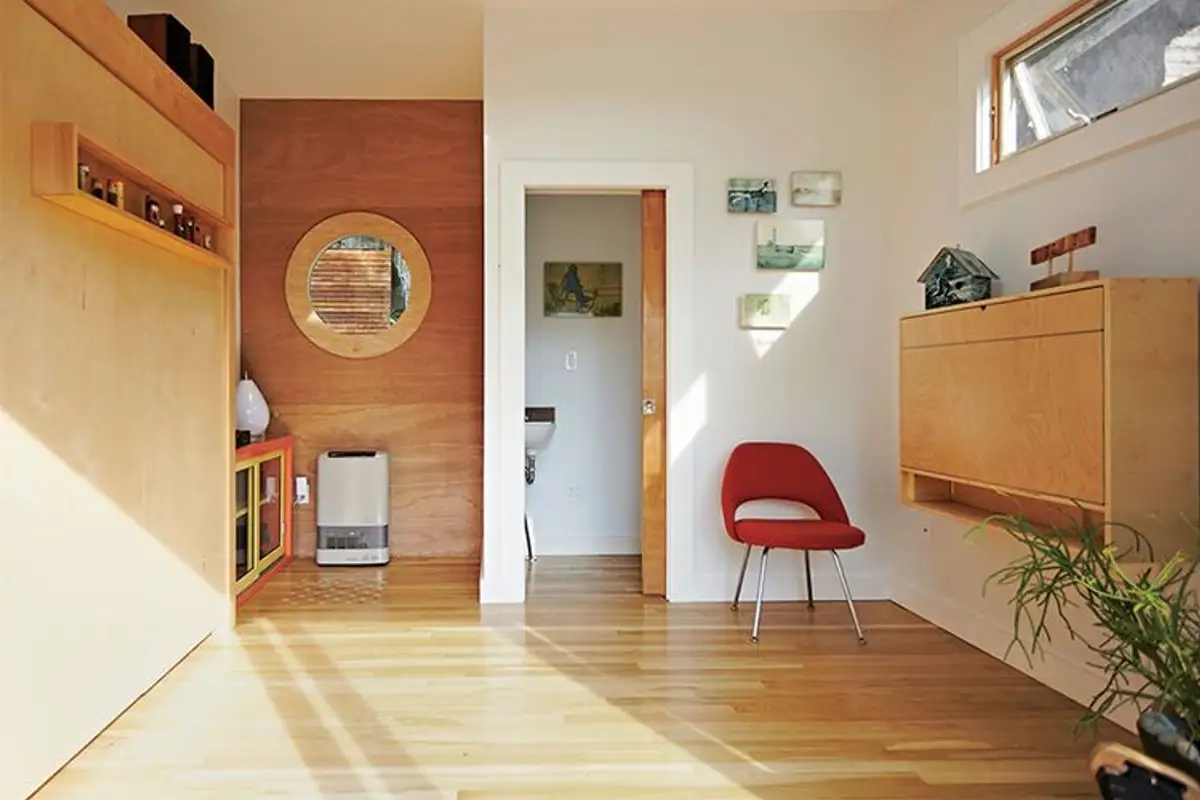
The walls of the small building were clad with reclaimed mahogany wood. The round, porthole-style window also came from a nearby shop.
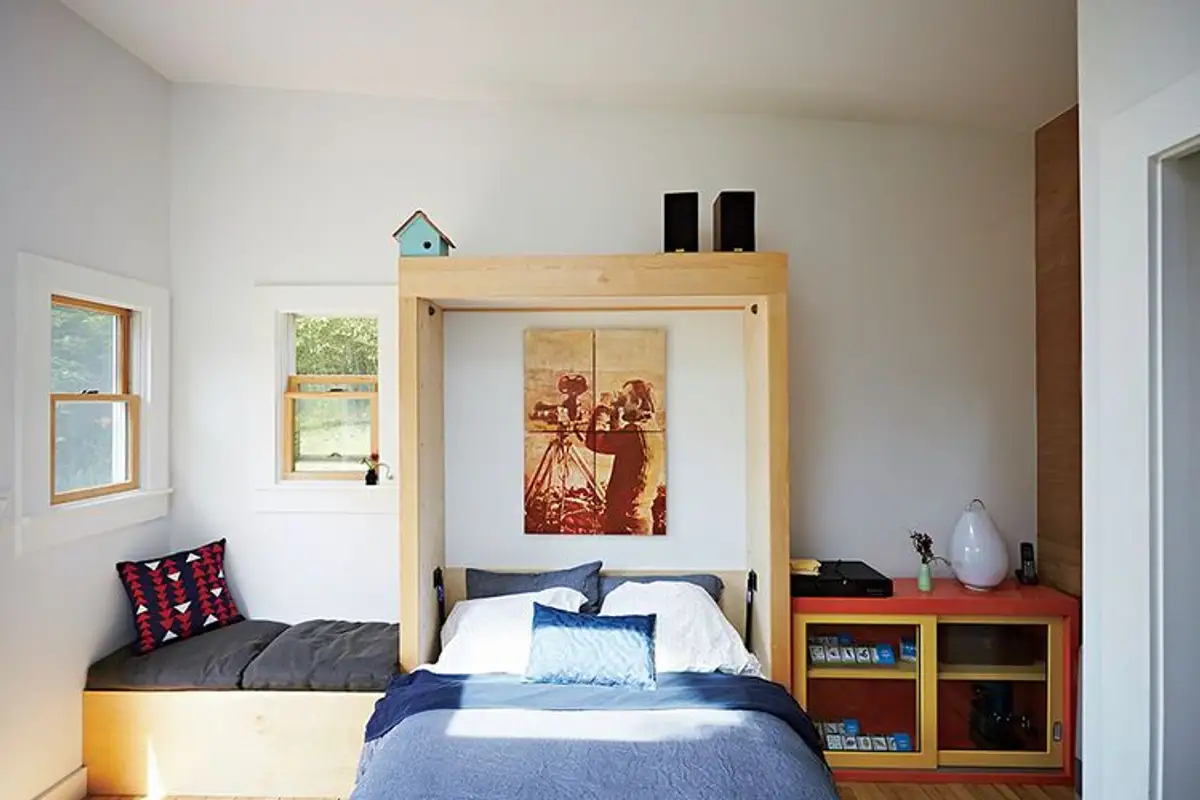
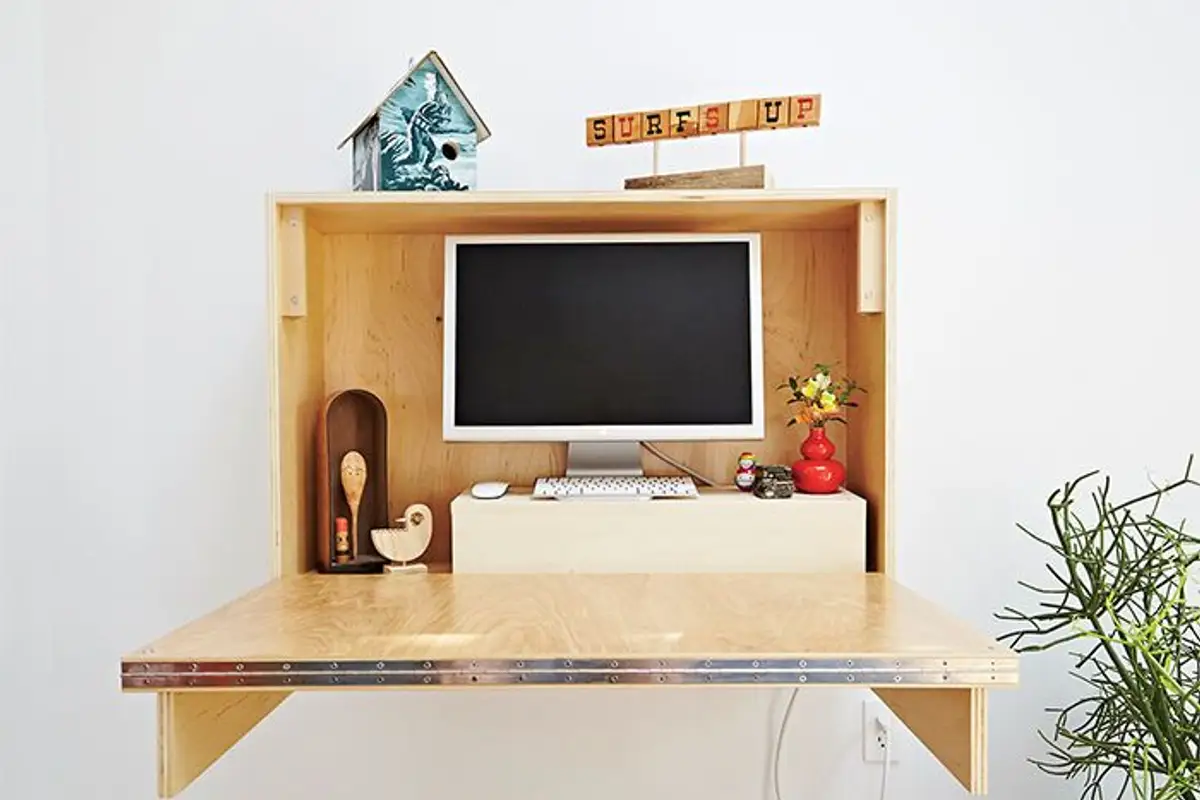
The interior is a bright and comfortable space that alternates between functioning as a studio, office, lounge area, and social space, depending on the family's needs. One of the challenges of the design was building the bathroom, while recycled materials were used for the rest. Most of the furniture pieces are foldable, which leads to better organization of the living space.
Please provide me with the Romanian text you would like translated.Dwell is a platform dedicated to connecting individuals seeking unique accommodations with passionate hosts who offer exceptional experiences in Romania.

An entrepreneurial American couple, Tim and Meg Ferguson Sauder, along with their children, built this versatile 15-square-meter structure behind their home using only recycled materials. They aimed to address two common parental concerns: the need for more play space and a desire for increased family togetherness.