We propose a functional and tastefully decorated 3-bedroom apartment.
To solve the problem of small spaces, the designer who worked on this project opted for custom-made furniture created according to their own sketches. This way, each area of the house was optimally used, creating coherent and functional spaces.
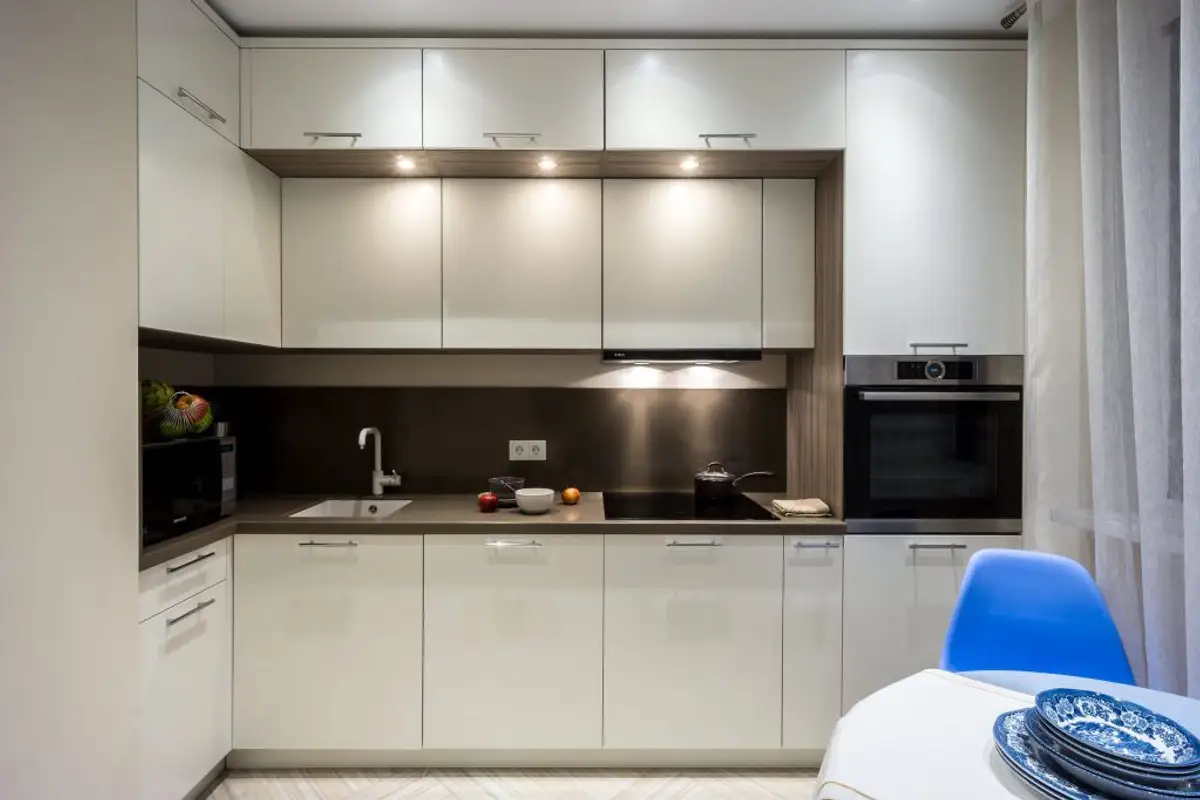
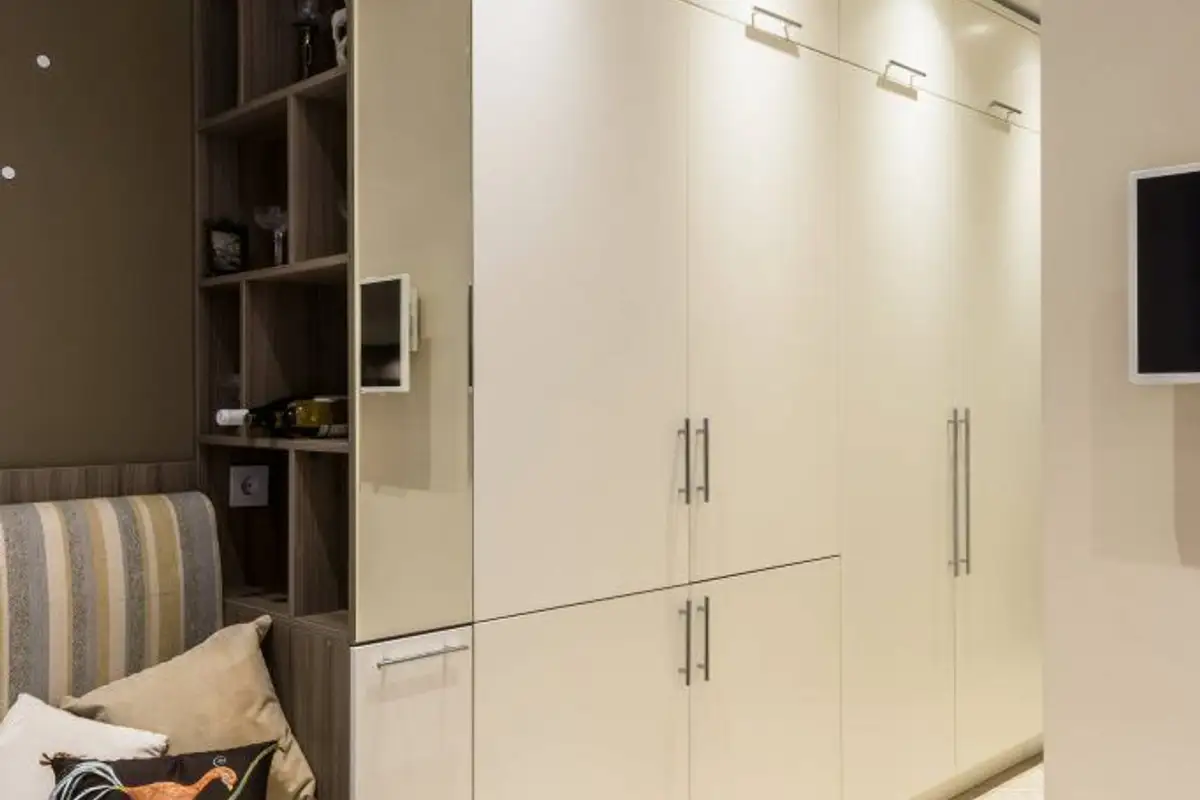
The living area was outlined ingeniously, with kitchen furniture continuing into the hallway and then into the living room. This approach allowed for good use of space, and storage is generous both in the kitchen and in the hallway. It's a type of open-plan layout but with a more unusual configuration.
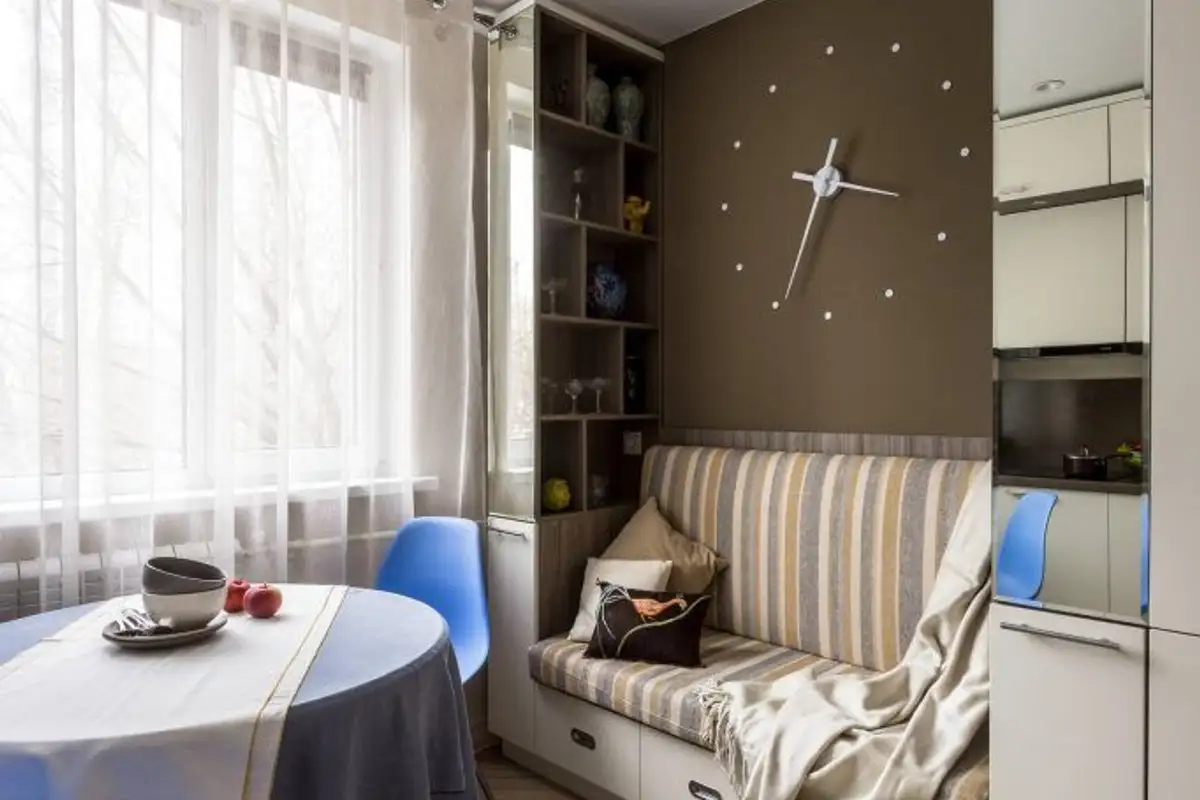
In the kitchen, the space seems to be an extension of the living room, especially in the area furnished with a bench and bookcase-style cabinets. This type of arrangement makes the kitchen feel less like a technical space and more like a socializing area for the family.
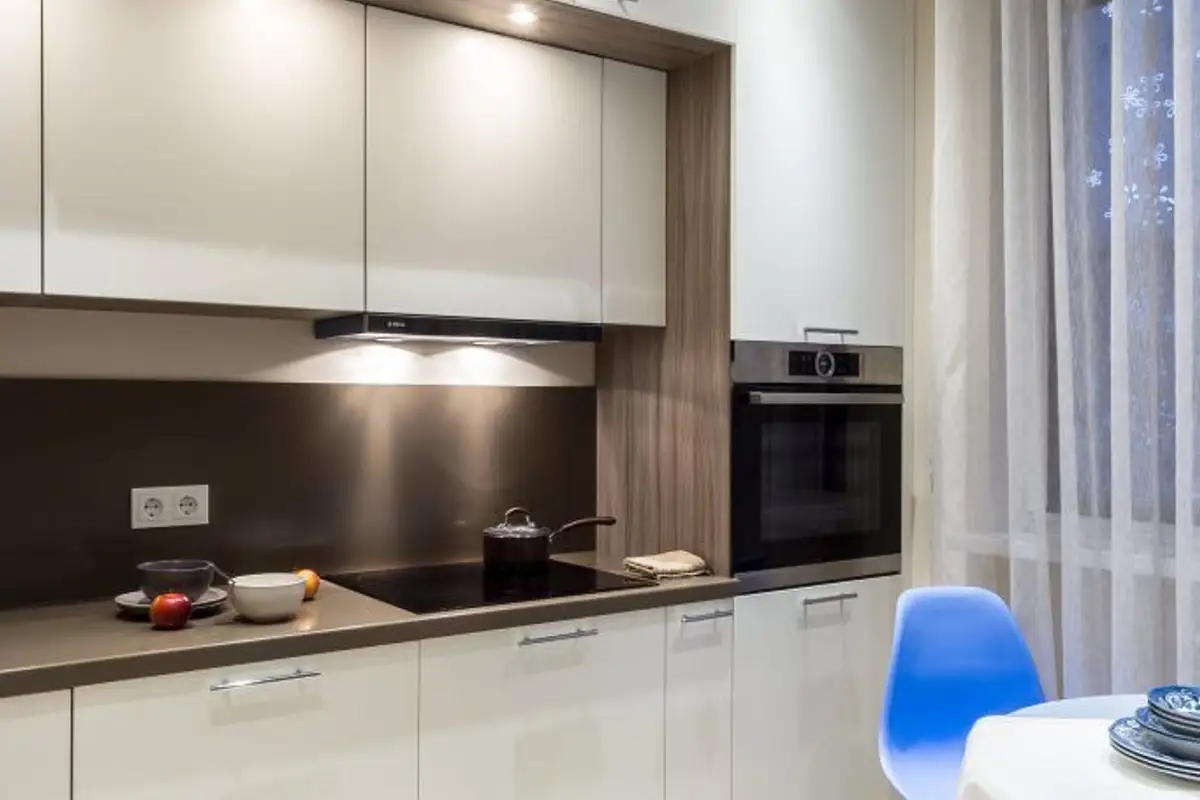
The entire room is bright thanks to recessed spotlights that ensure uniform lighting and those incorporated into the furniture, increasing brightness at the countertop level. The colors are light and warm, with brown-red accents to add depth to the decor. Appliances are also integrated into the furniture to maintain a unified and organized look.
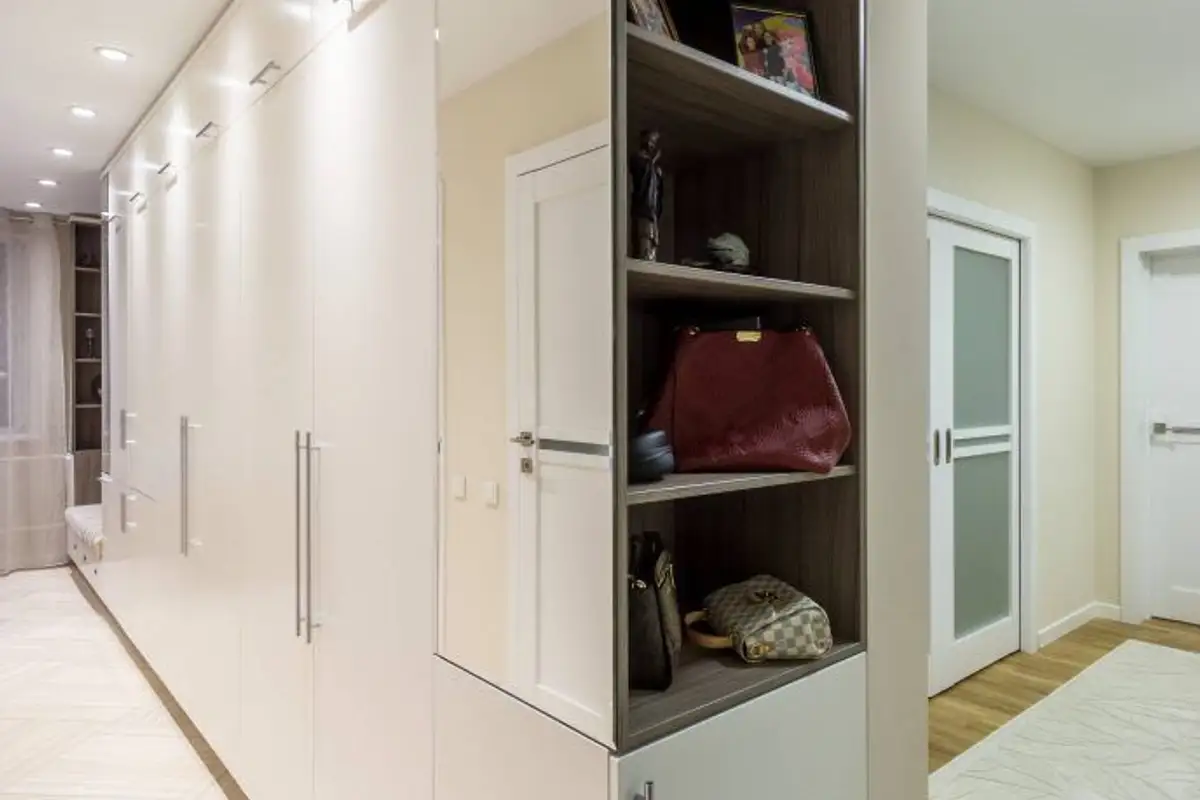
Along the entire length of the hallway, tall cabinets have been designed up to the ceiling to optimize storage space.
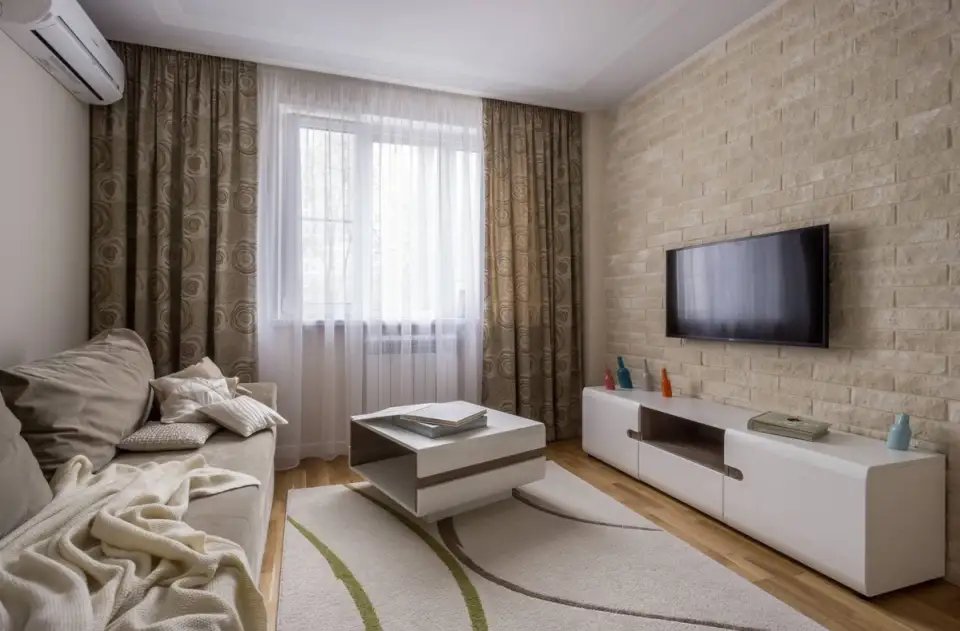
The living room develops the same soft, neutral beige tones in various shades, imprinting warmth on the room. Varied textures add extra comfort.