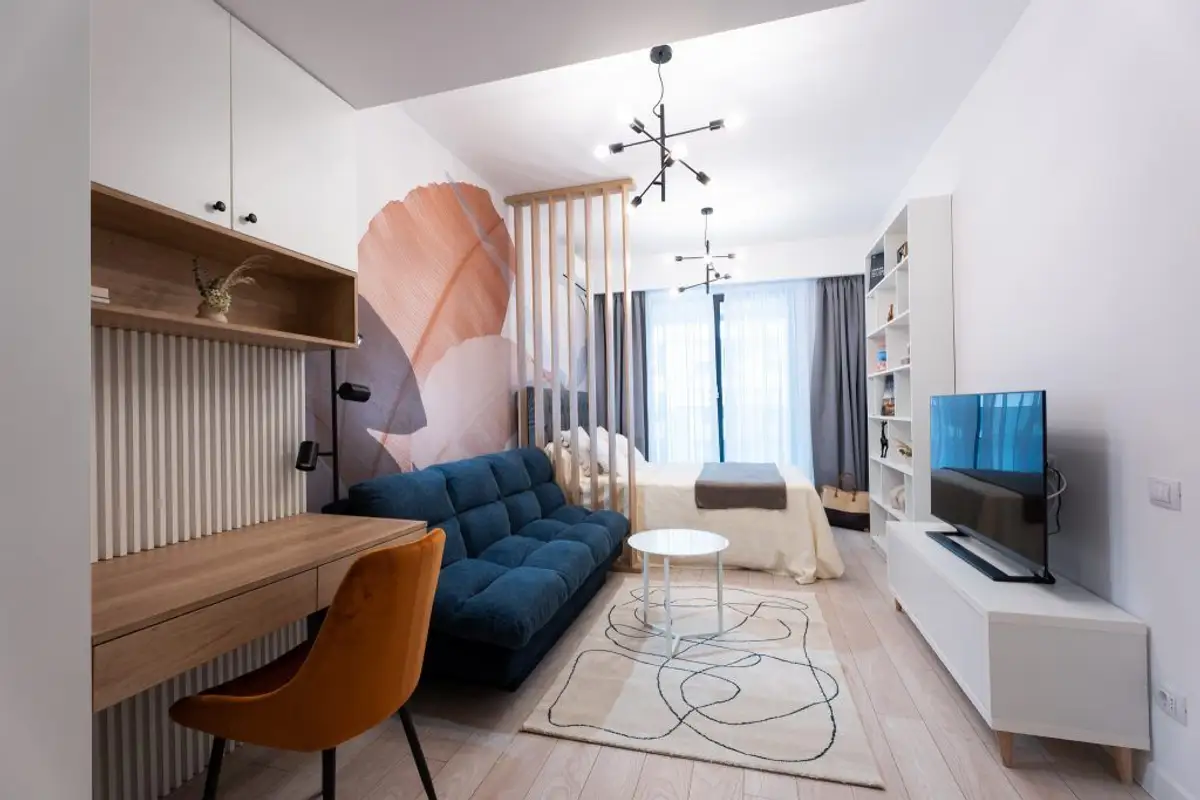
The story of this studio apartment's design began with sketching a modern concept and achieving an overall masculine yet youthful and jovial look.
The beneficiary, a young student, desired a modern and elegant space. Despite the reduced size of the studio, he wanted enough space for each area.
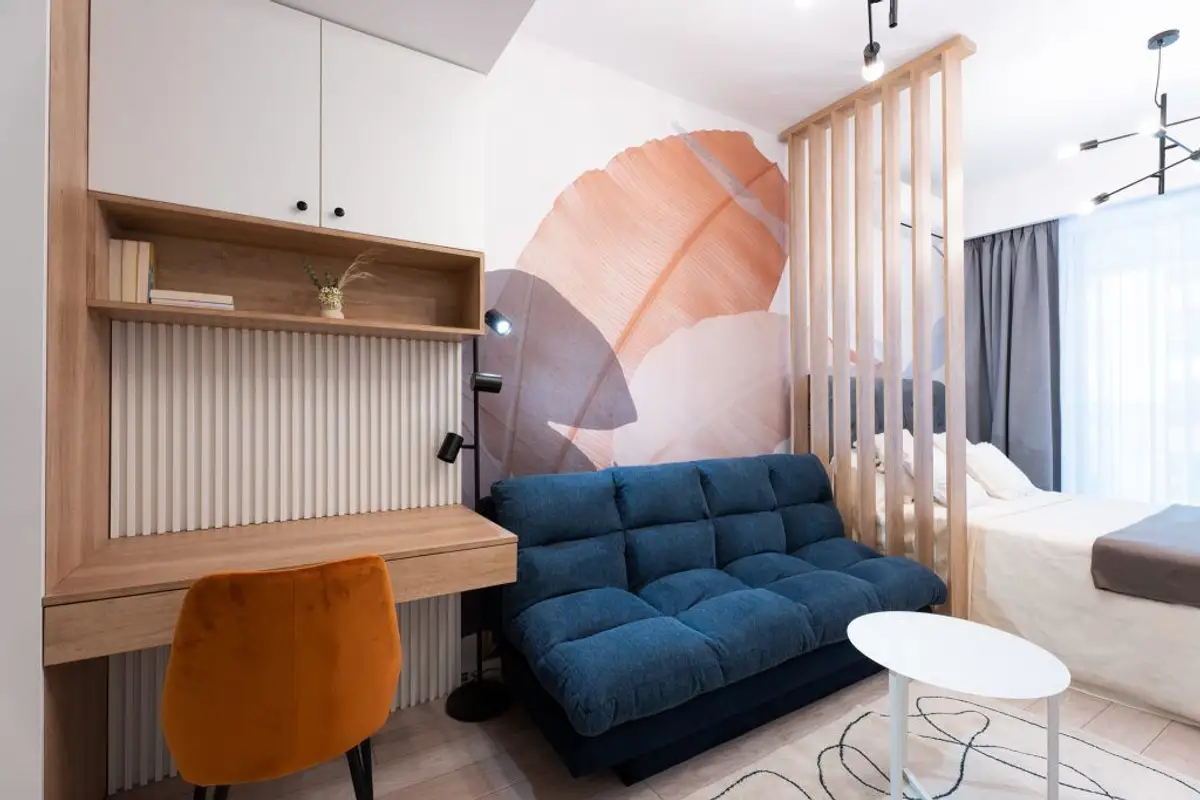
“More precisely, there had to be a study area, a desk with shelves for courses, a living area for relaxation and friends who come to visit, as well as an evening zone, as secluded as possible, that wouldn't disrupt the flow of the studio. And of course, a large dressing room and storage spaces.”
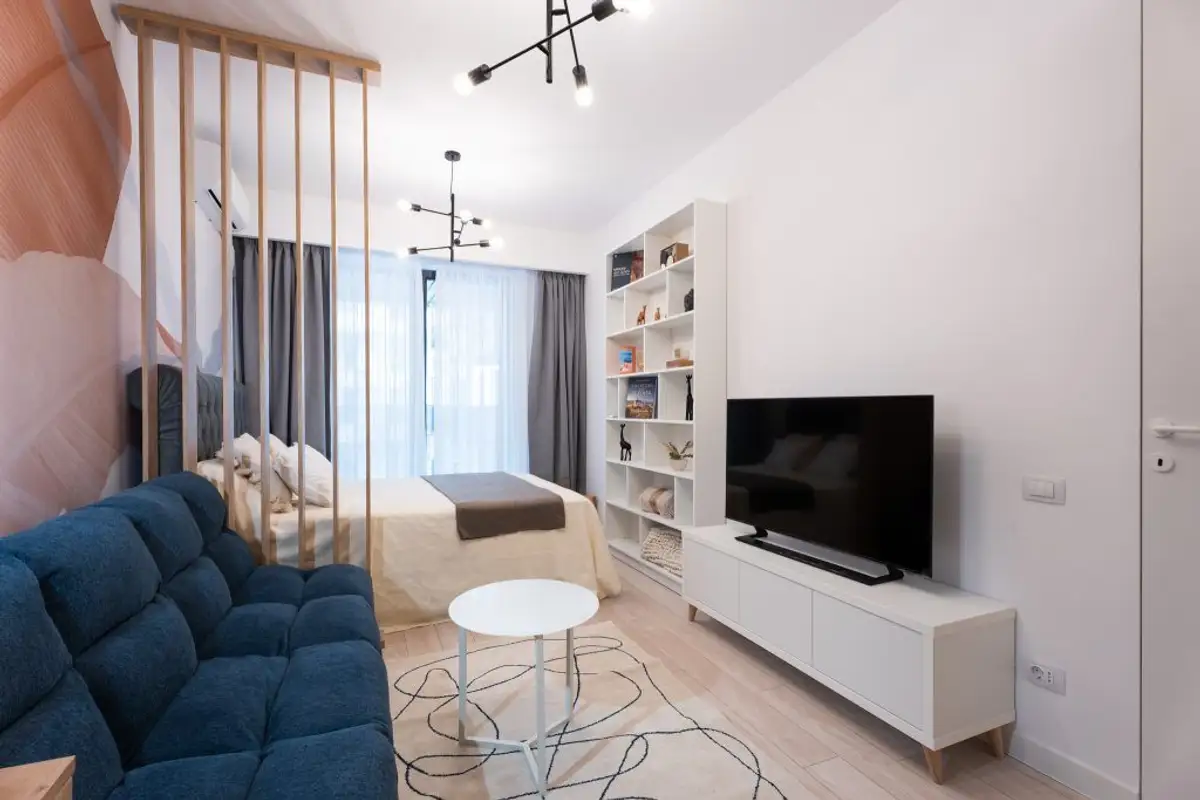
The color palette proposed by architect Andreea Stefan contains a lot of white to compensate for the lack of sufficient natural light. The walls, ceilings, and most of the furniture are white; against this backdrop, accents of black, blue, orange stand out, and the wall behind the sofa features a custom-made wallpaper by The Home.
The 36 square meter studio has a clear layout: a common area combining hallway, office, living room, and bedroom, a closed kitchen, and a bathroom. For the two interior doors, they opted for the filomuro (flush) door variant so that they appear perfectly masked.
Limited by the rectangular shape of the studio, the 11 sqm kitchen, although generous in size, seemed cramped. Therefore, they proposed a linear furniture arrangement and a small dining area on the opposite wall. Being a space with reduced dimensions and wanting to exploit ergonomically every square centimeter, all furniture pieces were custom-made according to the exact dimensions of each zone.
An ingenious and very practical detail is the separation of the living area from the bedroom area through rotating wooden slats; these can be left open to allow natural light to pass through or completely closed for added privacy.