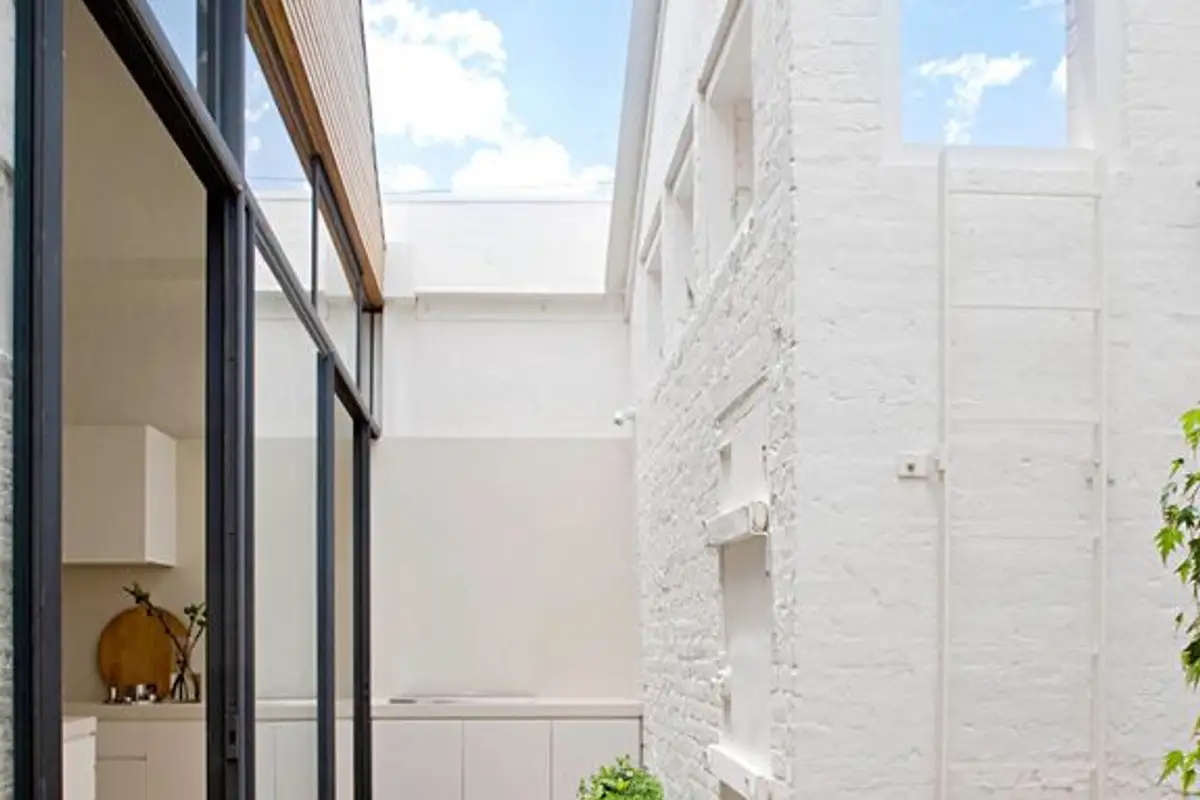
A former warehouse is now, thanks to the architects at This product was made by Cohen.This splendid minimalist house is more than suitable for a young family with big plans for the future. The former warehouse is an ideal location for designing this loft, offering freedom of movement and ample space to reinvent contemporary and modern interior design concepts.
Opening GaleriaDesi to the outside world, the architects chose not to interfere with the building's original appearance, preserving the original red brick, simple wooden doors and initial single-pane windows. Inside, they let their imaginations soar.
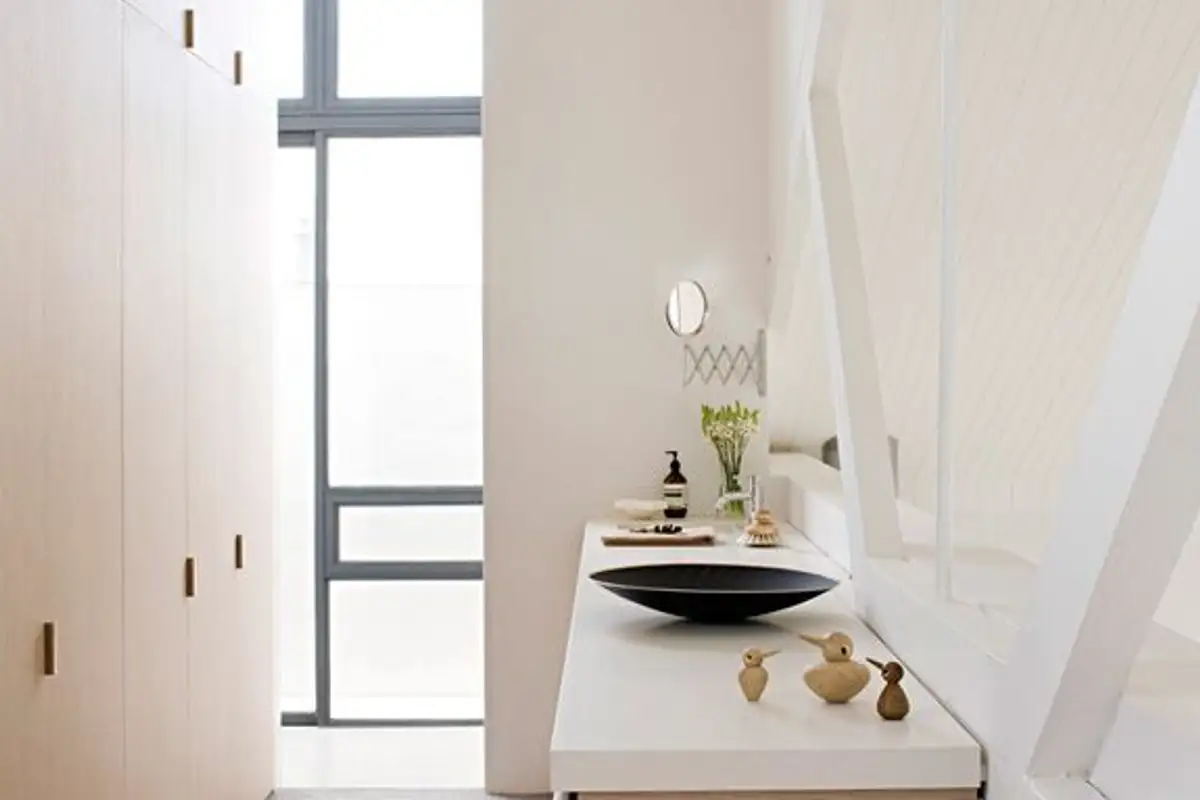
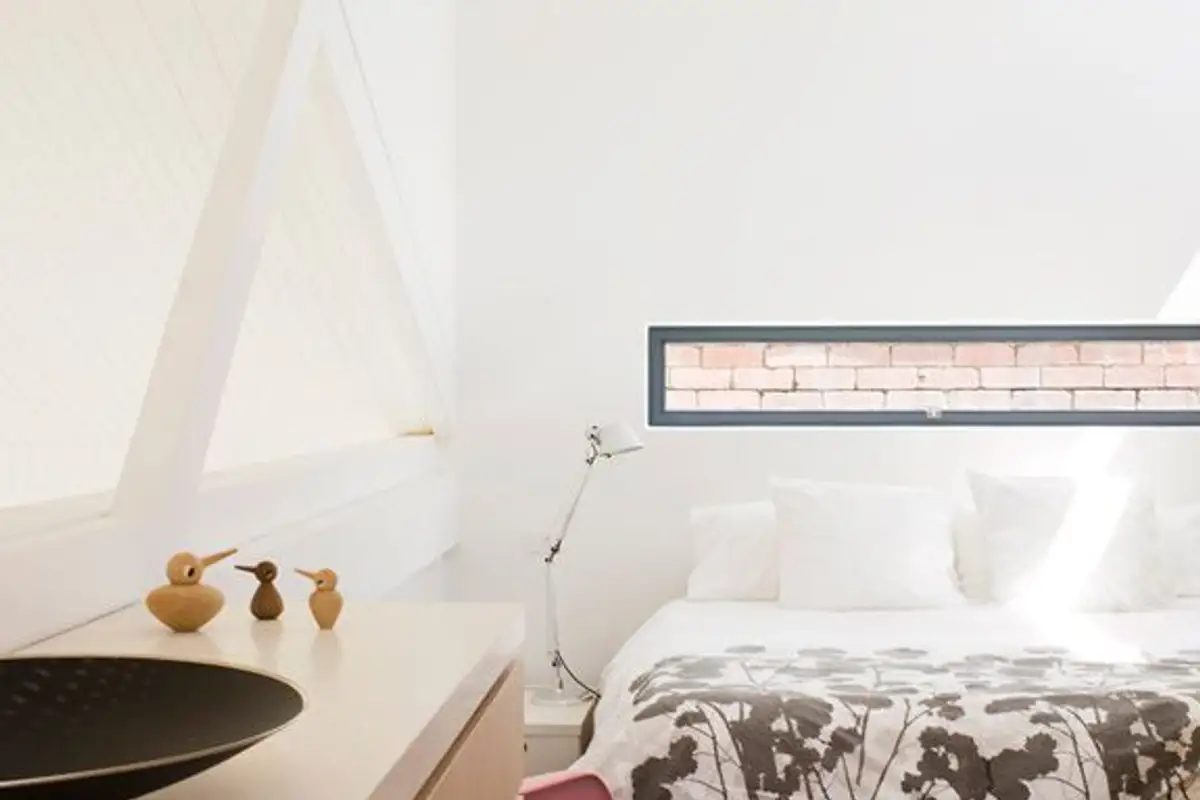
For the color palette, they opted for timeless colors: white combined with the natural beige of wood, accented here and there with details in strong primary colors.
Modernity makes its mark through paintings and sculptures perfectly integrated into the spacious, open rooms bathed in natural light. In places, they have abandoned the smoothness of the immaculate walls and chosen to preserve the natural texture of the bricks on reduced surfaces to create focal points for certain objects or corners of the room.
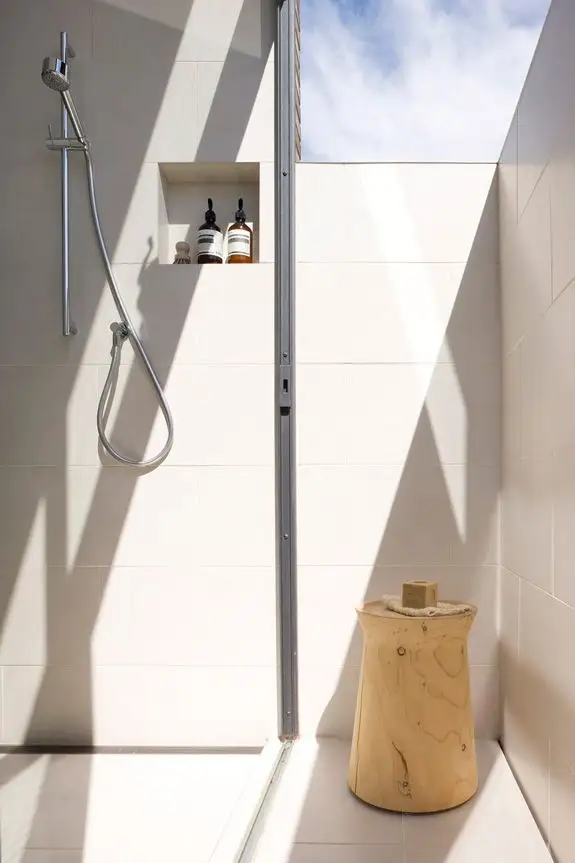
The bathrooms maintain the same whitewashed brickwork, complemented by scale-like windows that ensure excellent ventilation. The style adopted in the sanitary groups is minimalist, a natural continuation of the rest of the house.
An interesting choice is the decision to replace wooden floors in the bedrooms with carpeting, likely for temperature regulation purposes. The child's room is the most cluttered space in the house, an impression created primarily by painting one wall with blackboard paint in black.
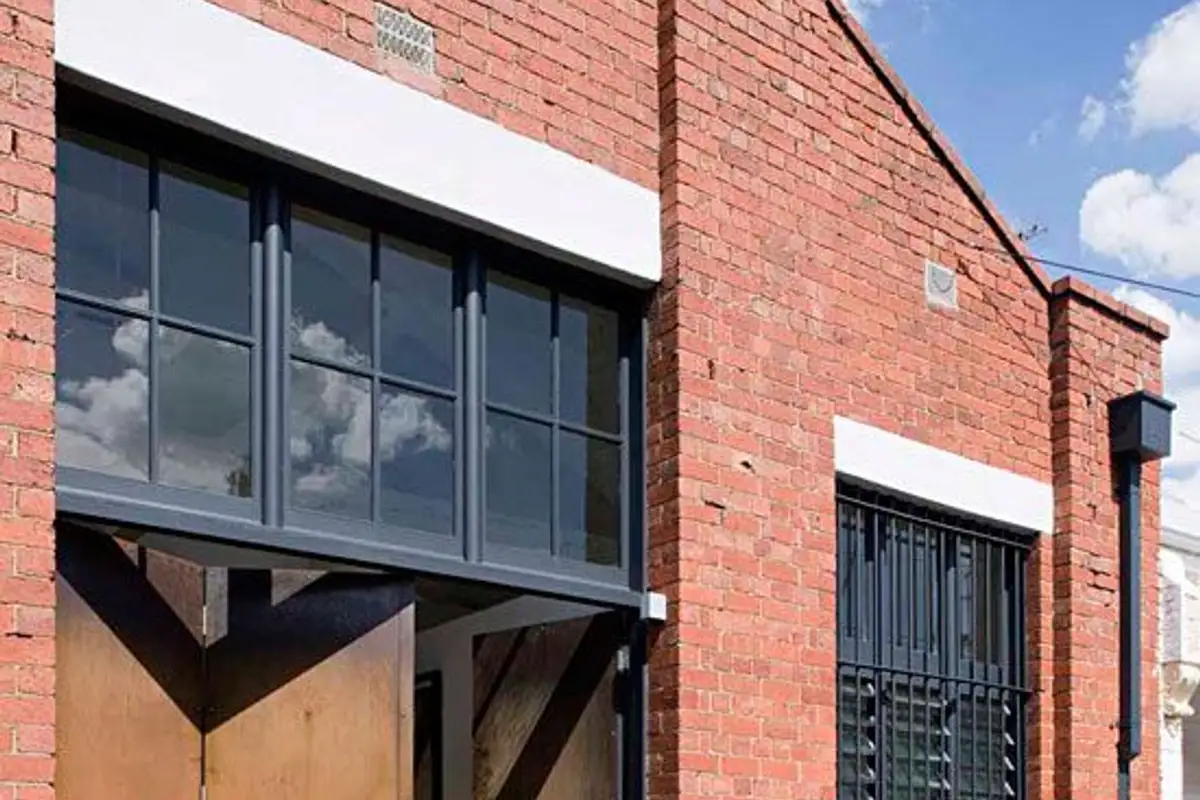
Source: madebycohen.com.au Photo: Shannon Mc Grath
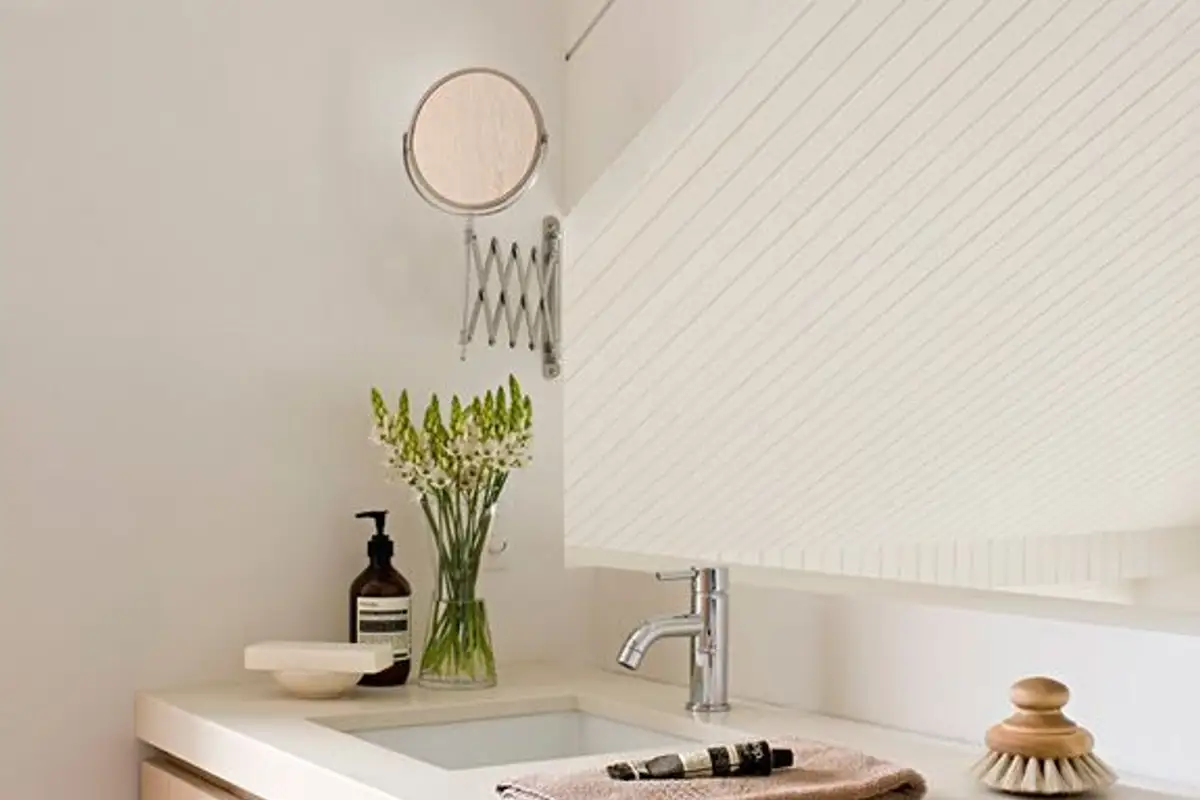
Source: madebycohen.com.au Photo: Shannon Mc Grath
Source: madebycohen.com.au Photo: Shannon Mc Grath
Source: madebycohen.com.au Photo: Shannon Mc Grath