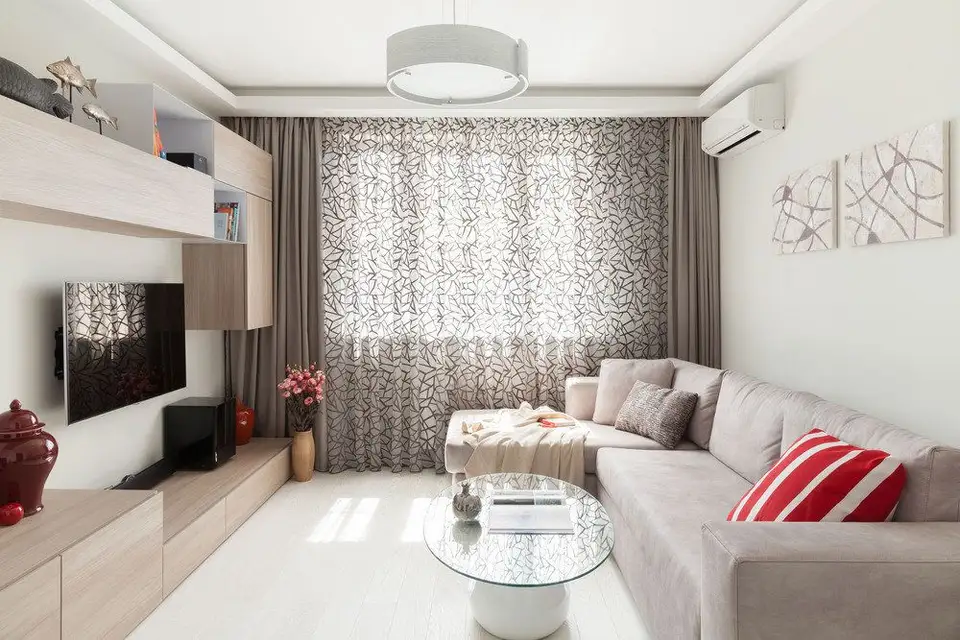
A functional and bright layout tailored to their needs, this 3-bedroom apartment with a surface area of 77 square meters is perfect for a family with 2 children.
I couldn't miss the opportunity to write a few words about it because as you will see from the images in the gallery, the result is a successful one. The attention to detail, the discreet elegance of the interiors and above all the adaptation to the apartment space will surely please you too.
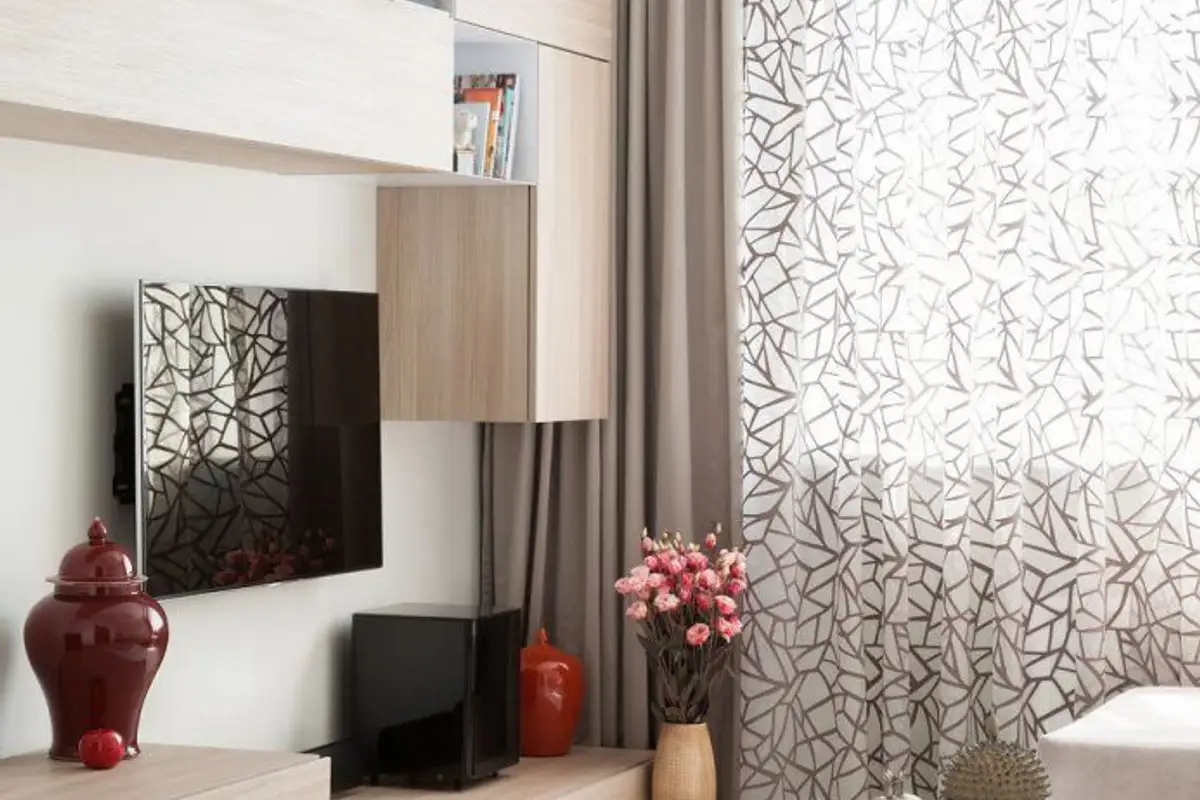
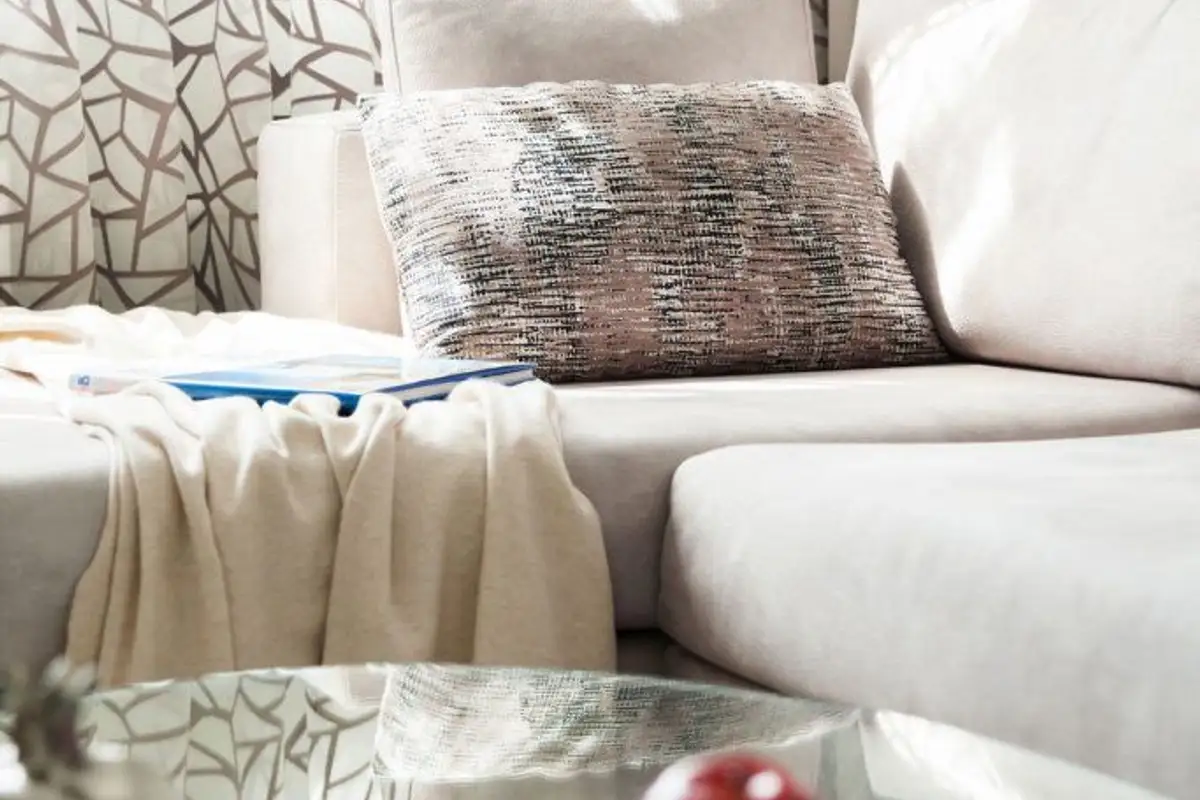
With a predominantly neutral color palette, the space feels airy and uncluttered by unnecessary decorative details. The interplay of textures, prints, and smooth, glossy surfaces adds an extra layer of interest to the entire design.
Living Room
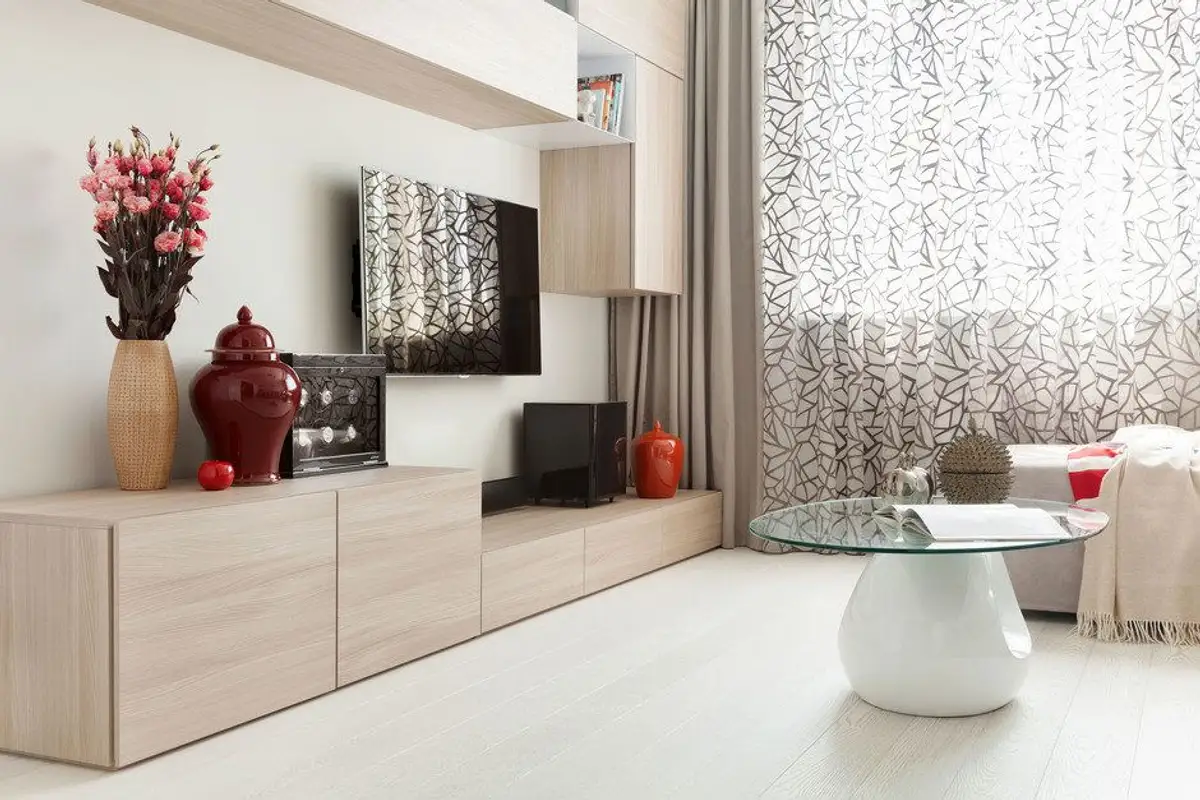
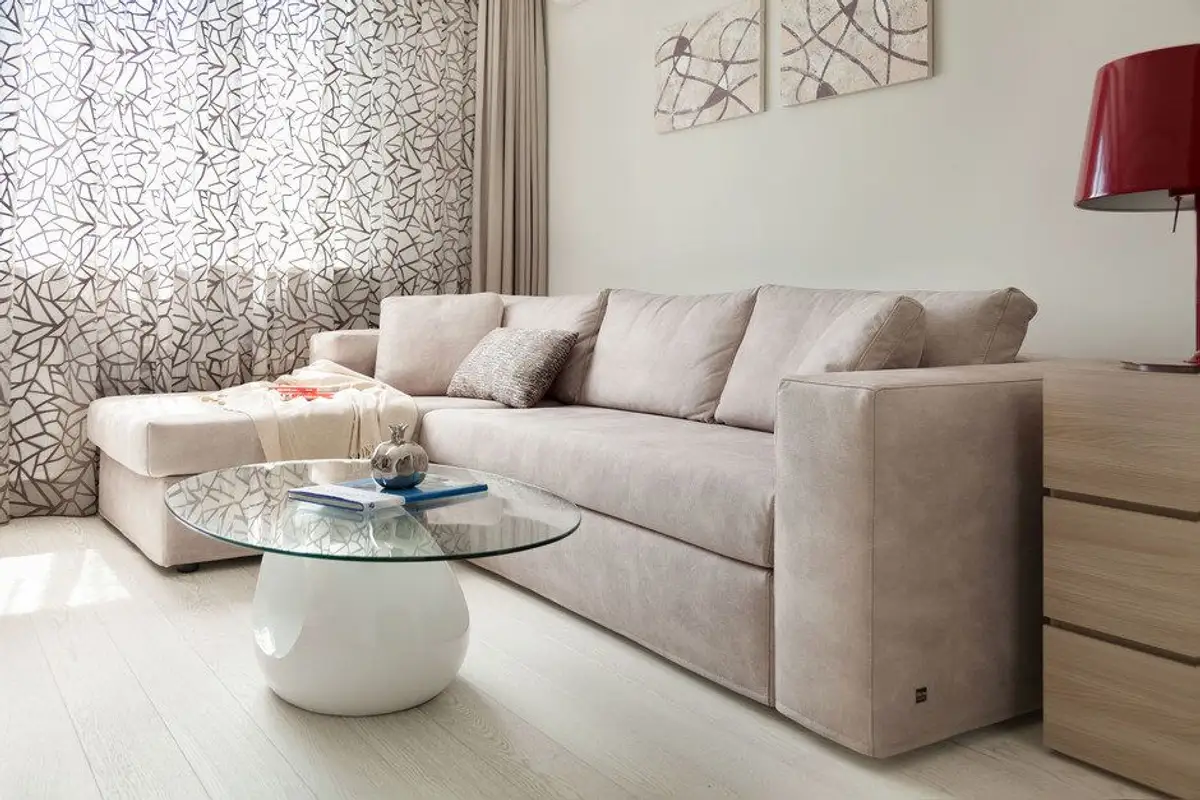
The light shade of the chosen parquet reflects light and amplifies the space (the choice of a glass tabletop for the coffee table was no accident).
The modular library units, corner sofa, and geometric print of the curtains coordinated with the paintings all communicate harmoniously, functionally decorating this room. Additionally, since we are talking about a small space, the designer replaced the classic swinging door with a sliding one, optimizing the space.
The kitchen design emphasizes symmetry with straight lines and glossy white cabinetry to enhance brightness. Work zones are positioned at equal distances, allowing for ample counter space.
The dining area was conceived as a true dining space integrated into the kitchen, a distinctive spot that stands out thanks to the lighting fixture chosen to add a discreet touch of elegance. The transparency of the table and chair backs creates a minimalist feel and supports the idea of brightness and spaciousness.
Bedrooms
The girls' room introduces us into a world of childhood, play and colors. Functionality is paramount here as well. Desks arranged by the window, symmetrical wardrobes and beds, all against a backdrop of cheerful, pastel colors that bring the room to life.
I liked this arrangement and I hope it inspires you too, especially if you live in a 3-bedroom apartment similar to that in the article or even in 2 rooms.
Architect: Irina Krivtsova
Photo source: Irina Krivtsova
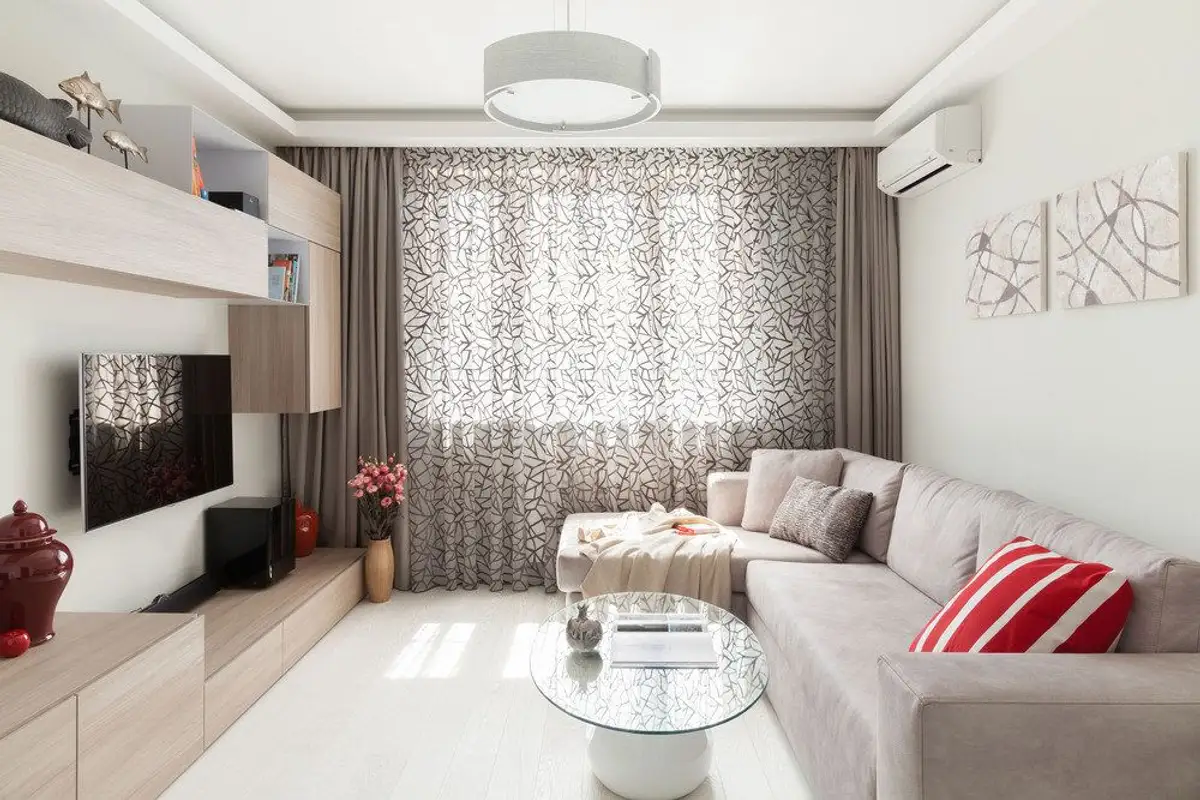
An airy living room, functionally furnished with modular furniture and small decorative details that personalize the space.