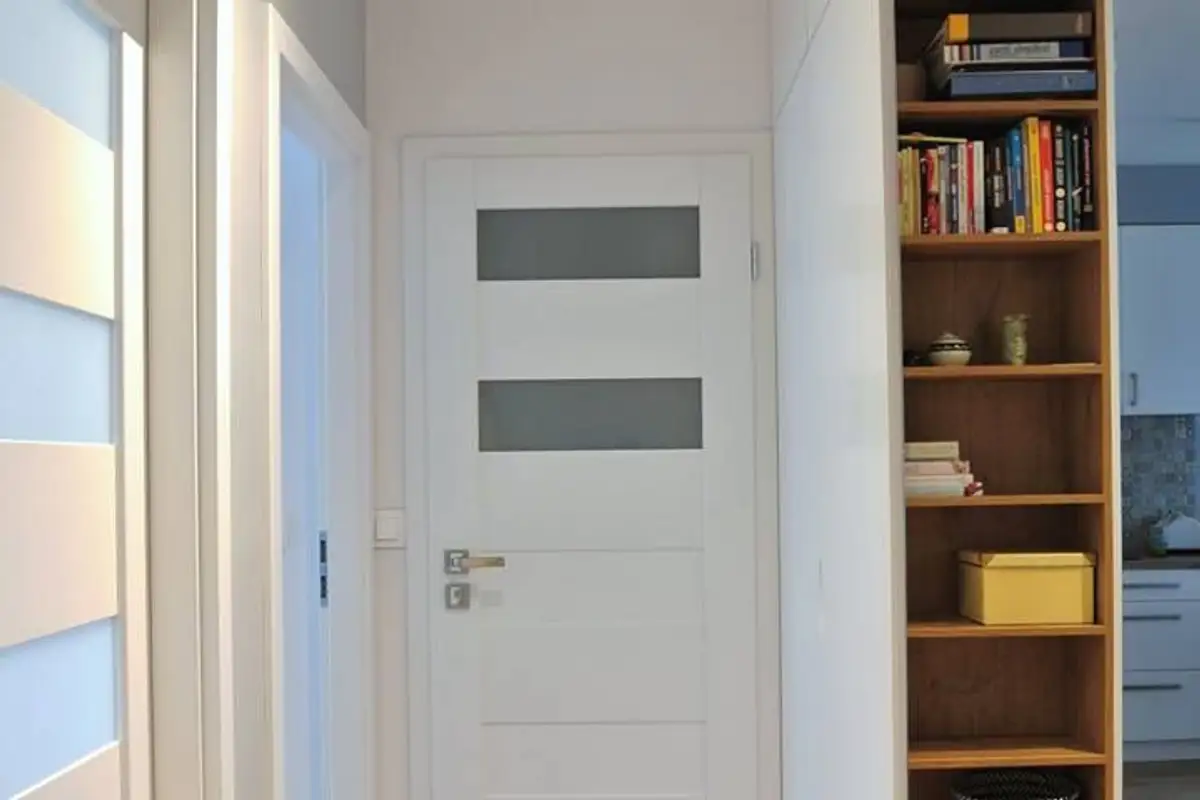
Sometimes, simple solutions are the most effective. Justyna, a young woman who designed this 61 square meter apartment in Poland, took this approach.
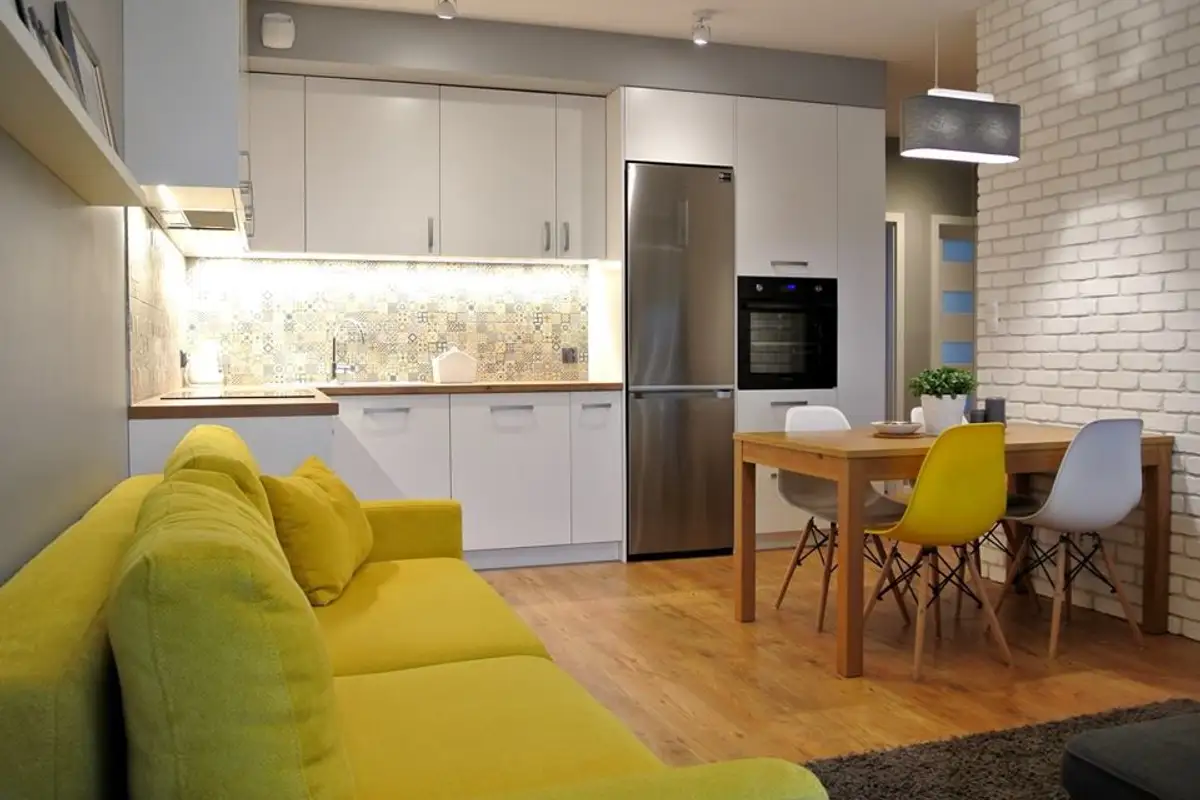
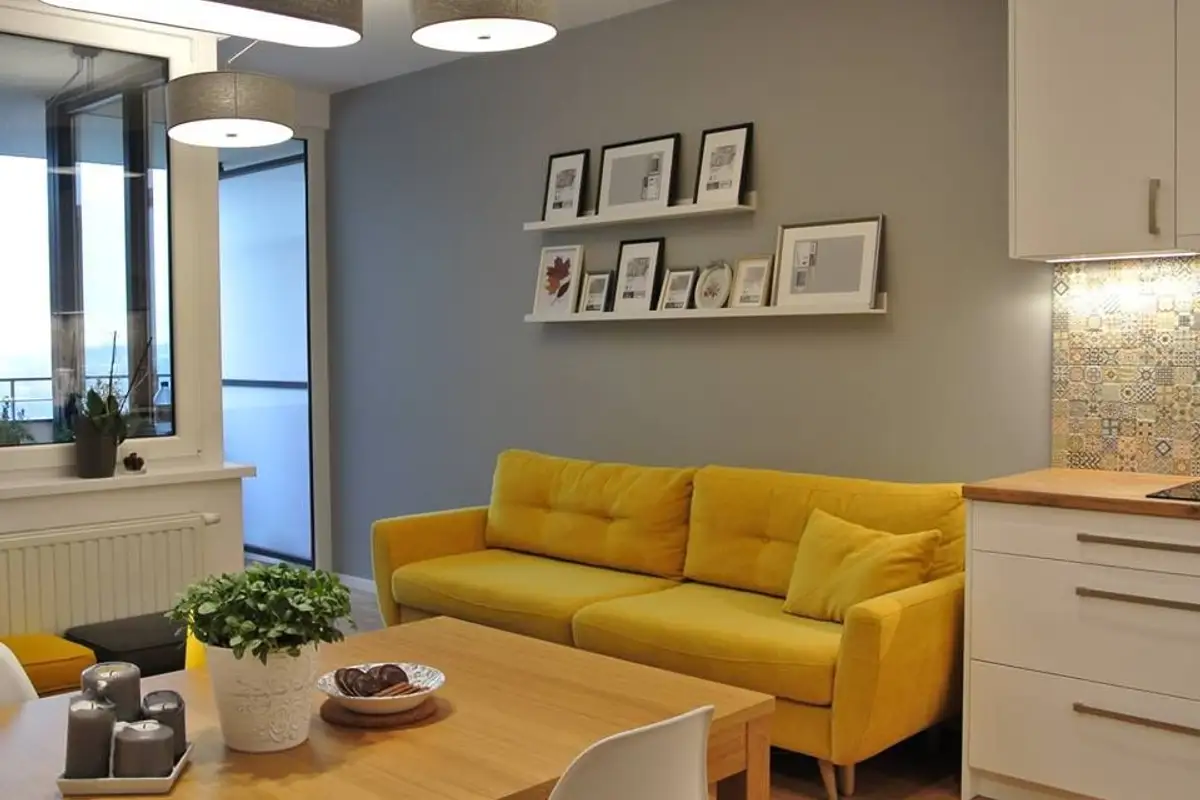
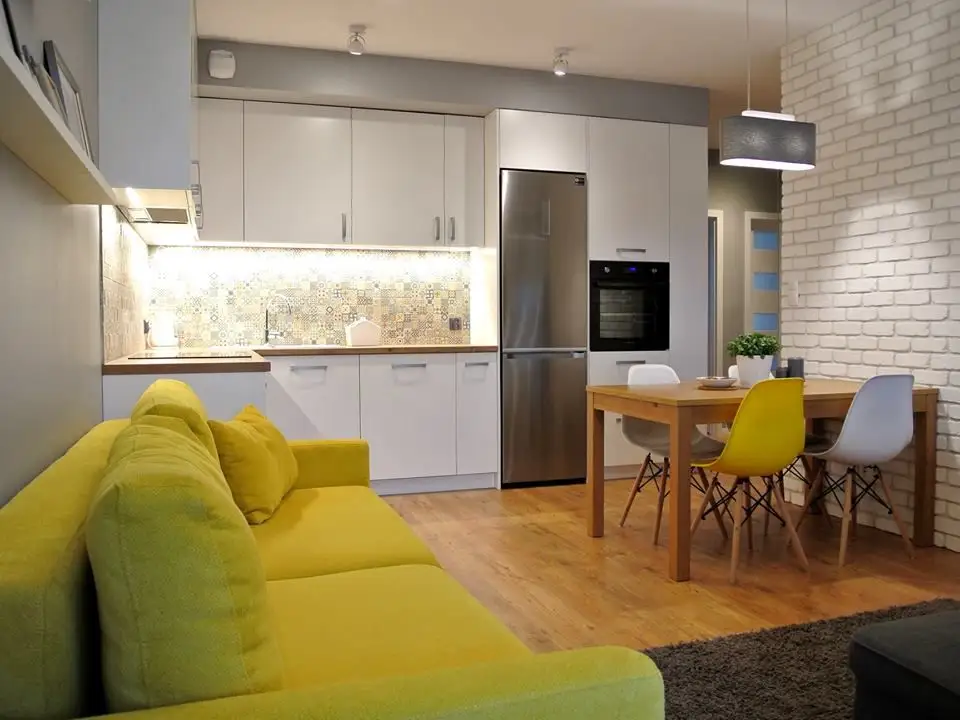
The beneficiaries wanted a modern space with the necessary functions for comfortable living. The design follows a simple line without excessive furniture. Although initially hesitant about colors, Justyna managed to convince them that accents would have an impact on the decor. Now, the yellow sofa is the focal point in the living area.
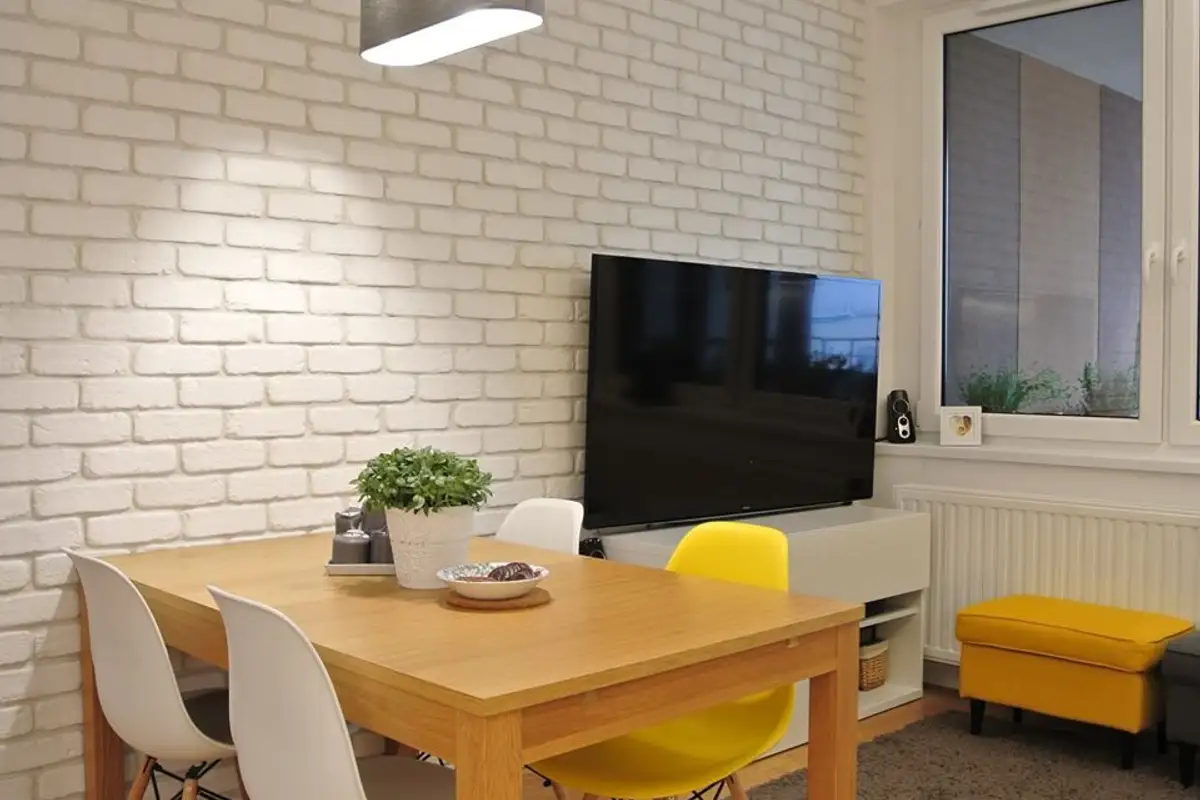
To keep everything coherent and unified in vision, the yellow of the sofa is accompanied by a chair and an ottoman in a very similar shade. Punctually, we will find this yellow in different corners of the arrangement.
The living area is quite limited being an open space that includes the living room, kitchen, and a dining area. The kitchen is arranged on two sides to provide as much countertop space as possible, and appliances are built-in to maintain a tidy look.
To mark the dining area, Justyna opted for a cladding with exposed brick. Thus, with an added texture and a suspended light fixture, she managed to create a pleasant spot within the arrangement.
In the master bedroom, a functional design was chosen, with wardrobes arranged symmetrically on either side of the bed. In addition, mirrored doors create the impression of depth and enlargement of the space, a wonderful trick for small spaces. The cladding of the bed area highlights this part framed by storage.