If you are looking for ideas to furnish a two-room apartment with an area between 40 and 45 square meters, then you should follow the realization of this project.
The beneficiary called on a designer to find the optimal solutions for furnishing and decorating the home. Taking into account the conditions imposed by the reduced surface area, the furnishing of the 43-square-meter apartment was designed with a living area that incorporates the kitchen, as well as a bedroom, along with more than necessary storage spaces.
Everything was conceived in a modern spirit, with an emphasis on functionality. Despite the designers' proposals, some of the furniture and accessories were purchased by the beneficiary according to her own taste. The designers' options might have been slightly different, but overall, the furnishing emanates the initial intended spirit.
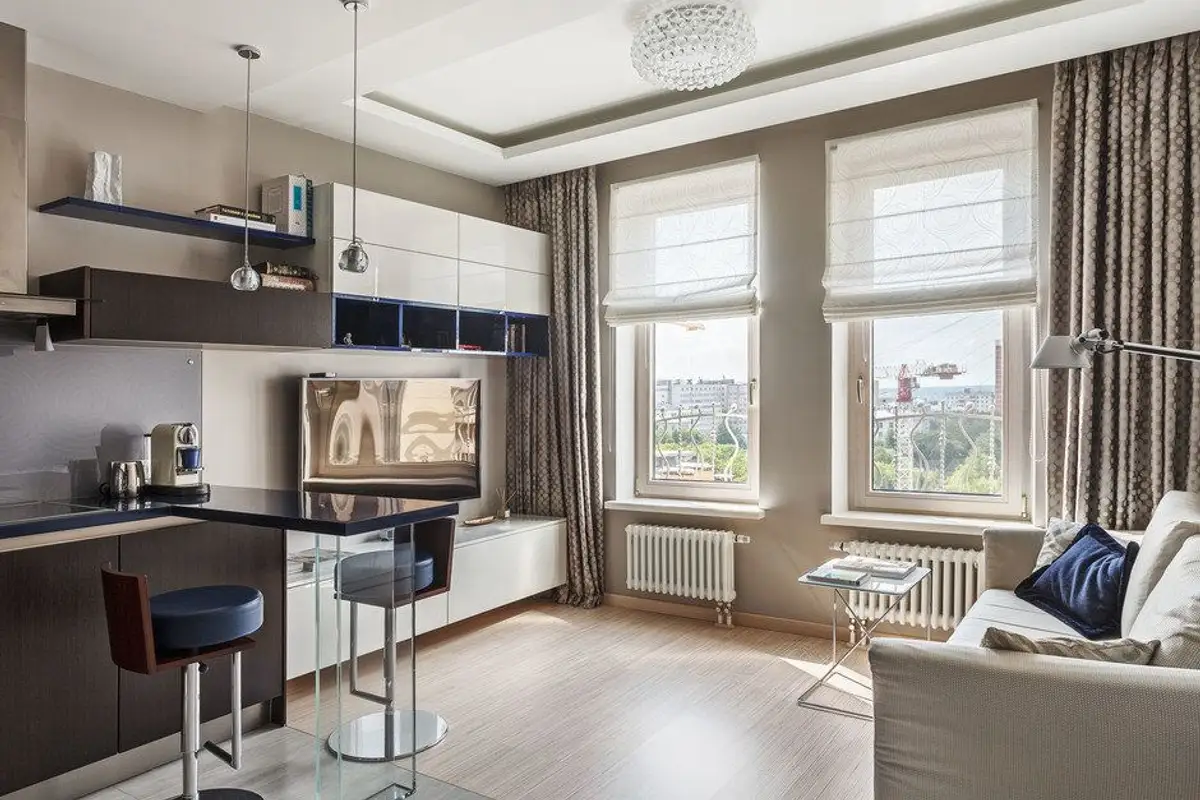
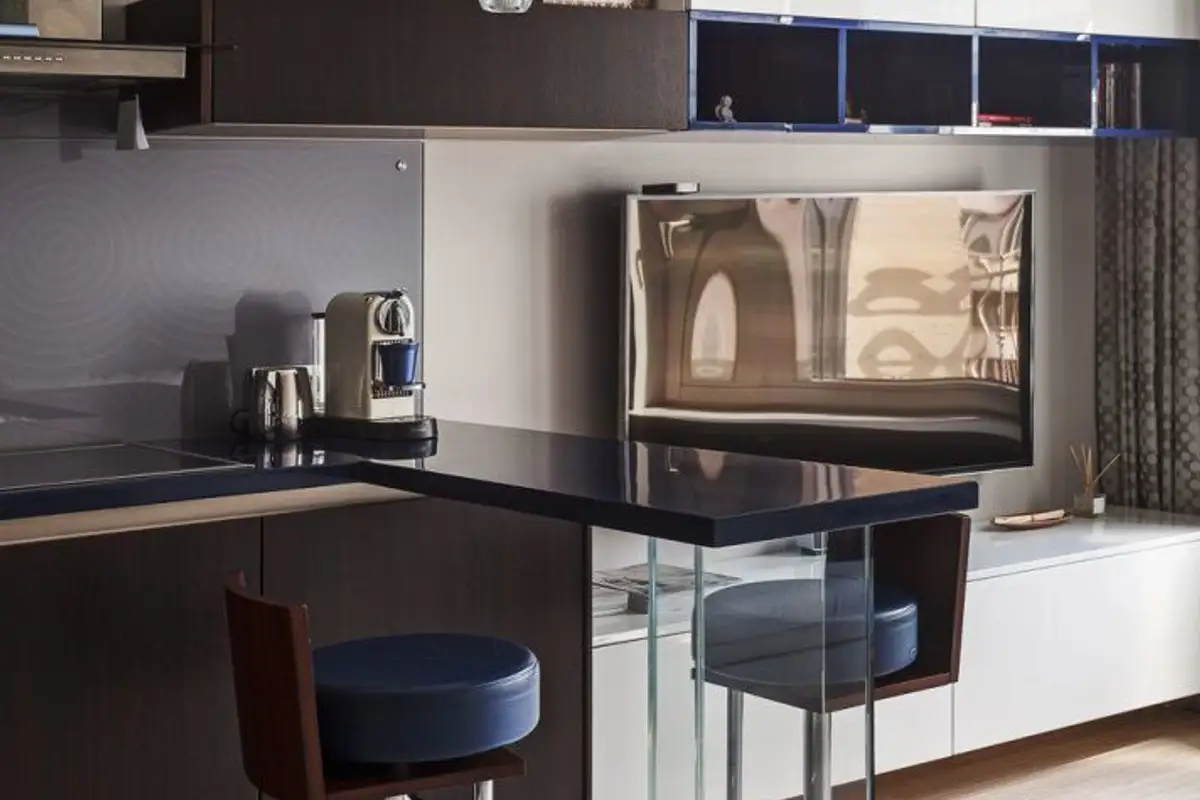
For the living area, with an area of approximately 17 square meters, a harmonious transition between the kitchen and the area intended for the living room was desired. Practically, the furniture pieces intertwine, creating a discreet connection between functions.
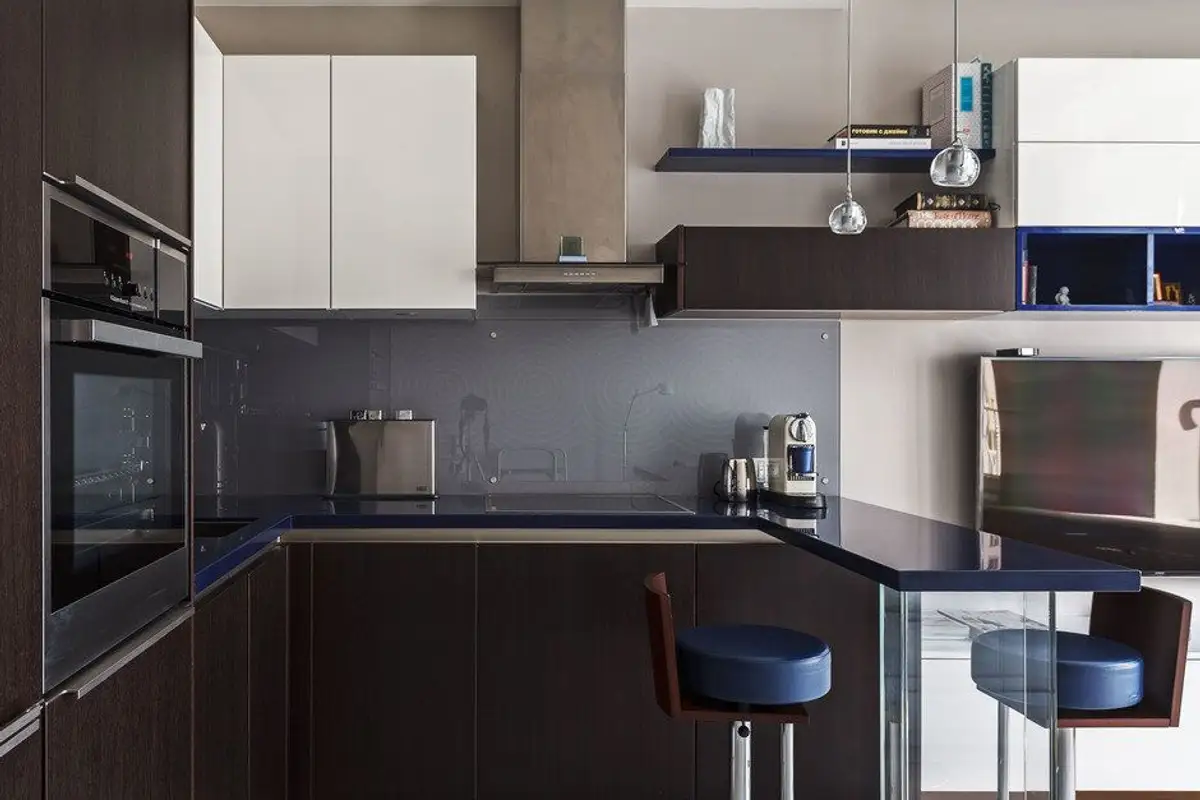
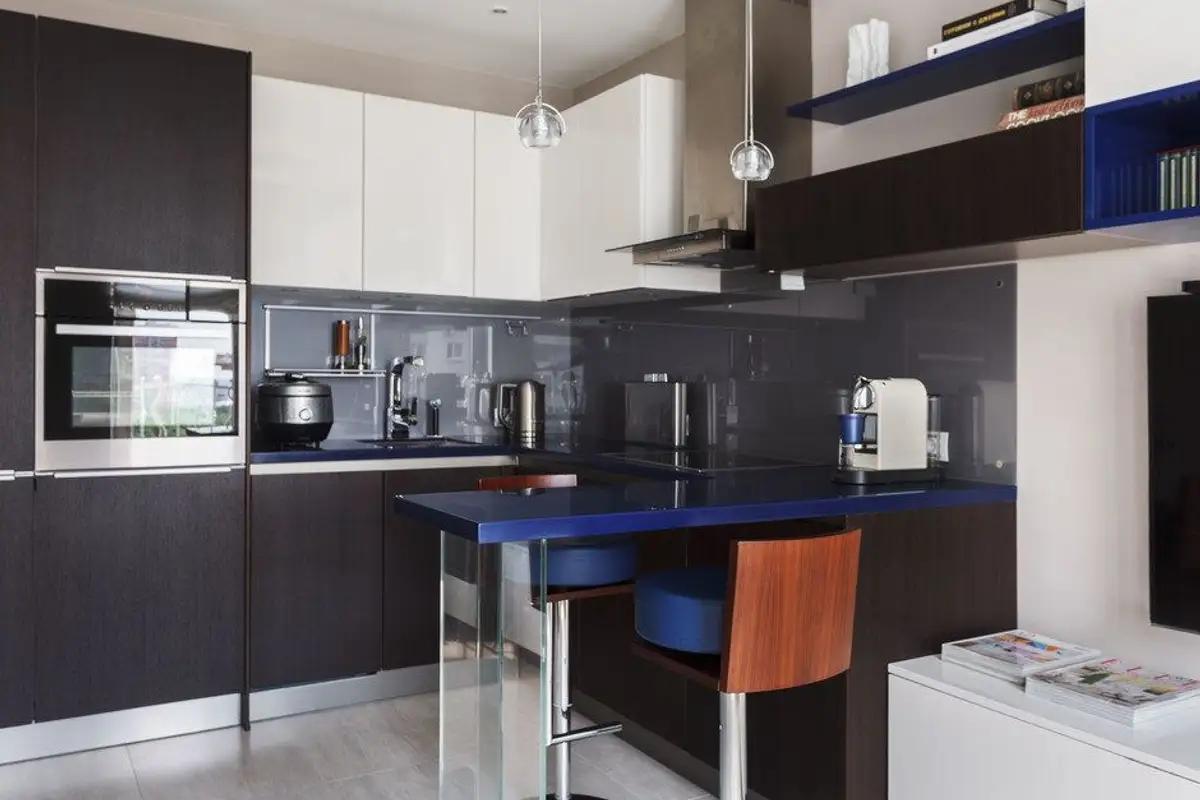
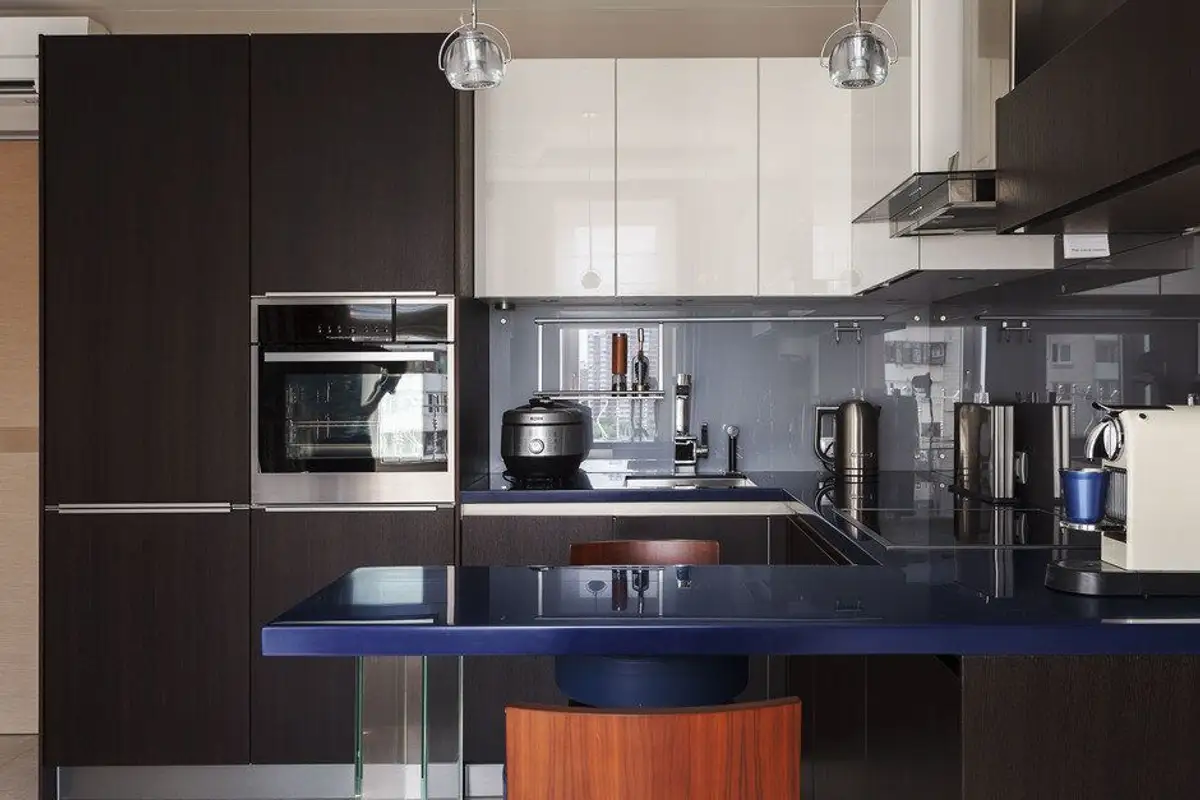
The kitchen is arranged on two sides, incorporating the appliances to induce a sense of unity and order. The third side actually represents a bar-type area that can also be used for dining. At the same time, through its arrangement, a visual delimitation is achieved between the two functions.
Chromatically, the darker tones are balanced by white and neutrals, so as not to affect the brightness of the room. Therefore, for the living room furniture, white was chosen, light-toned parquet flooring, and a beige sofa. The accent wall behind the sofa was created with wallpaper featuring a discreet pattern, in line with the color palette used in this interior.
Two types of floor coverings were used at floor level to visually delimit functions, but also for easier maintenance. Thus, for the kitchen and hallway area we have large-format tiles that imitate the look of granite, while for the living room and bedroom sector – parquet flooring.
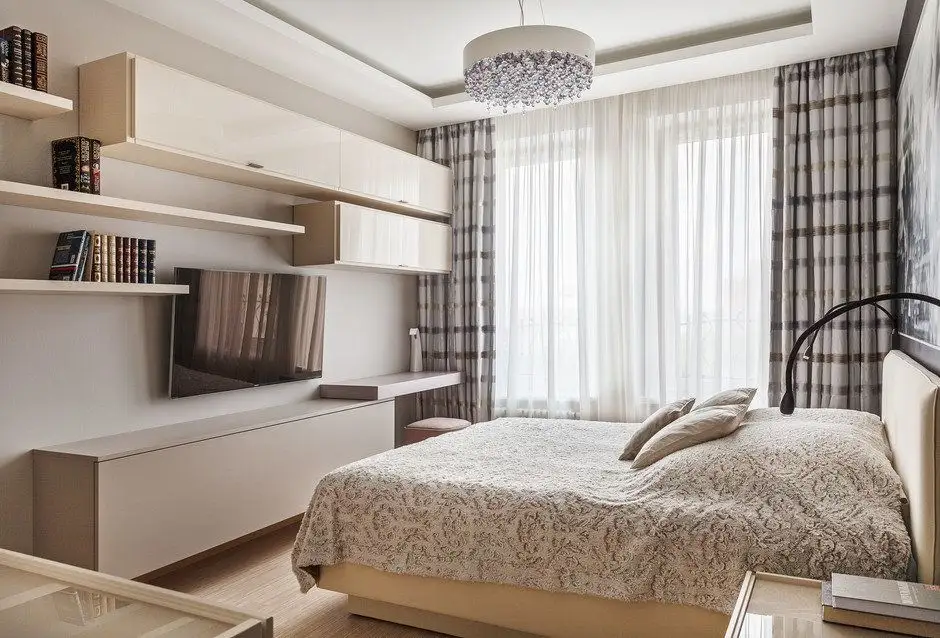
The modern furnishing line continues in the bedroom space. Here, the beneficiary wanted another television integrated between several shelves and long, narrow cabinets that increase storage areas, especially for the library section.