Transforming any place of worship into a residence for ordinary people can often be a problem, both in terms of ethics and design, but if you call upon professionals in the field of interior and exterior design, the transformation is sure to be excellent.
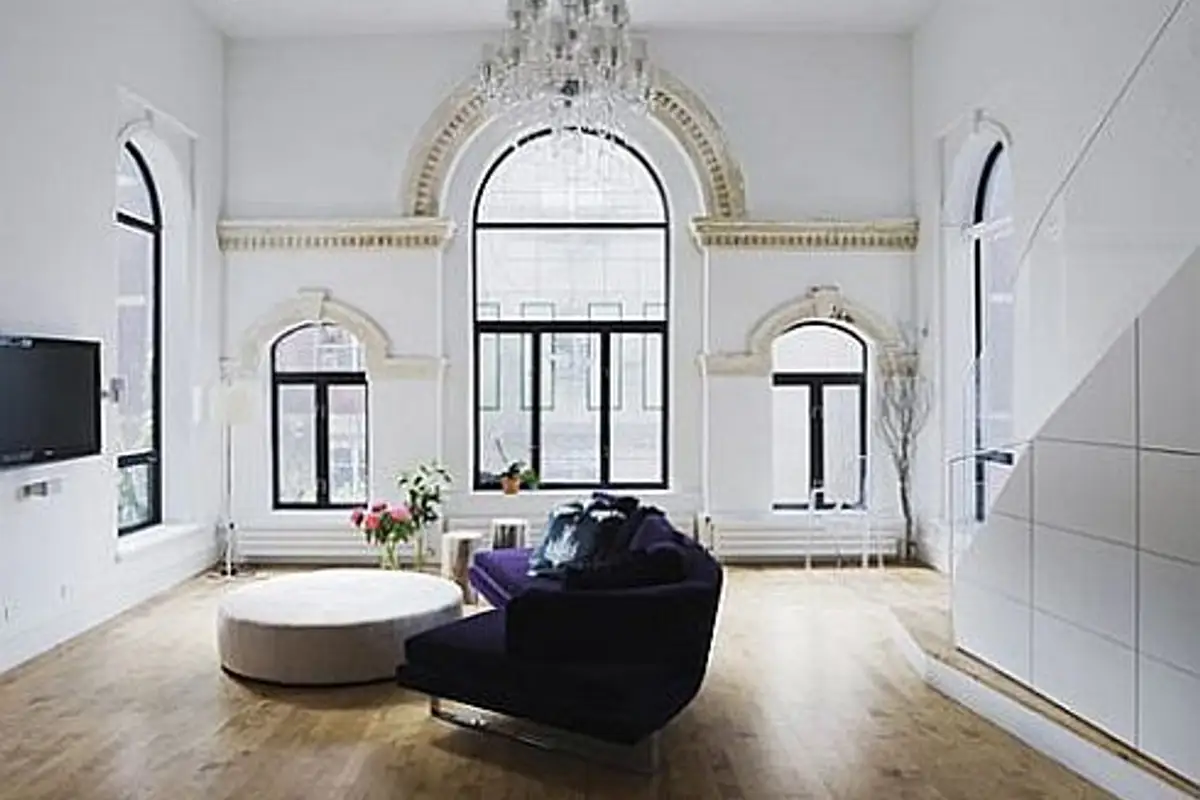
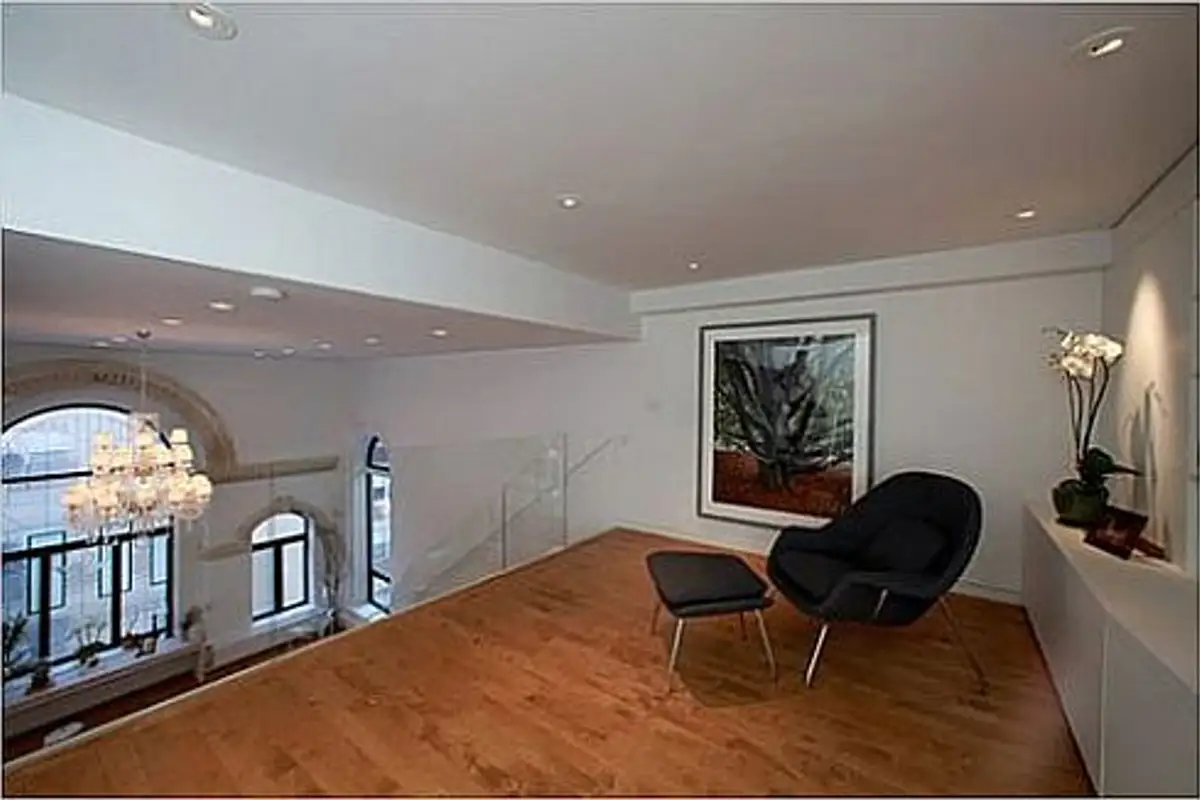
A synagogue presents certain typical elements from the start, which must be preserved in its redesign, thus conserving its architectural value, tradition, motifs, and of course, initial charm.
Located in East Village, New York, this synagogue, built over 60 years ago, functioned for its original purpose until the 1980s when it was transformed into a small complex consisting of 5 luxury apartments.
Having already undergone the necessary modifications to become habitable, made 30 years ago, the realization of the penthouse could be correlated much more easily to integrate perfectly into the surrounding landscape while maintaining the interior ambiance at the same time.
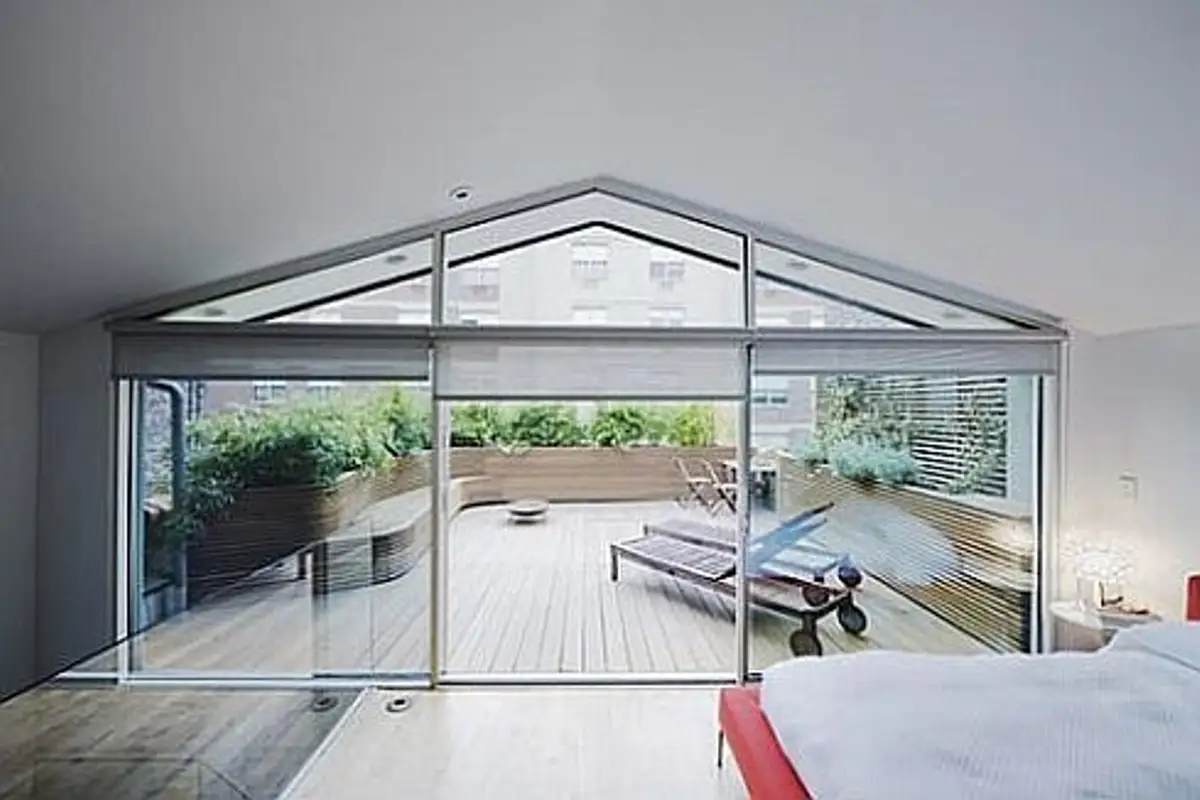
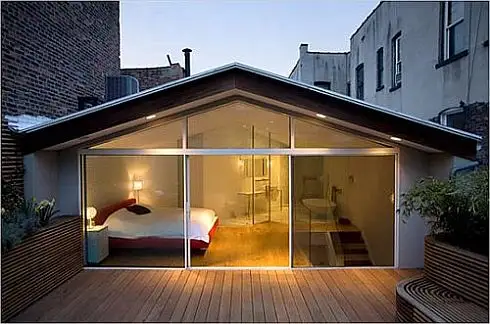
The owners of this new penthouse, Dominique Camacho and Gary Hirschkron, decided to opt for an eco-theme, choosing as wide windows and doors as possible to allow sunlight to enter the house, while also preserving the sense of intimacy necessary in any home.
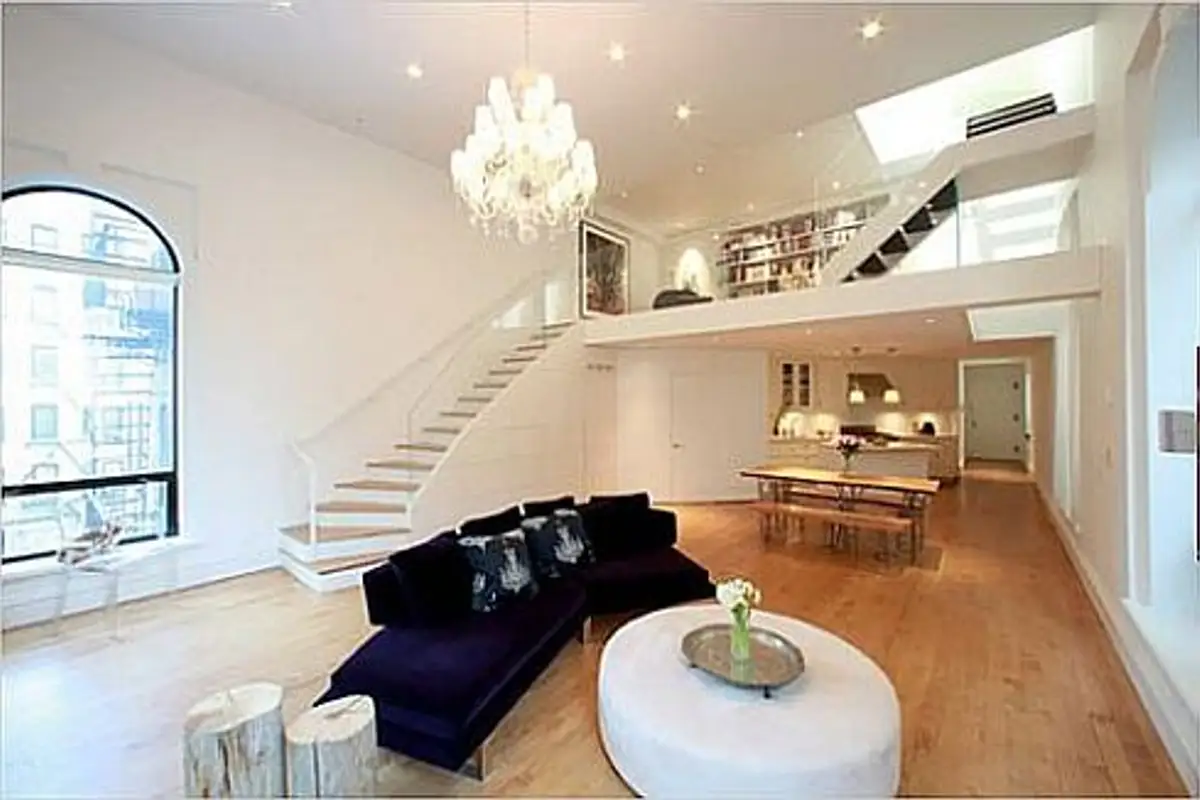
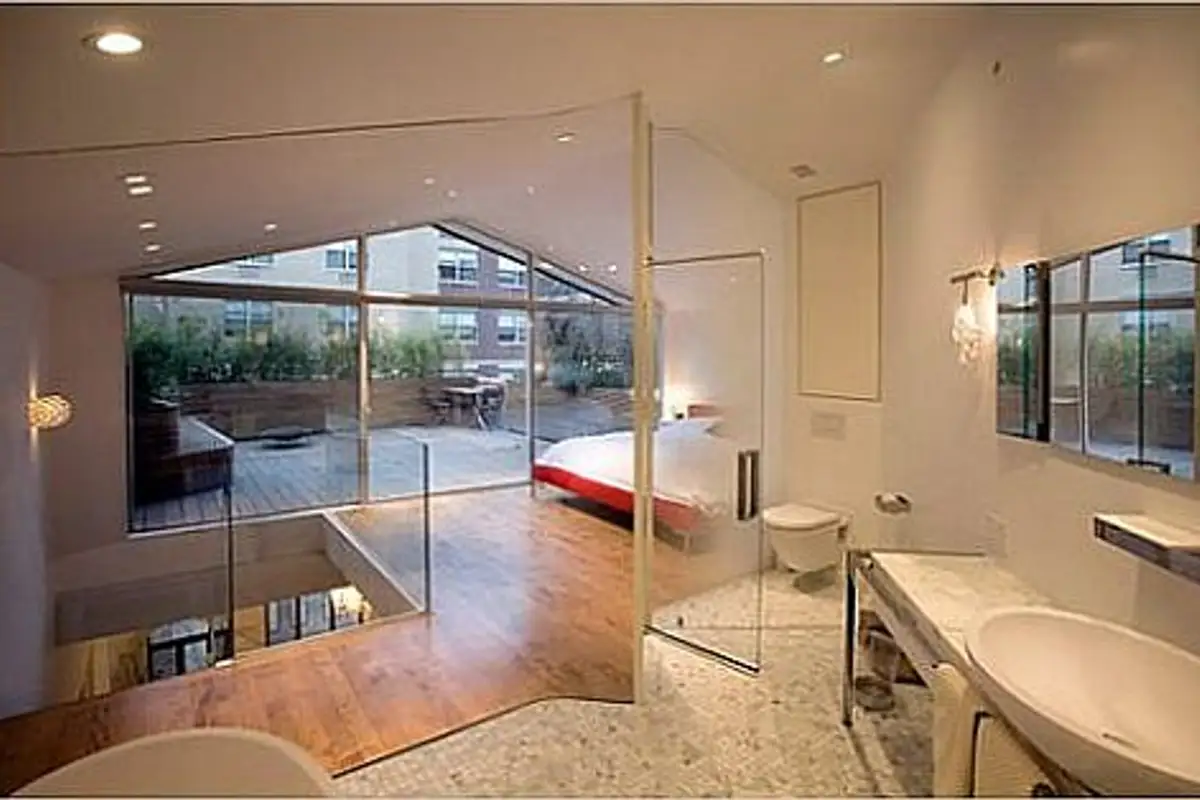
Only materials with a low impact on the environment were used for the renovation, from which they created a living room on the lower level, a library with reclaimed wood to give the entire room a minimalist look, and a bathroom was also built, in the same style perfectly integrated into the penthouse's interior design.
Although many people do not prefer to live in such houses that were initially religious buildings, the most eccentric among us eagerly await such an opportunity to have a truly unique home, full of tradition and guaranteed originality.