When you live in a small apartment, you are sometimes forced to turn to slightly unusual solutions to increase comfort; and we're not talking about removing walls, a practice often approached incorrectly and especially abusively. What we encountered in this apartment seems both functional, efficient, and very well integrated into the overall design. We will detail this below.
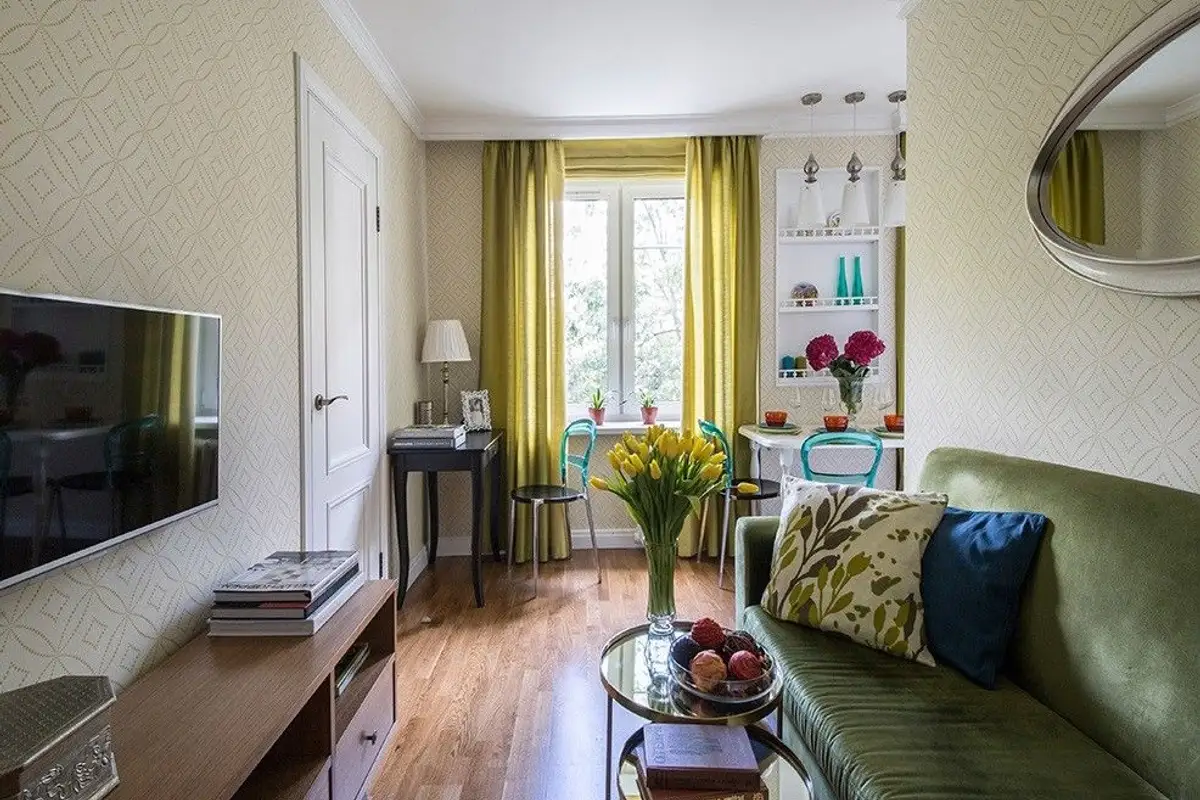
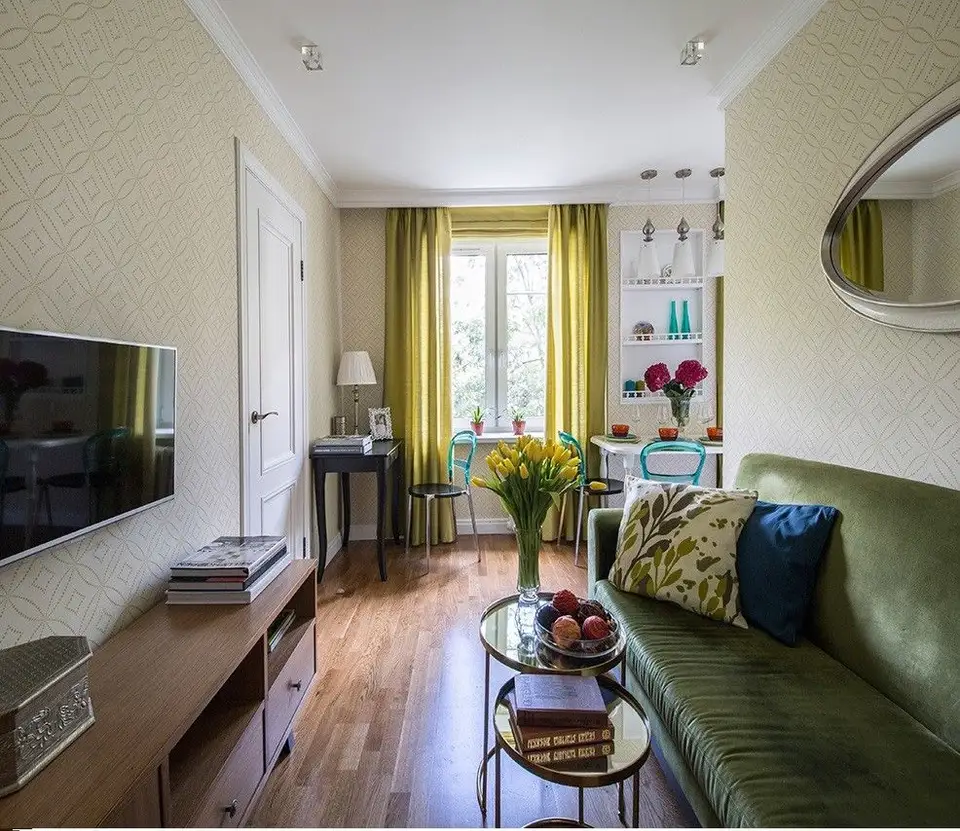
The initial space, configured as a 2-room apartment, has been transformed into a 3-room one, thus having 2 bedrooms. The compromise solution was the transformation of the living room. No, it did not disappear completely from the functionalities of the dwelling, but it was redesigned in the hallway space, wide enough to allow the integration of a sofa and a TV stand.
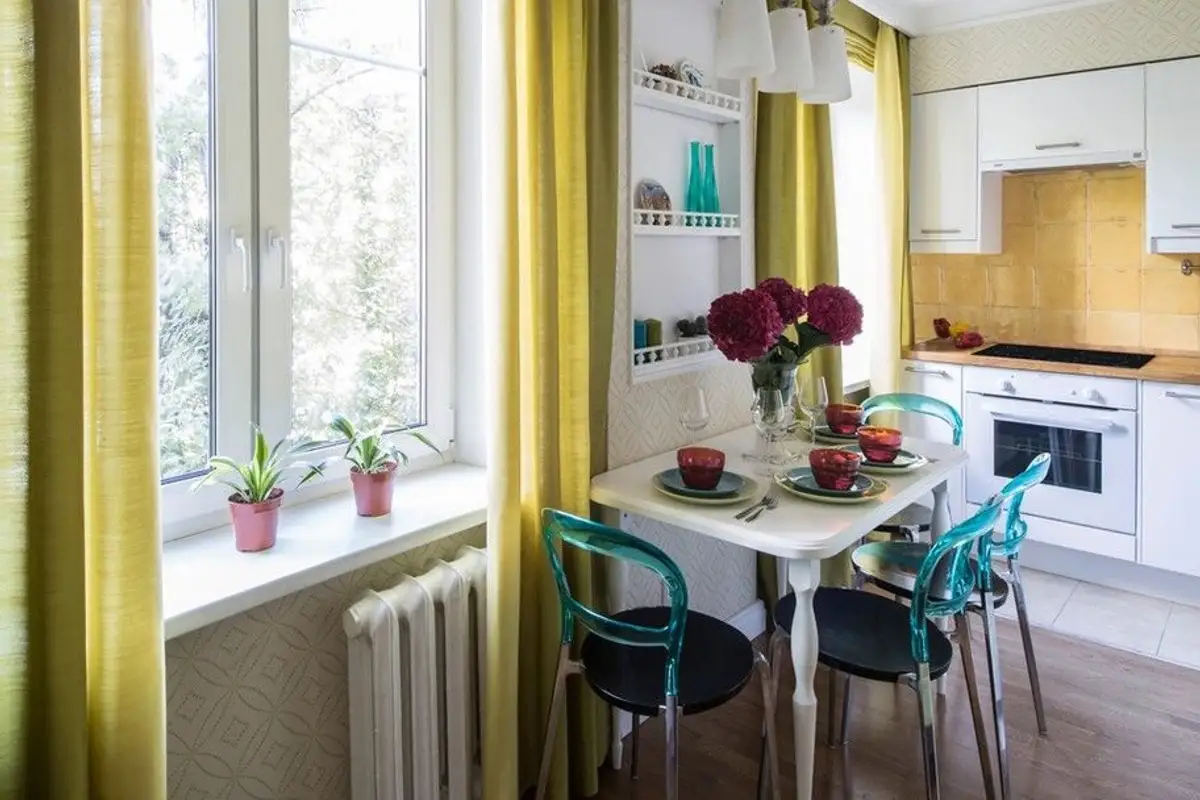
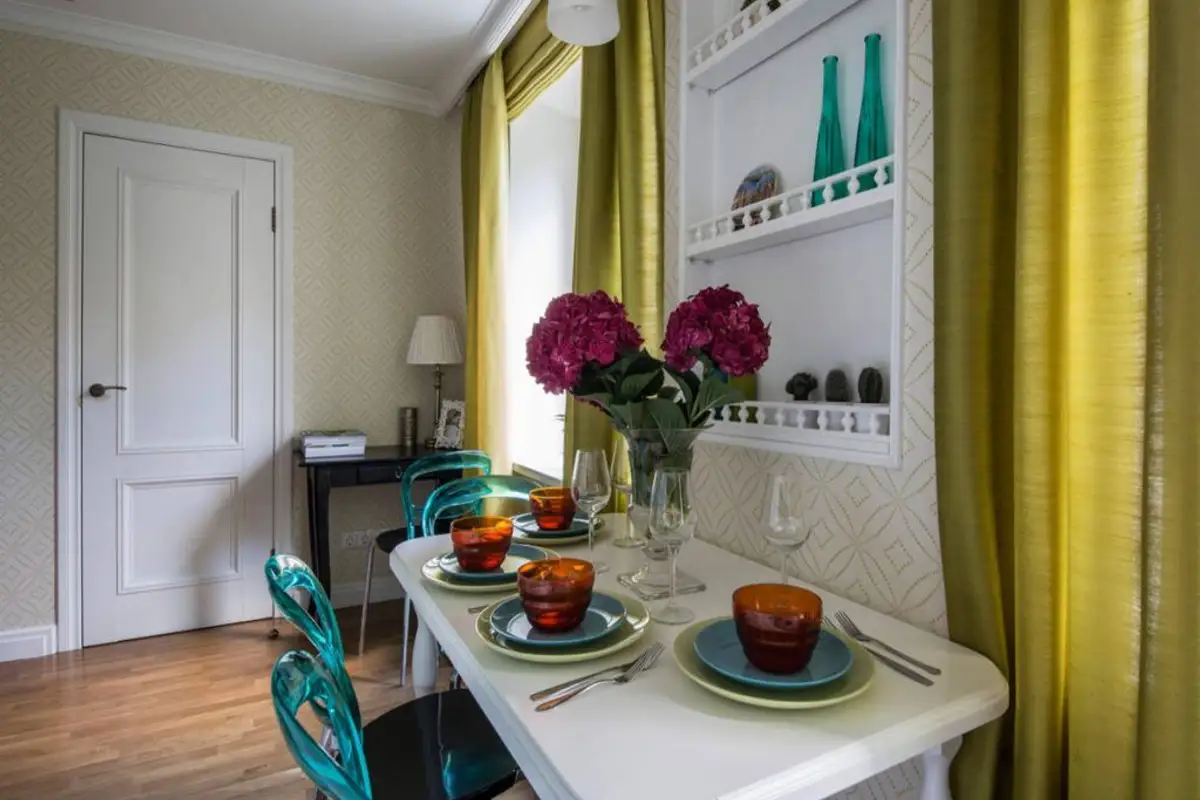
The kitchen remained in the same place, only that it was opened towards the newly outlined room, thus creating a bright and above all functional open space. The transition to the living room is discreetly made by arranging the dining area. There is even a small space for an office.
The surface area of the apartment is quite reduced, around 45 square meters. However, the space offers beneficiaries the necessary comfort and even very useful storage spaces.
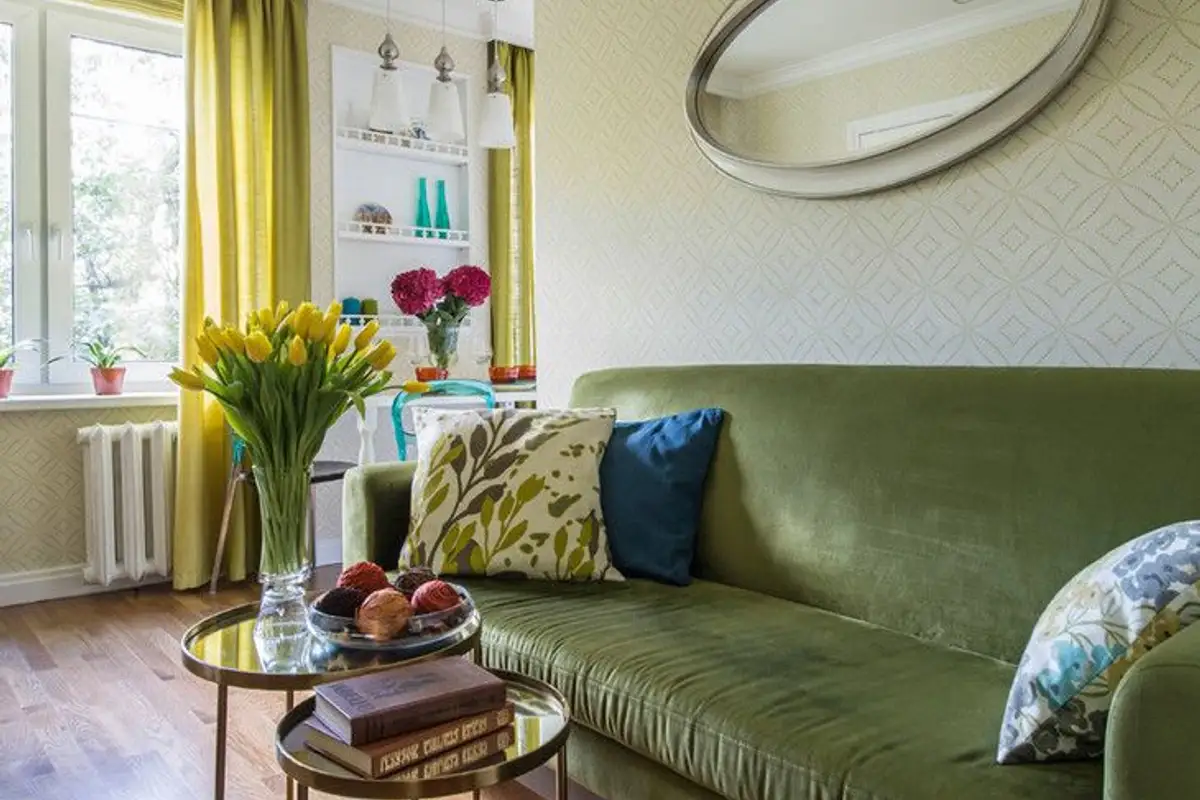
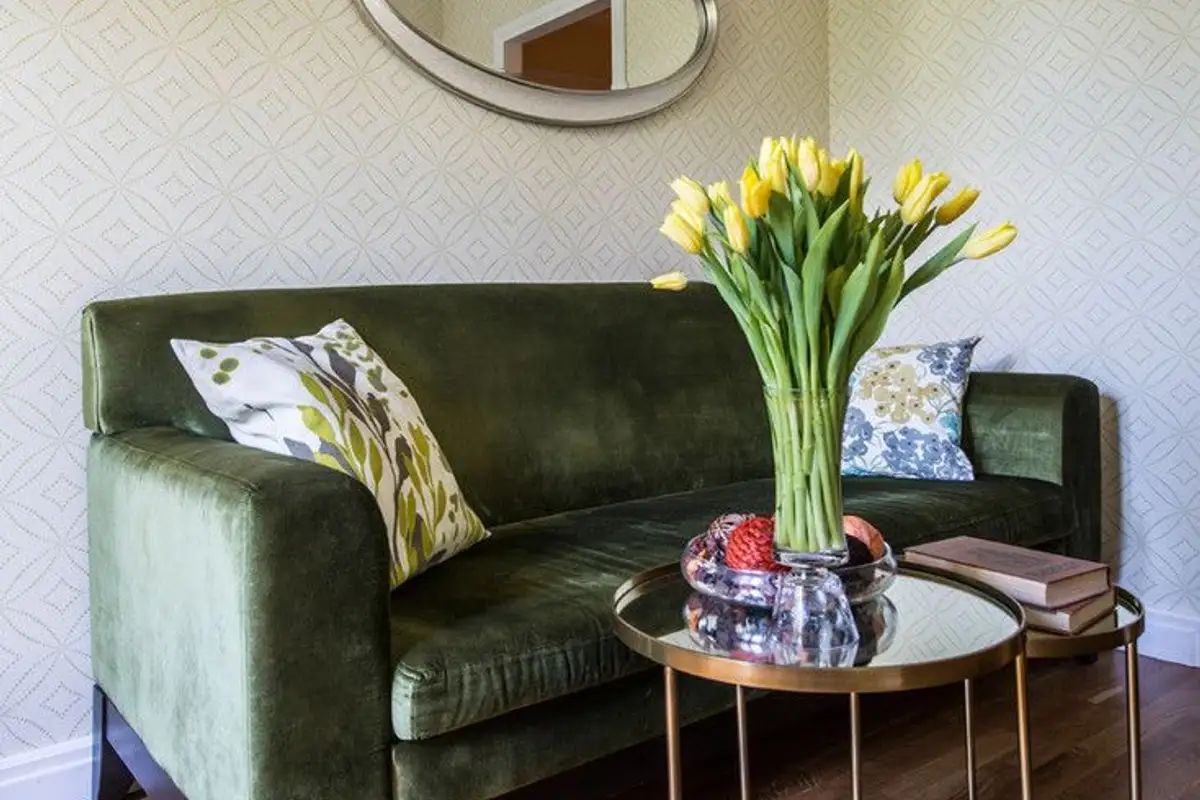
The light color palette manages to liven up the atmosphere: green, yellow, a little turquoise, all on a background of white and cream. The vibrant colors manage to distract attention from the reduced dimensions of the space, offering a springtime and cheerful air especially in the common areas.
We were drawn to the discreet pattern of the wallpaper, a perfect base to allow green to shine as an accent in the decor. The curtains stand out precisely because of the chosen accent color.
As you will be able to see in the sketch that we have attached at the end of the photo gallery above, storage spaces were integrated at the entrance to the dwelling, absolutely necessary for any family with 2 children (these were not included in the photographs).
The matrimonial bedroom is approximately 9 square meters, excellently used. Instead of bedside tables, two wardrobes for each partner's clothes have been integrated on either side of the bed. The doors are covered with mirrors to reflect light and create a sense of spaciousness. The niche arranged above the bed offers a plus for displaying various decorations.
Lighting is provided by recessed spotlights. The colors used are predominantly neutral, with beige and wood essences that warm the space and inspire relaxation.