Old buildings have a charm that is rarely appreciated at its true value. When consolidated and refurbished, the spaces in such buildings are transformed into charming, admirable homes. We want to present you with such a project today, a 68 square meter apartment in the Cotroceni neighborhood of Bucharest, whose design was handled by the team at Miso Architects.
The works were extensive considering the age of the building. It was necessary to uncover the walls and all existing finishes down to the base brick layer and to completely redo all installations - electrical, thermal and sanitary.
The exterior joinery was also replaced with new one with high insulation performance in an elegant walnut wood color. No interventions were made at the level of the interior partitioning.
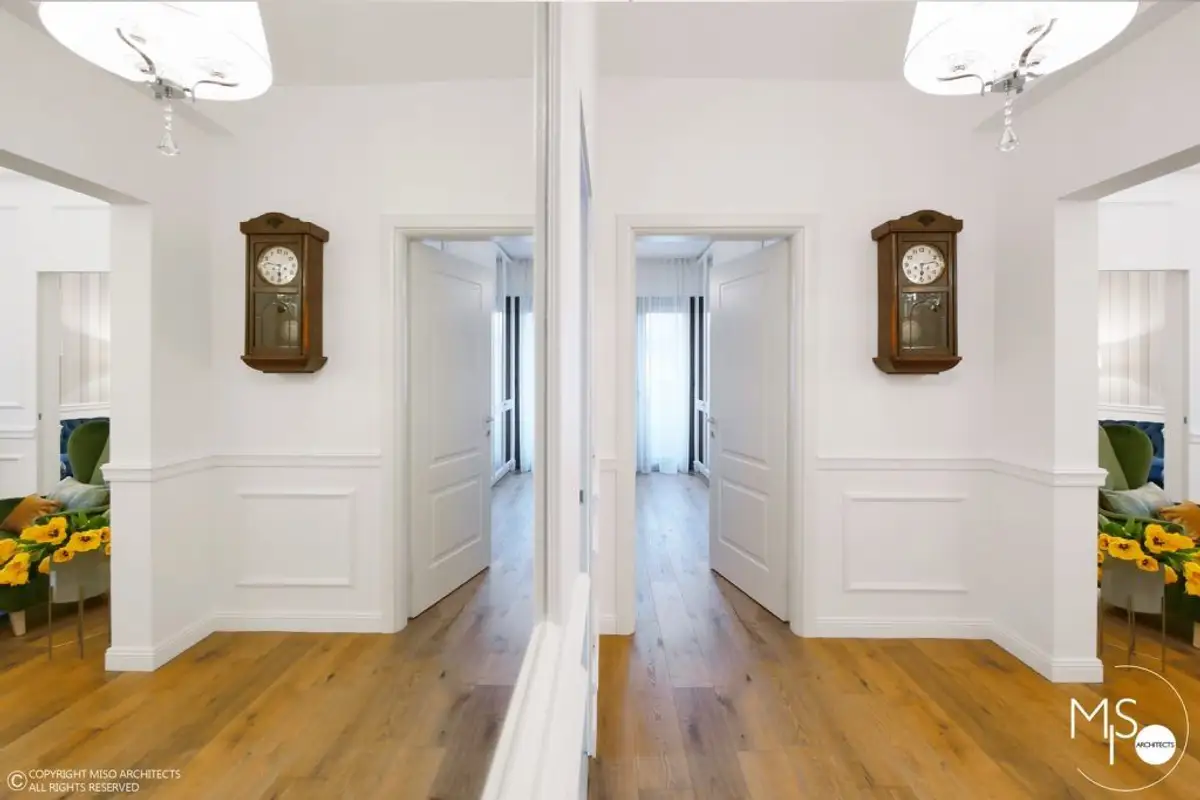
The beneficiary wanted a design that balanced the classic style with the modern one, thus integrating into the old building and the urban fabric of the Cotroceni neighborhood. A few pieces of furniture with sentimental value that the owners owned found their ideal place in the context, for example, the painting in the bedroom and the wall pendulum in the hallway.
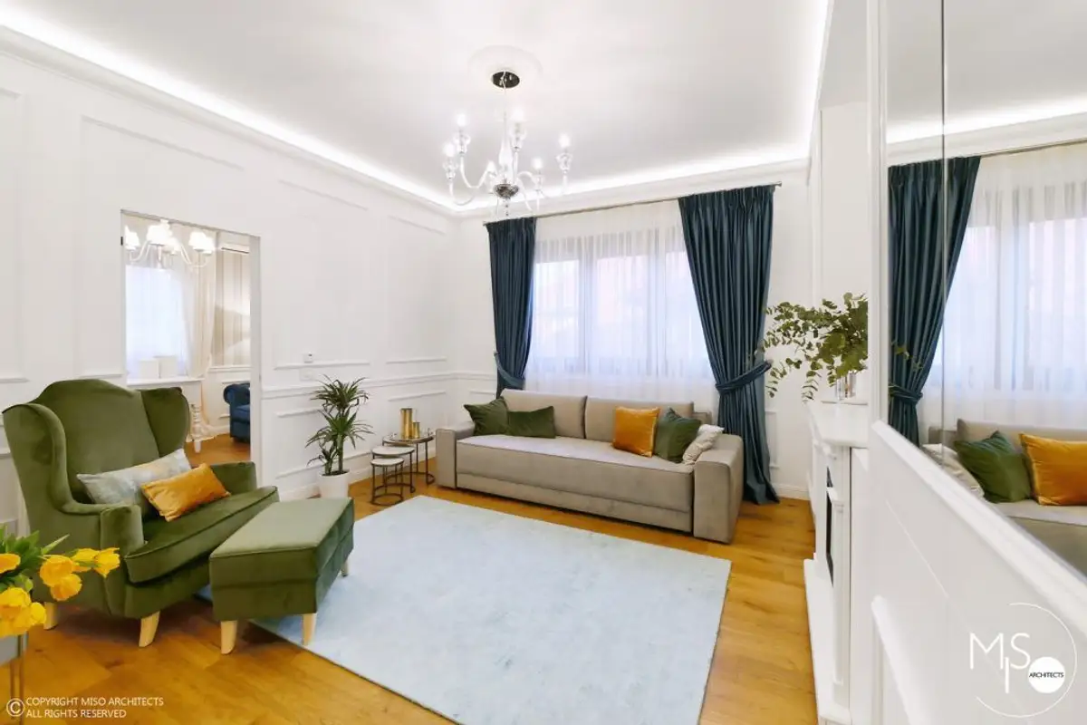
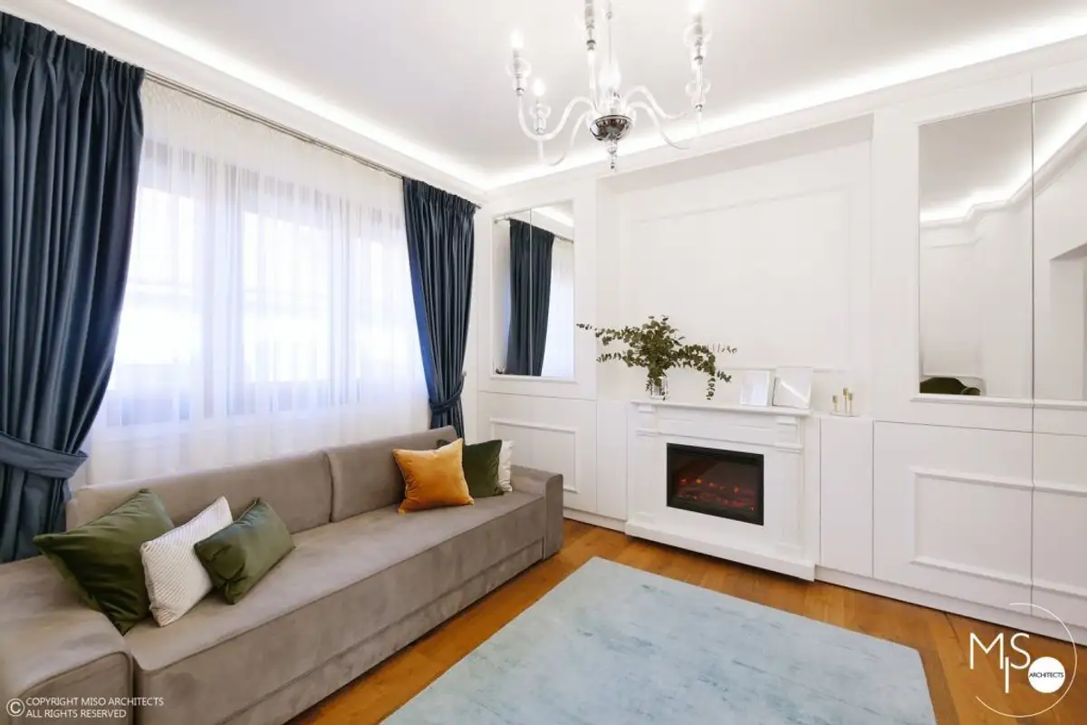
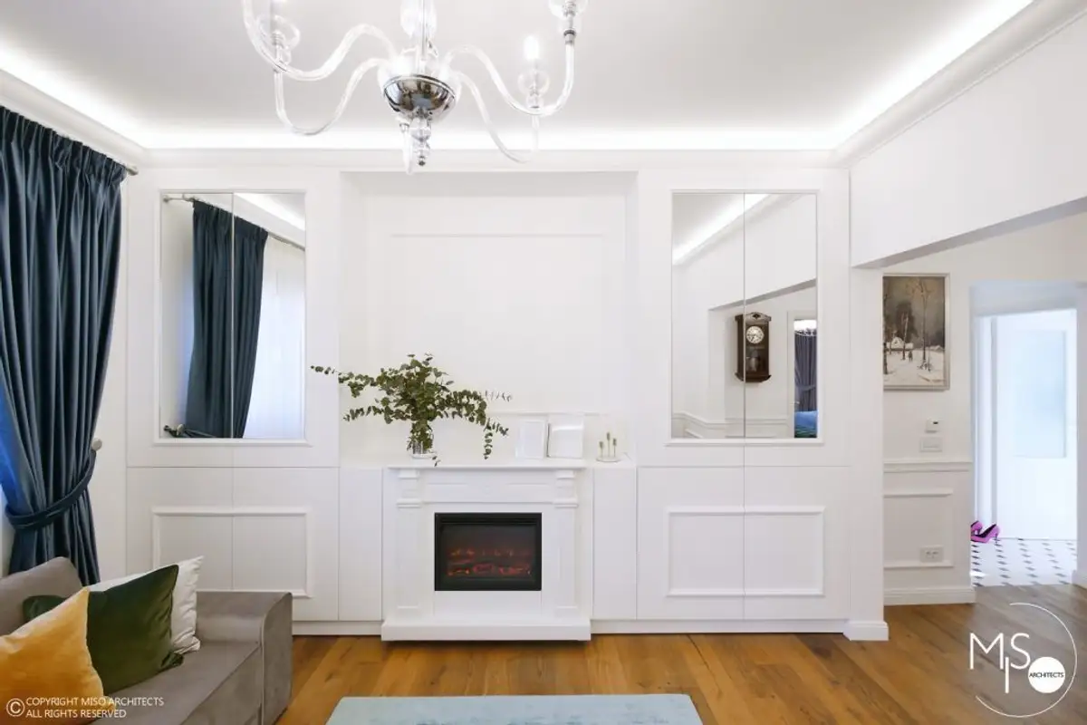
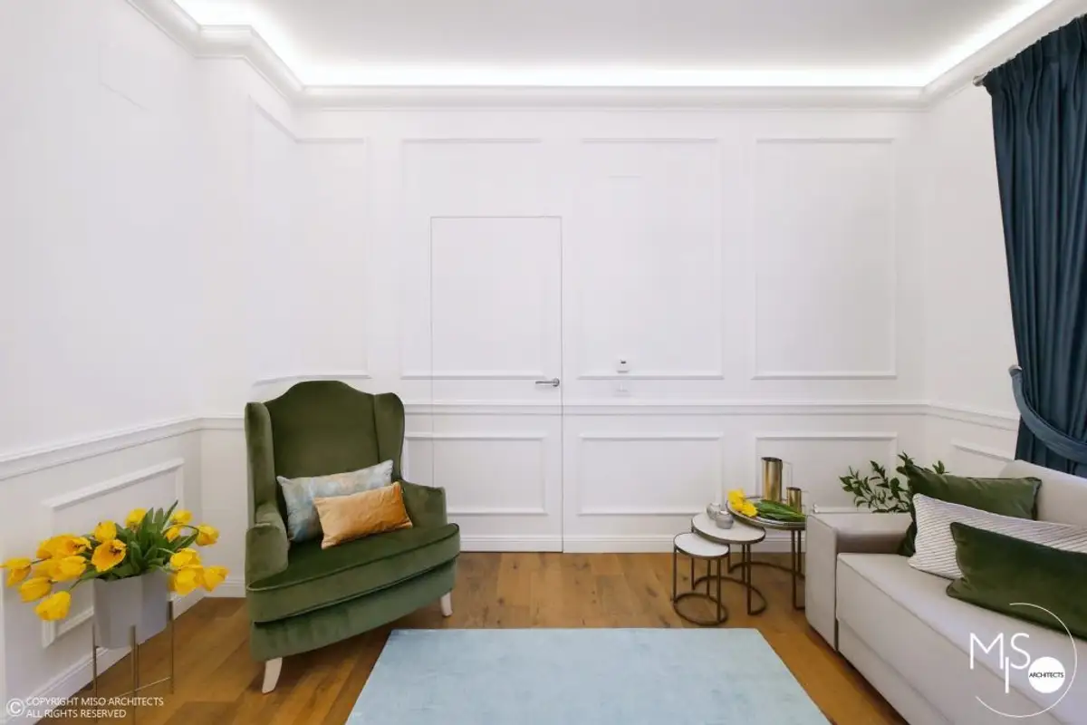
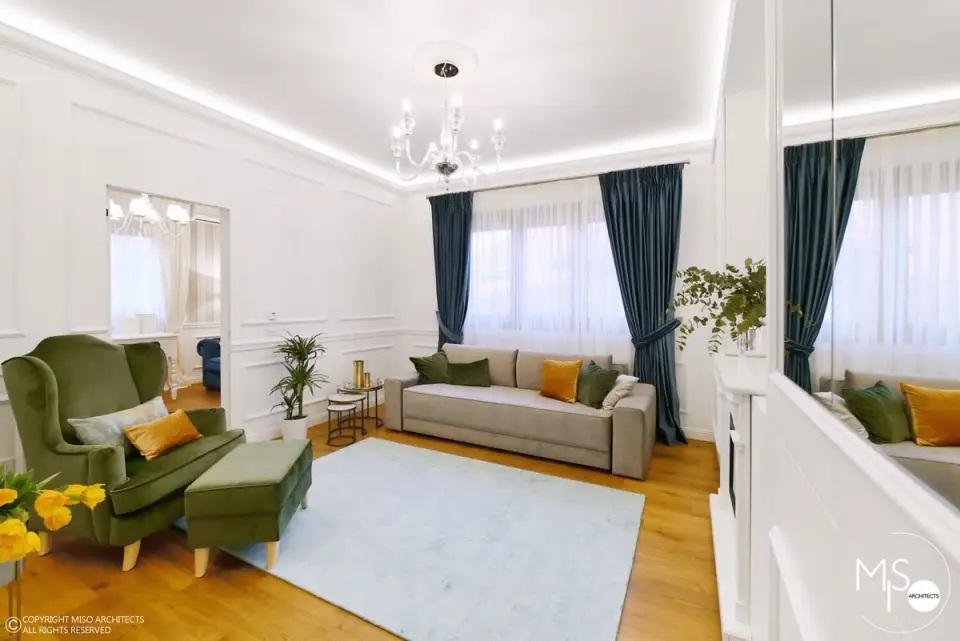
The living room is the central room, where the defining elements of the design were concentrated. The furniture follows the design of the walls by taking over the decorative profiles used to decorate them. Storage spaces have also been incorporated as well as an electric fireplace.
The immaculate white background is the perfect frame for the rest of the pieces to shine, such as the upholstered furniture and elements with elegant textures, with a slight sheen, such as curtains and drapes. The sofa, armchair and pouf, from Everart, are enriched with decorative cushions and throws. The set of three tables with a gold metal frame and a stone top is from The Home.
The lighting fixtures perfectly complement the decor, especially that elegant chandelier made of glass and metal elements.
The kitchen was designed to function optimally despite the small space, only 6 square meters. A two-sided distribution was chosen, with a refrigerator and built-in ovens on one side, and the main area with a hob, sink and the two washing machines, for clothes and dishes.
The area between the countertops was clad with turquoise mosaic, and the star of the room is undoubtedly the folding wall table, which transforms into a living picture with decorative lichen.
The matrimonial bedroom has blue as its main chromatic element, which we find at the level of the accent wall. Against this backdrop, an upholstered bed was introduced, and in front of it, a Chesterfield-type divan in green, the same color as the armchair in the living room.
White bedside tables with decorative buttons belong to the same story as the wardrobe with white doors and mirrors arranged on the entire wall in front of the bed. The chandelier and sconces perfectly complete the overall picture.