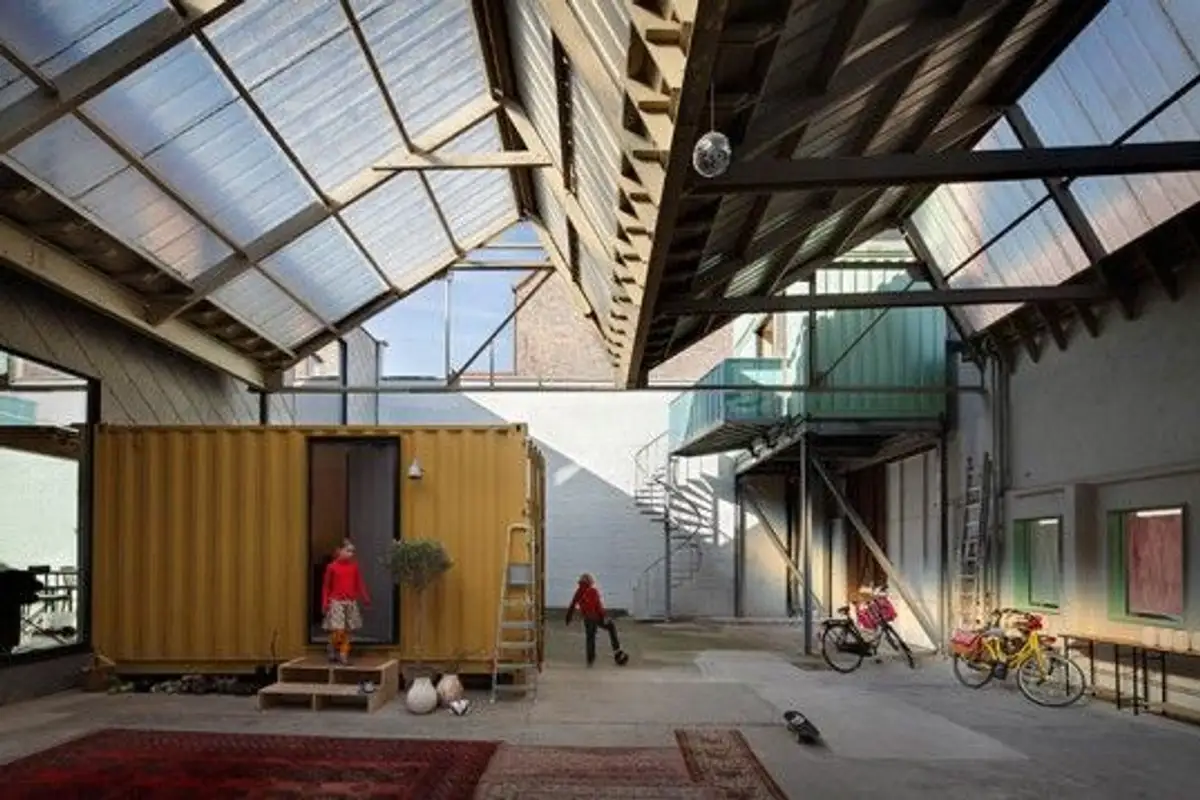
No one would want to live in a factory or a decommissioned warehouse. The company NU architectuuratelier designed a house for a modern family by renovating a former industrial warehouse in Ghent. Called Bomastraat, it features a central living space that separates the luxurious garden from the covered terrace entrance, all under the original roof of the building.
Following the industrial character of the project, the architects included three repurposed shipping containers as smaller living spaces within this unique and very large house.
Located on a very quiet Belgian street, this special house still retains some of its former features: a red brick facade, some walls, a gray concrete floor, and an industrial roof. Created from steel, wood, and concrete, the house includes three massive containers that create prefabricated spaces used for various purposes.
The yellow container at the terrace entrance directs you towards the living room, while the other steel boxes have been stacked and connected to become a sort of separate Bed & Breakfast from the rest of the house.
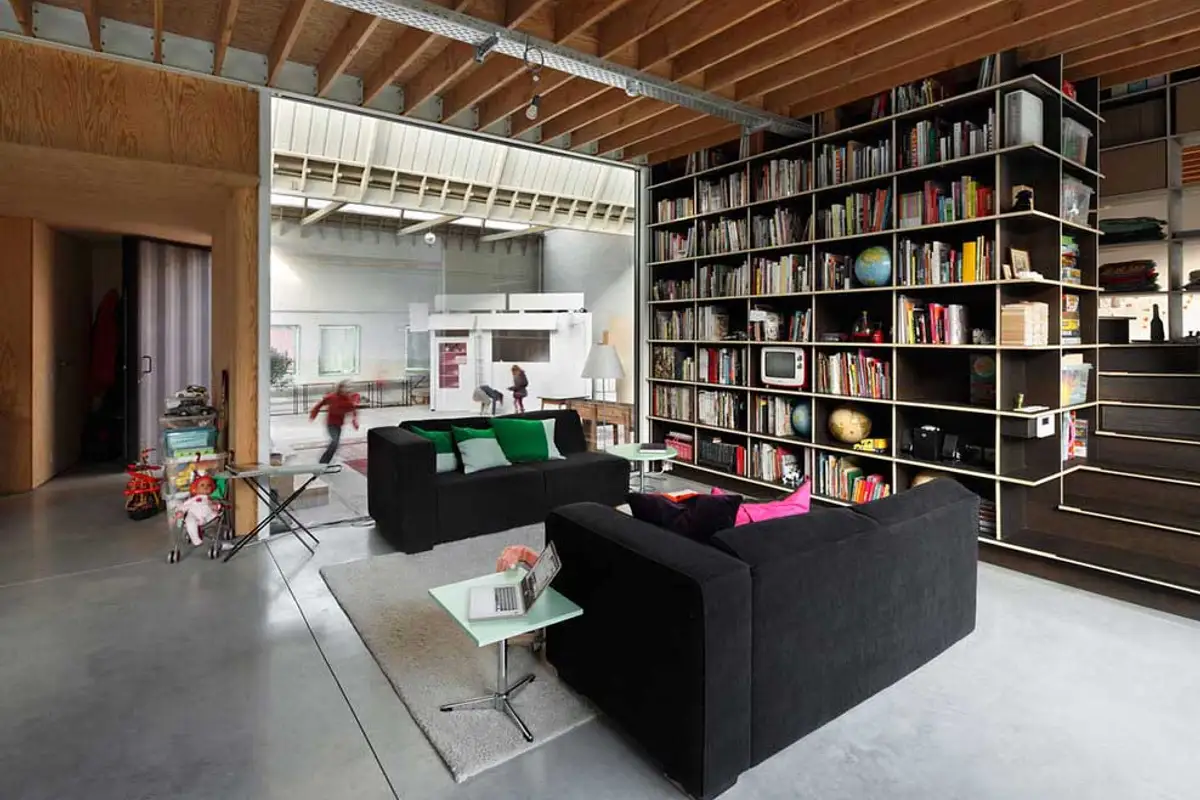
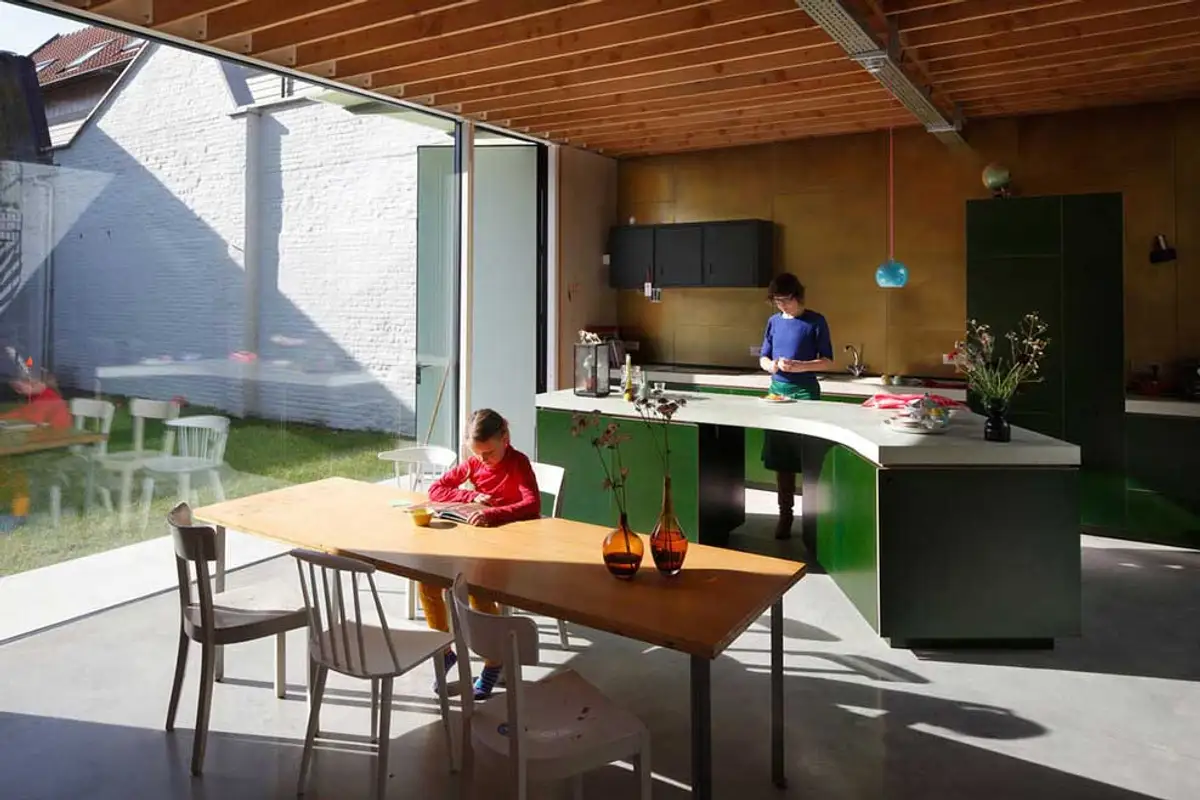
Inside the house, the rooms are bright, with three windows allowing for cross-ventilation. A shelf made from oak veneer serves a double purpose: it is used as stairs but also acts as the centerpiece of the living room. The kitchen is a combination of green plywood, copper, and green concrete and opens onto the backyard, letting natural light flood the living space.
Source photo: yellowtrace.com.au