Bucharest, with its neighborhoods inhabited by old houses forgotten by time behind fences bearing the rust of decades past, is beginning to reinvent itself building by building, and the constant efforts of architecture firms are not going unnoticed.
The GaleriaComplexul Dogarilor complex, designed by ADN Architecture Office, was shortlisted for the Housing category at the 2014 World Architecture Festival in Singapore. The festival's website states: "After a long period during which Bucharest experienced only state control over urban development, which meant the destruction of traditional urban factories, the demolition of entire neighborhoods and their replacement with standardized apartment blocks, years in which no private architectural initiative was allowed, in the last 15-20 years a new and different perspective has emerged on the growth and evolution of a city with over two million inhabitants. [] While Bucharest has never had a coherent architecture and has been rebuilt over a series of gigantic urban projects that have remained unfinished, the city has recently become heterogeneous and sometimes chaotic.
Therefore, one of the most problematic aspects of Bucharest today is the rapid increase in population density and buildings in the central area.
The Dogarilor Project is a possible answer to this problem as it tries to mediate between space and density in a relatively central neighborhood characterized by long, narrow streets and a puzzle of new and old buildings of all shapes and sizes.
The two buildings of the complex aim to preserve these attributes and meet the rapid change the city is undergoing with a timeless design that finds its place regardless of trends.
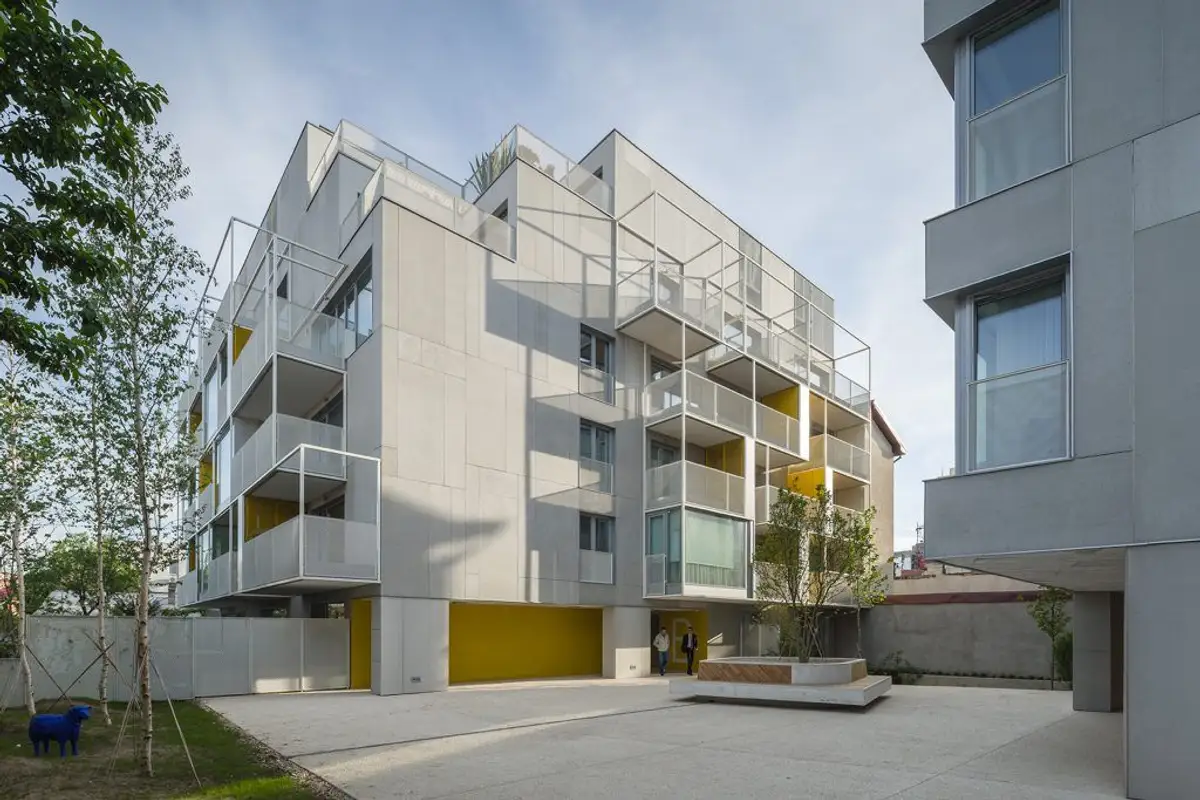
The complex consists of two P+5 buildings, connected underground and at ground level through a shared interior courtyard. The building facing the access road is more open to allow for high visibility.
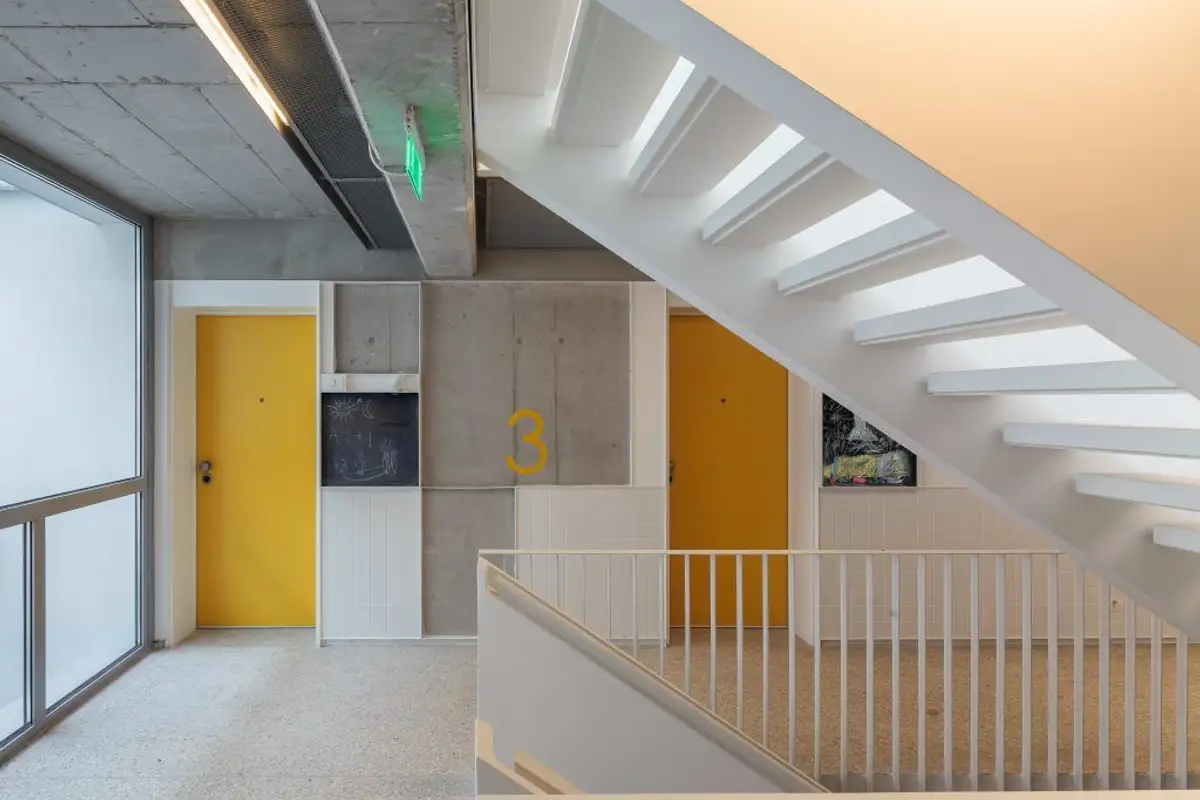
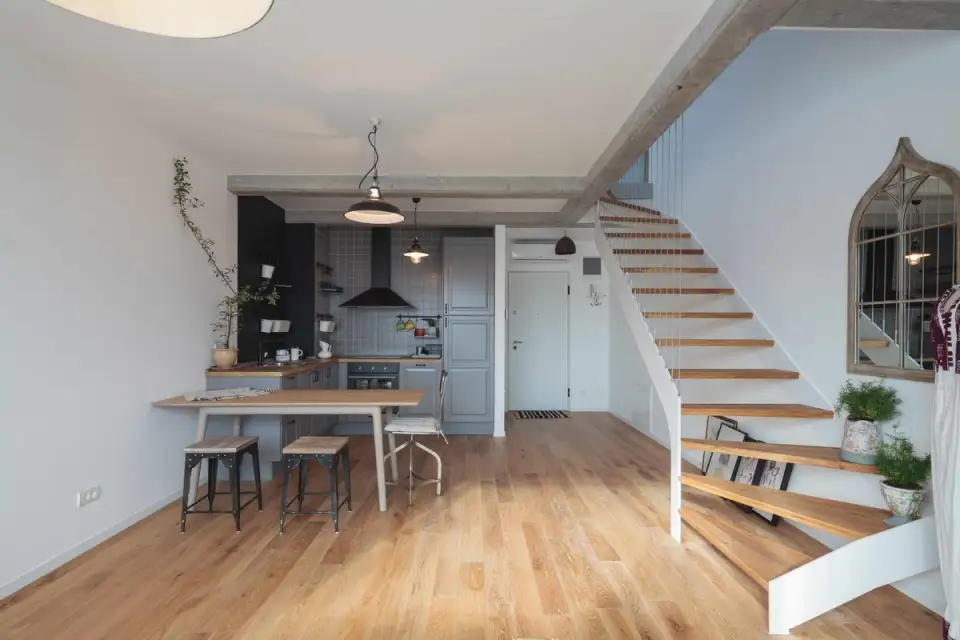
The architects played with volumes to ensure that living spaces, though small, are sufficient for the normal life of a family, while common areas received larger surfaces to encourage interaction. Another advantage of this complex is that no two apartments are alike, making each space a unique place for every family.
Furthermore, the spaces designated for apartments can be inhabited individually or, for those who desire a larger area, can be purchased in pairs and easily connected both horizontally and vertically. Outside these apartments, owners will find terraces, hallways, a small bar, commercial spaces, and an interior courtyard.