Passive houses are those types of constructions recognized for their very low energy consumption.
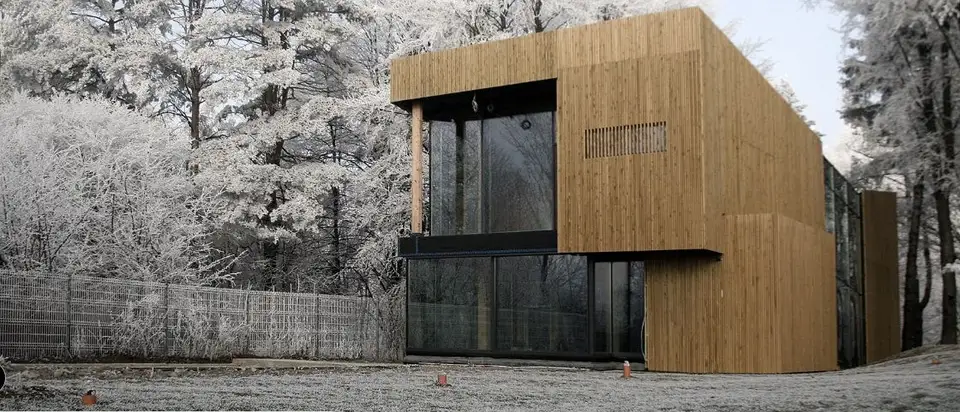
Che, as named by Tecto Arhitectura, is a passive house built in Suceava with an annual consumption of 14 kWh per square meter. In addition to its energy efficiency, Che also stands out for its exterior and interior design.
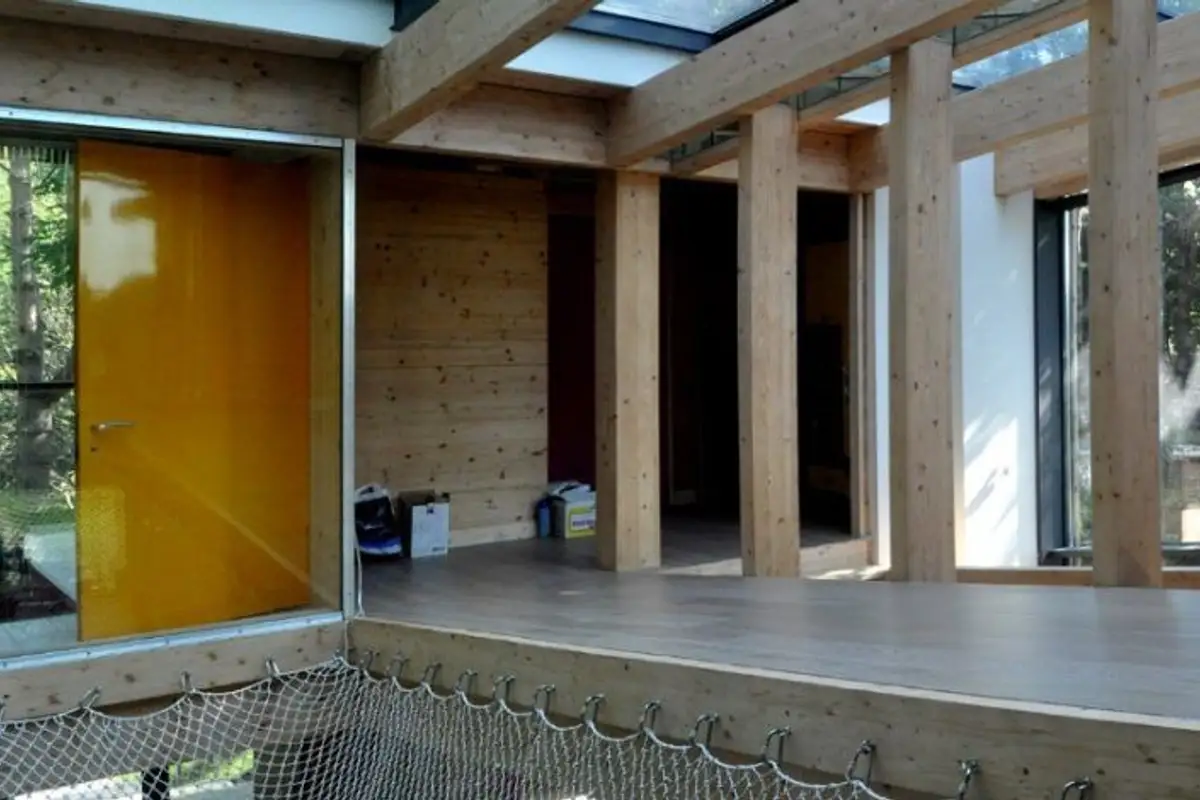
The rooms are quite spacious and very bright, with both interior and exterior finishes made from natural materials.
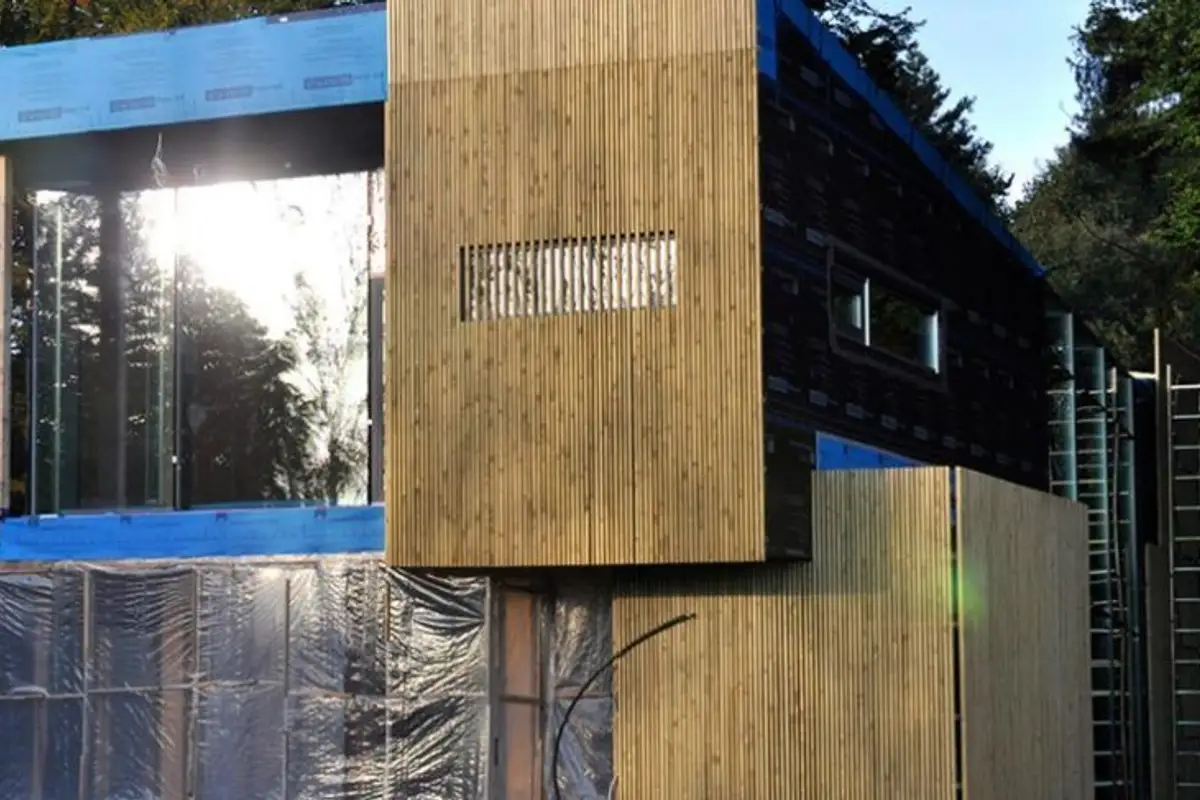
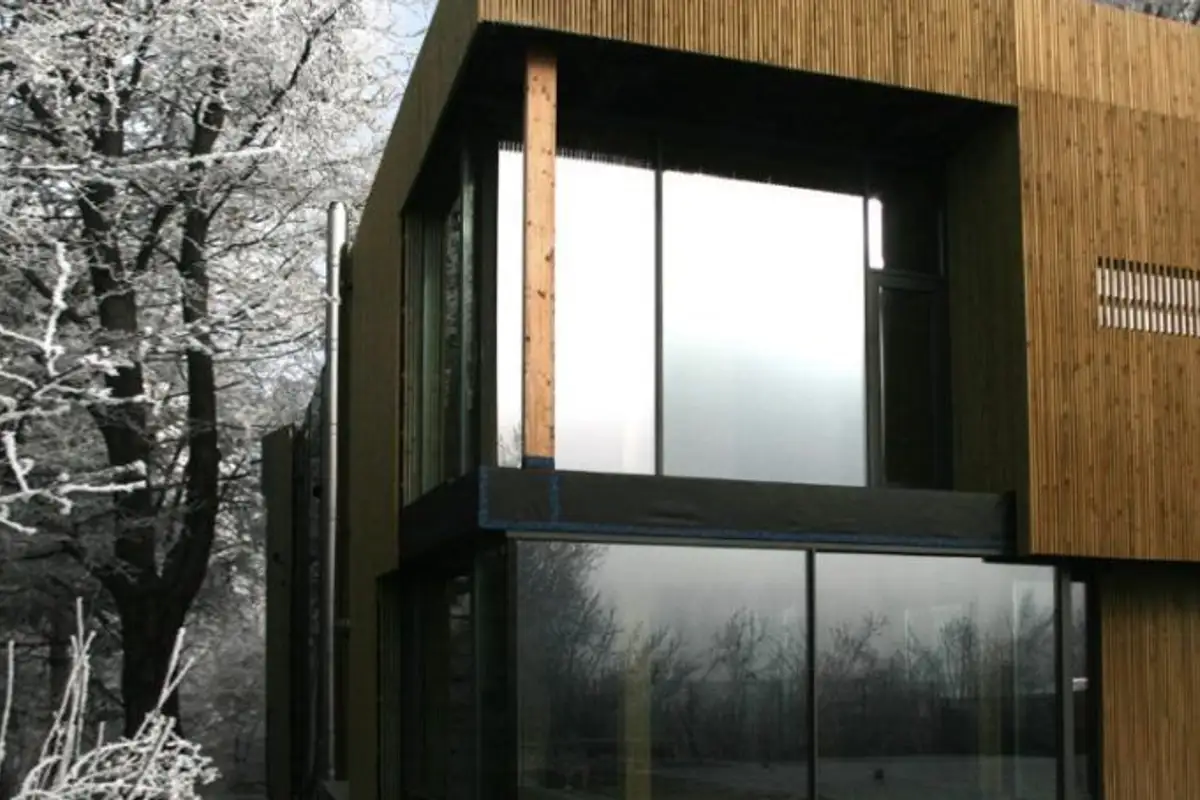
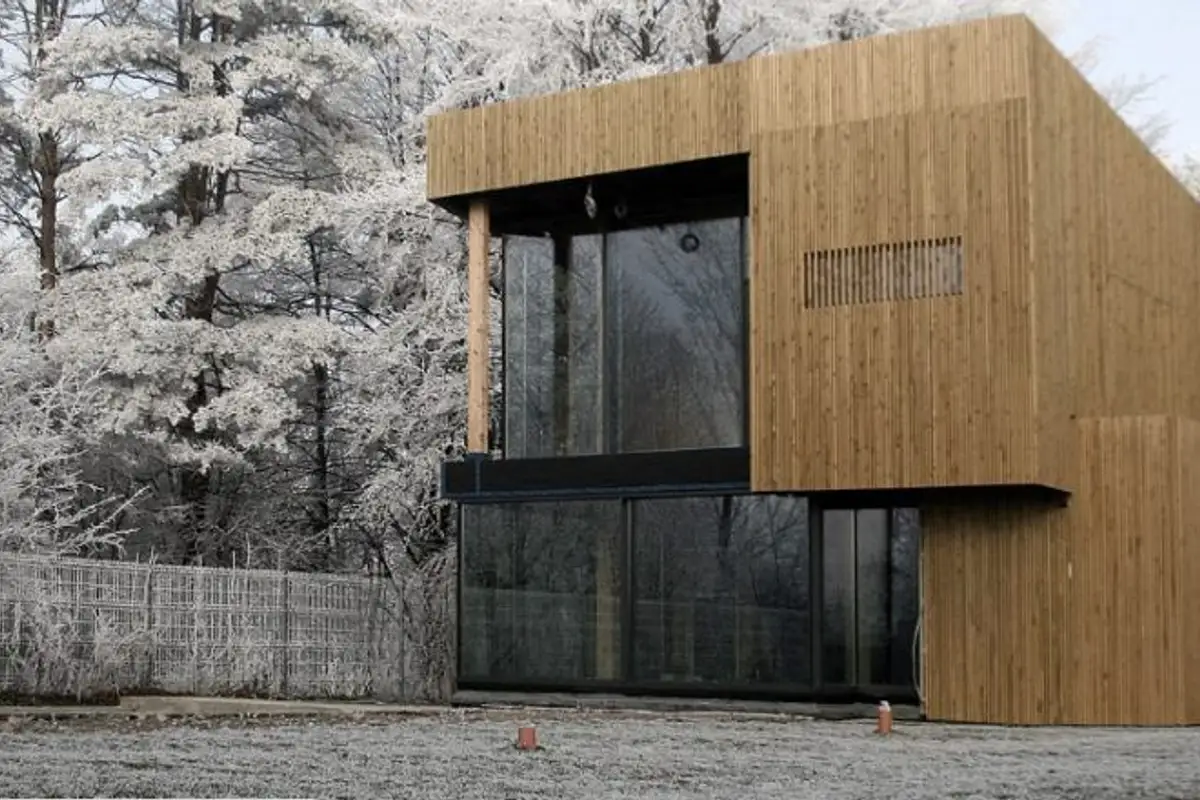
The construction is clad externally with thermo-treated wooden planks to enhance its physicochemical properties and increase its resistance to weathering.
The design concept for this home was based on sustainable construction, spanning two levels and seamlessly integrating into its natural surroundings.
Casa Che (costing €350,000) has very wide windows that provide plenty of natural light. It is insulated with natural materials which play an essential role in energy storage. It has a heating pump installed in the basement, and in the future, photovoltaic panels are planned to be installed on the roof to ensure the house's energy needs.
Read also 8-story wooden block building
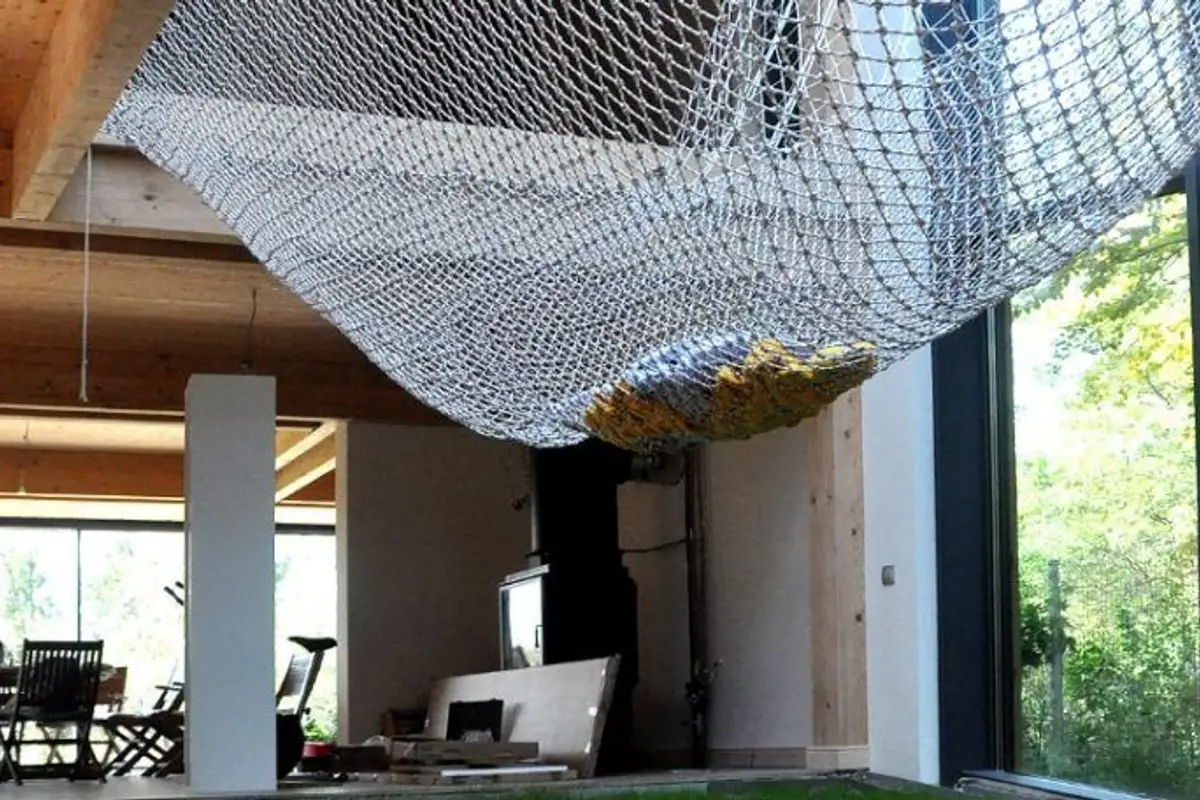
A unique feature is the recreation area where a hammock is situated above a green lawn.
The building develops discreetly around a covered inner courtyard, within a remarkable natural setting that it does not impact, establishing a dialogue with it through large glazed surfaces and subtle indoor-outdoor transitions.
Passive houses use a construction standard that involves an architectural engineering approach to significantly reduce energy consumption. Northern European countries have the most passive houses in Europe.
Nordic people are among the most receptive Europeans when it comes to environmentally friendly measures. Triple-glazed windows, wall and roof insulation, and solar panels are all integrated into the construction methods of Scandinavian homes.
Che - passive house