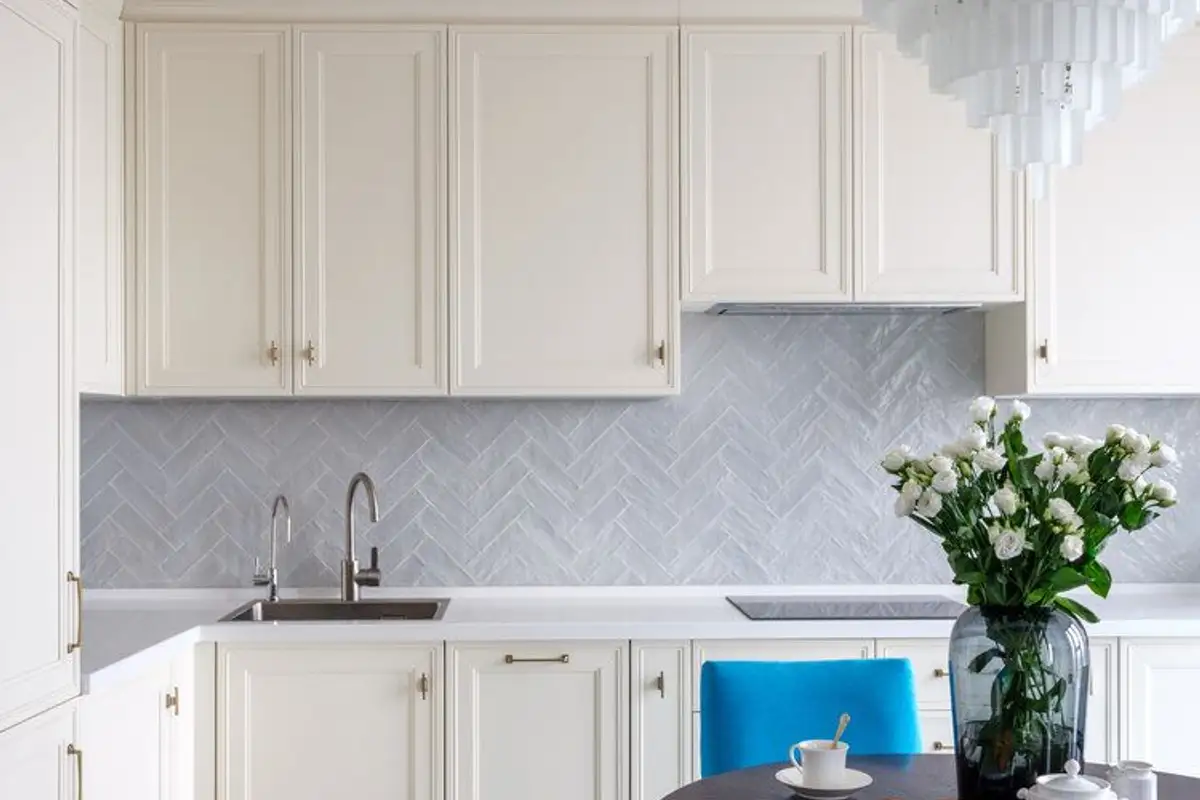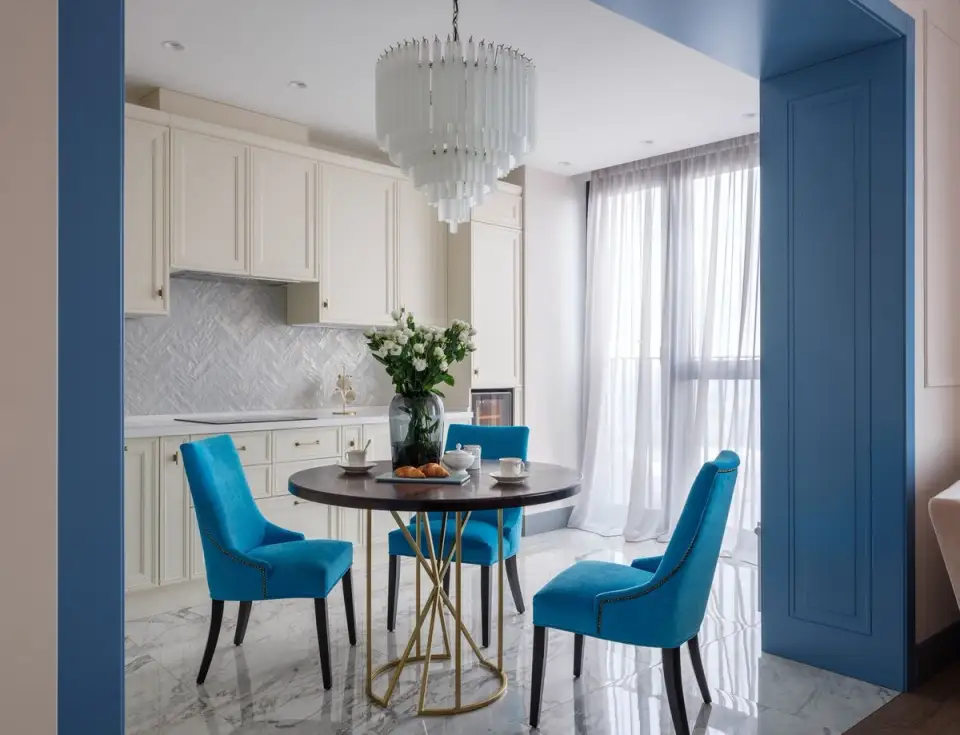
Classic Modernism or the harmonious classic brought into contemporary times. This is the story of a 60 sq m apartment designed in an exclusive area of Moscow. The secret ingredient and, at the same time, the starting point of the project was exploiting the existing open plan, without interior partitions, which allowed for total freedom in shaping the space.
Open GalleryDue to the lack of structural partitions, a new compartmentalization could be generated, tailored to the beneficiary's wishes, to best respond to technical, ergonomic and aesthetic requirements.
The apartment thus consists of a spacious kitchen, living room, bedroom, dressing room, a bathroom with a spacious walk-in shower recessed into a wall niche, entrance hall, secondary dressing room (with access from the hallway, which also serves as a laundry room).
The owner of this apartment is a young, active woman who dedicates much of her time to professional life and travels extensively. Having lived all her life in the southwest area of Moscow, buying her own apartment in an exclusive area of the city was a dream come true.
From the beginning, when she contacted a local architecture firm, she knew she wanted a modern design with strong classical influences. A key element to the success of the final result was also the client's willingness to experiment with colors and choose bold, courageous shades.
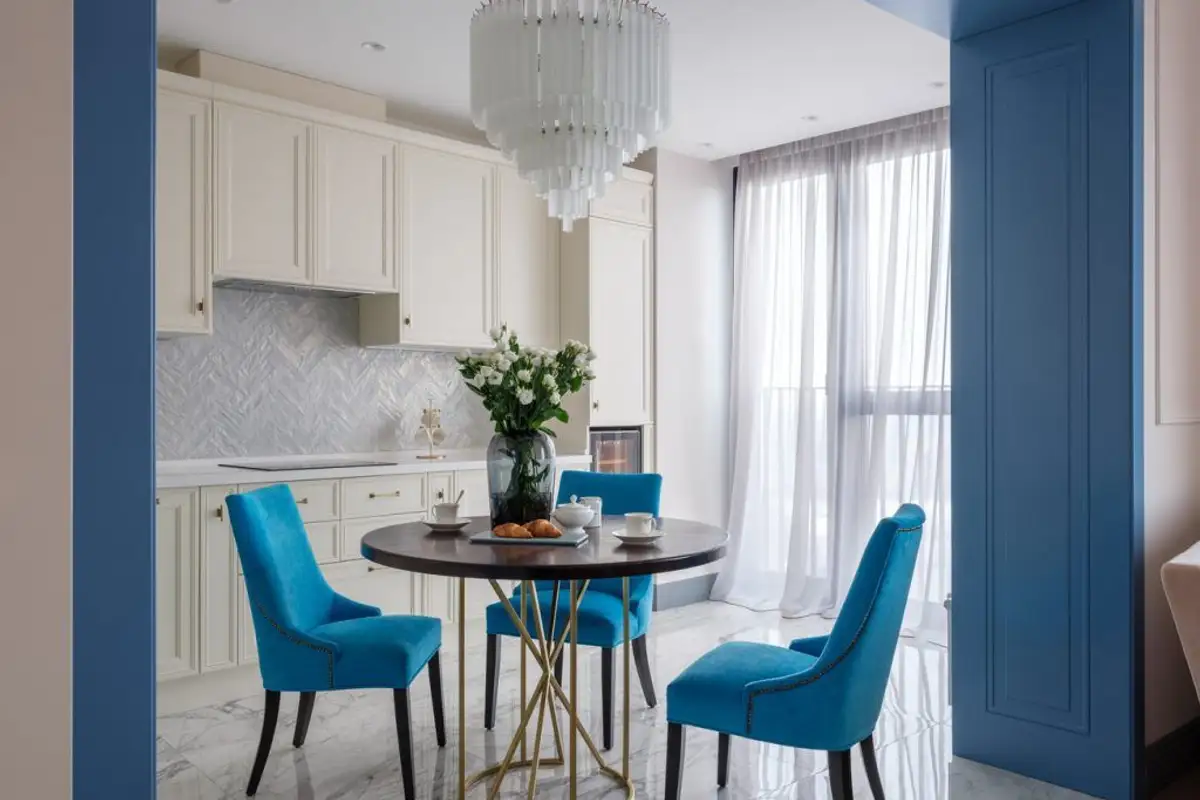
You can see the emerald color of the hallway wallpaper, the intense blue of the frame between the living room and kitchen, the turquoise tiles and furniture in the bathroom. All these are balanced by a warm, neutral background decor chromatically. Shades of beige, cream, dusty pink, light gray were used.
Decisions Regarding Compartmentalization
Taking advantage of the absence of structural partitions, interior designer Claudia Luchenko, together with the beneficiary, decided not to separate the living area from the kitchen, in order to create a spacious space where different zones communicate efficiently.
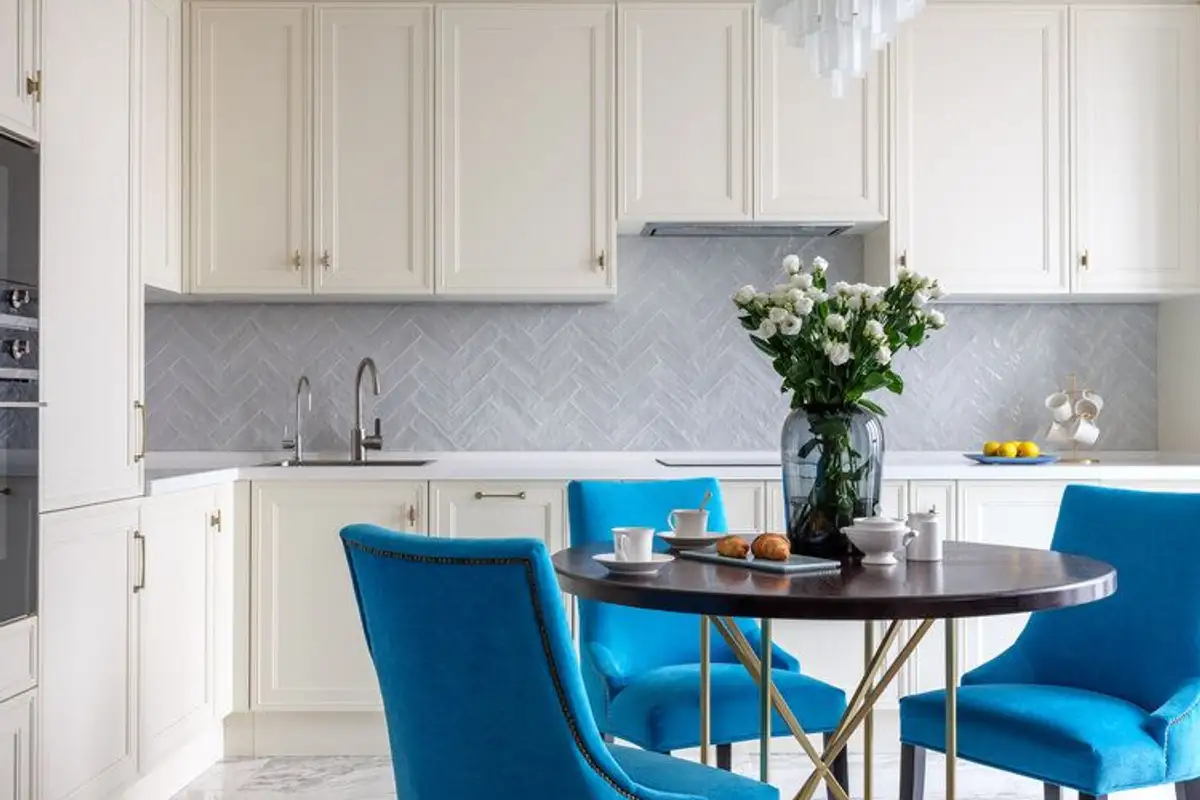
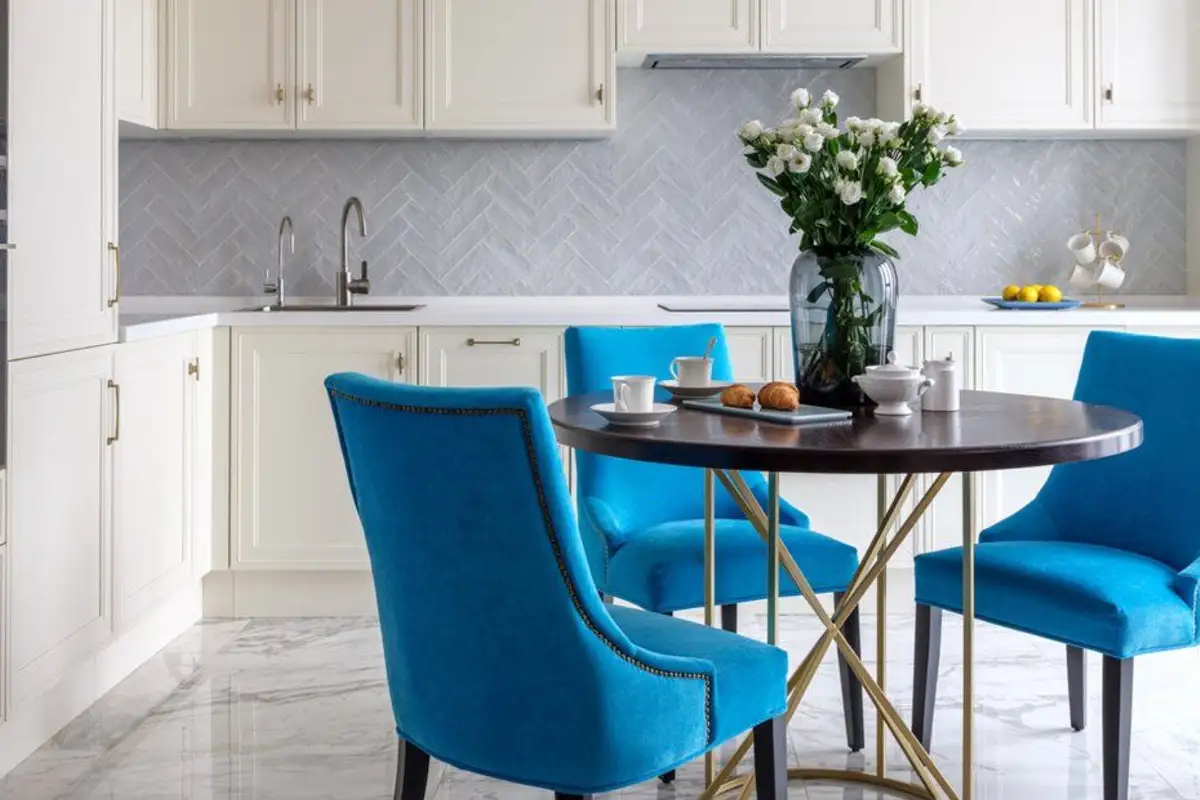
The result is a unitary and comfortable open-space for all the client's favorite activities (cooking area, receiving guests, a comfortable armchair in the kitchen for evening reading and relaxation, a welcoming living room).
The option for the traditional long entrance hall was rejected from the start; instead, the space was divided into a smaller square entrance hall, resulting in an additional spacious dressing room where the washing machine is also located. At the same time, a few square meters could be allocated to the living area.
In terms of compartmentalization, the loggia in the initial plan was closed and integrated into the total area of the apartment. Thanks to this decision, the kitchen became a generous and bright space that benefits from a panoramic window contributing to the creation of a warm and pleasant atmosphere.
The classic ornamental profiles used on the ceilings and walls in each room have the role of stylistically unifying the spaces and conveying an elegant, classic atmosphere without appearing austere. The bedroom wall was covered with a textile wallpaper with a classic pattern (from Tifanny Designs) to further emphasize the desired atmosphere.