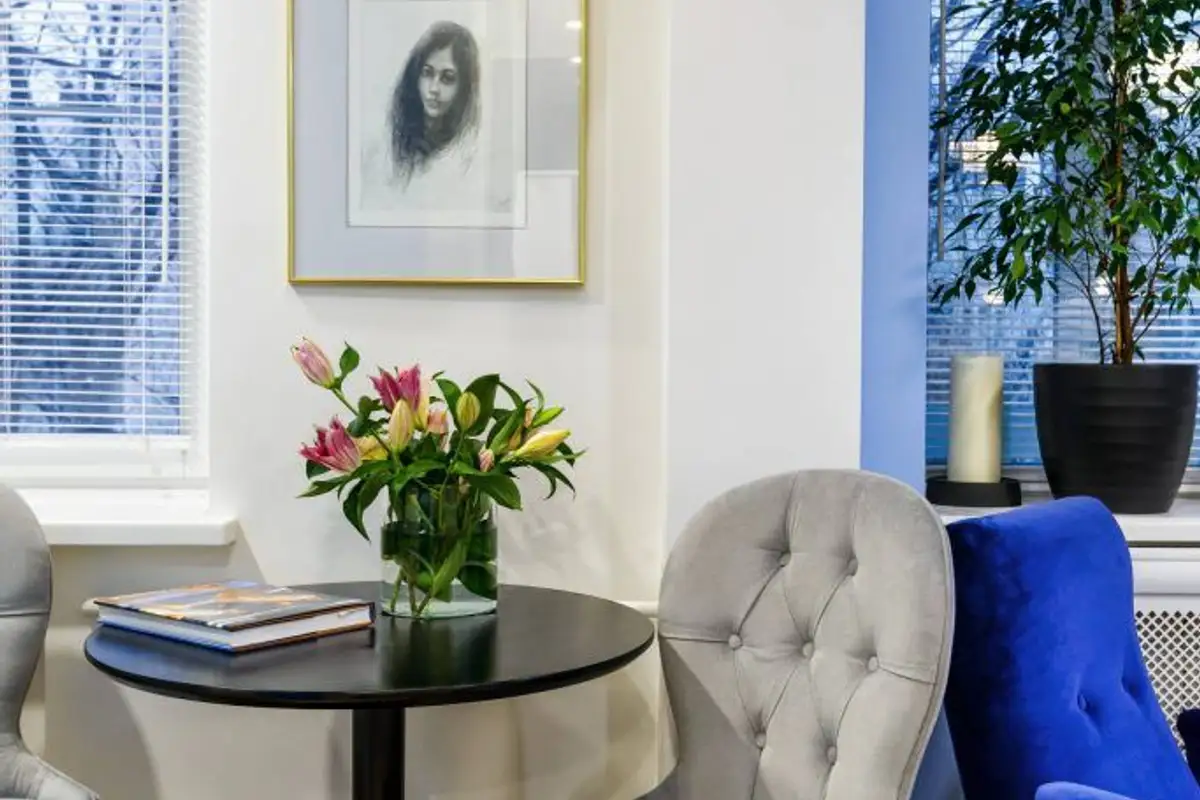
Arranging small spaces has been and will remain a challenge for many of us. Today we are talking about a 29 sq m apartment designed to ensure the necessary functions for comfortable living.
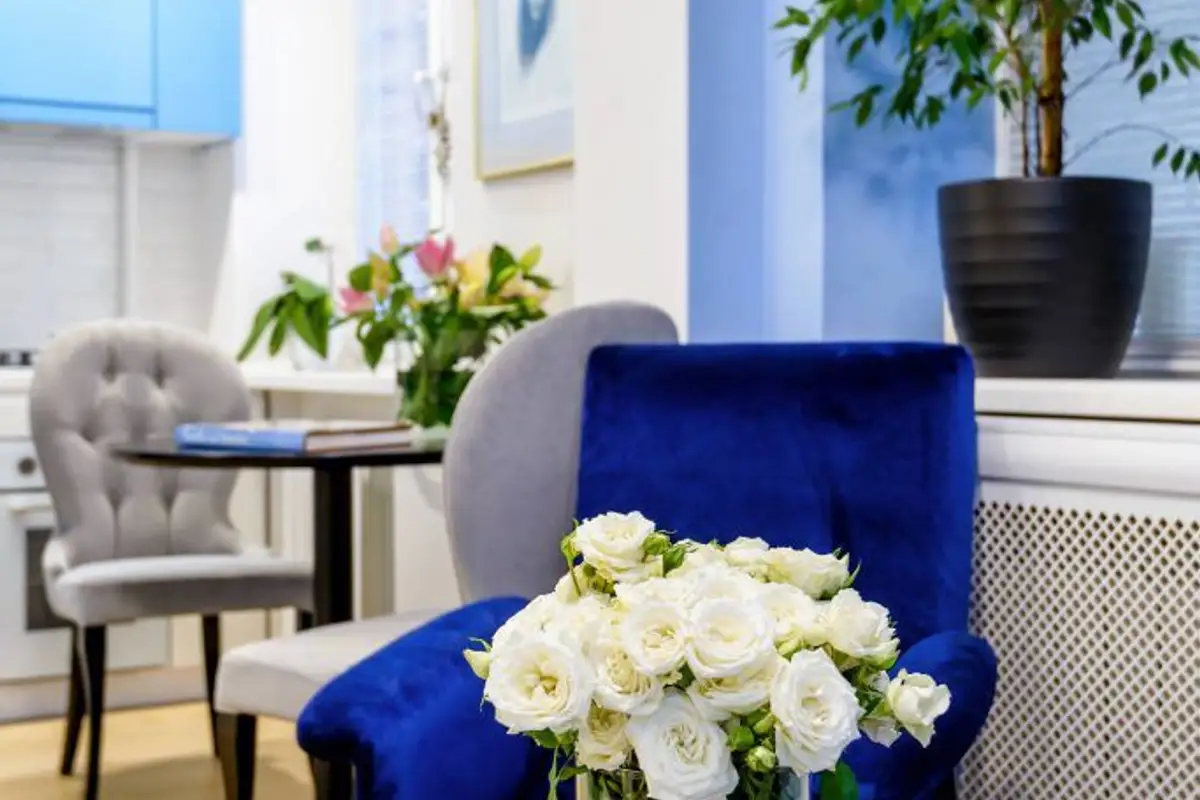
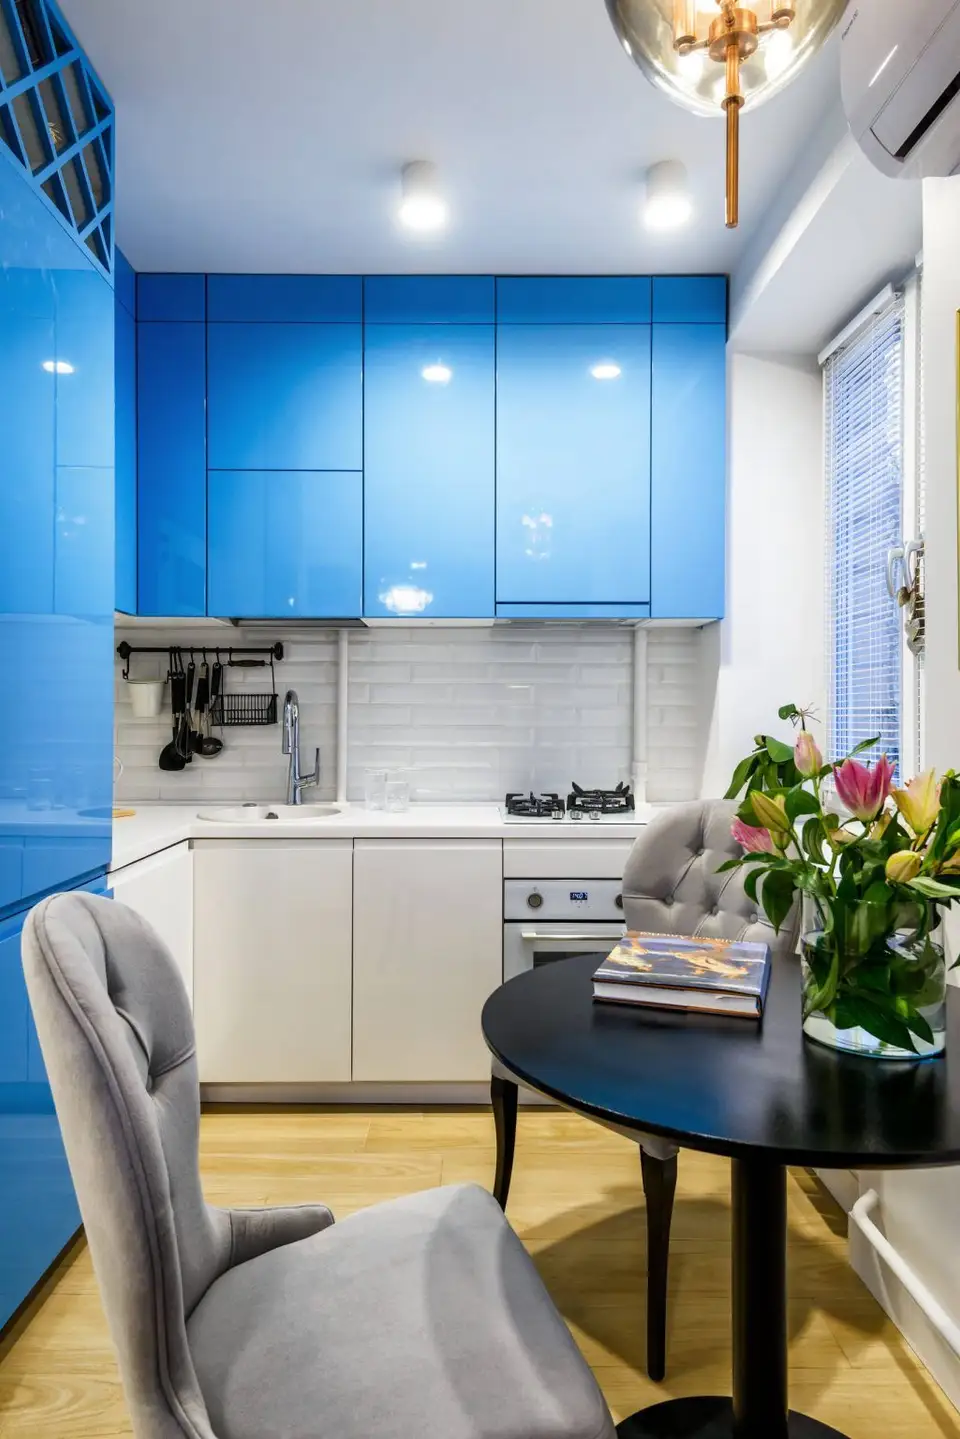
Color is the word that best describes this arrangement. Through it, a youthful, dynamic and vibrant space is created. The soft wood tones of the parquet flooring provide warmth and integrate harmoniously with the rest of the elements in the apartment.
The configuration is specific to a one-room apartment, an open space that includes: kitchen, living room and bedroom. The 3 functions merge into an open space that reflects a lot of personality.
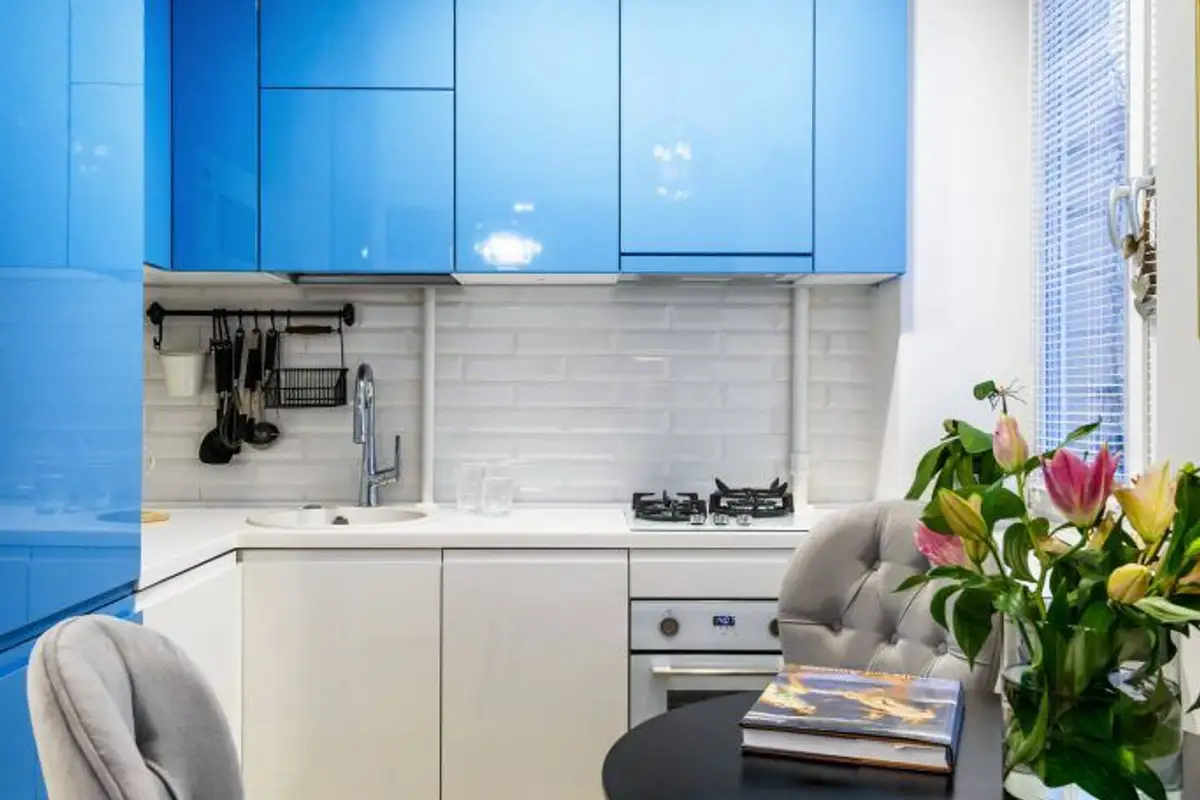
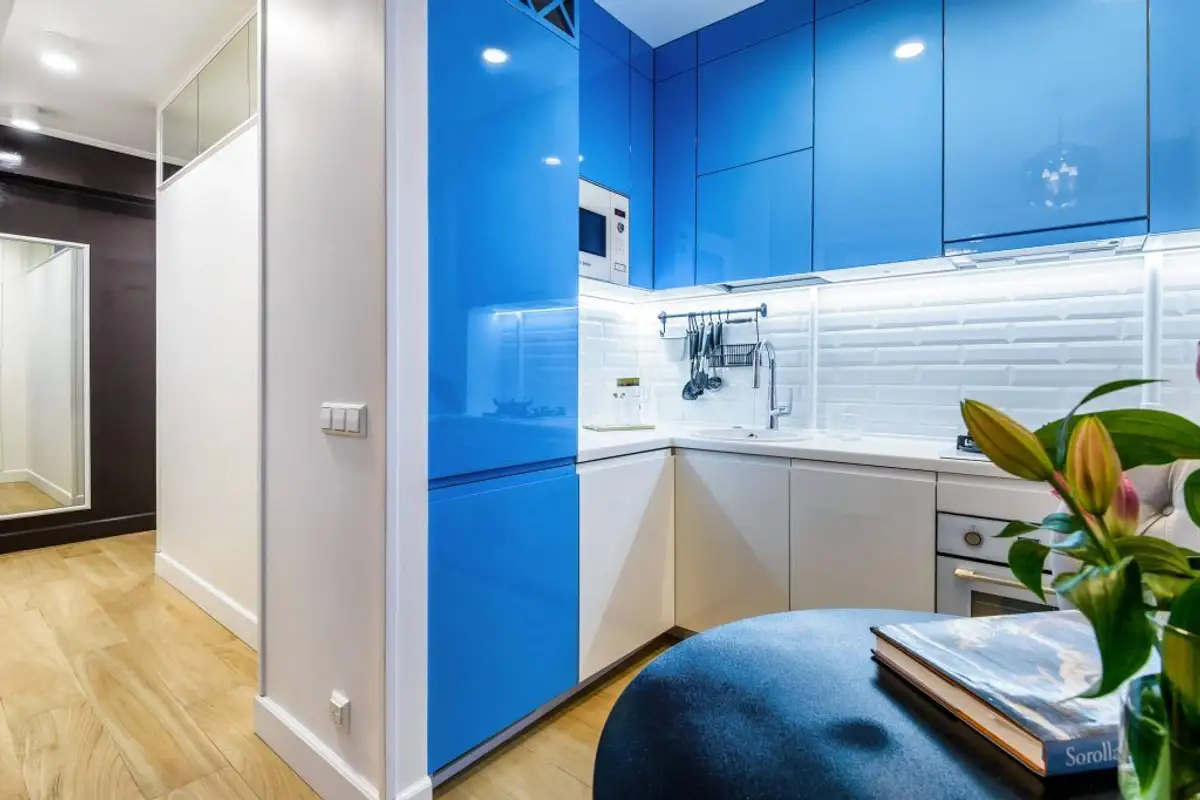
The kitchen is still separated from the rest of the house by means of a sliding door, so you can cook without the unpleasant smell spreading throughout the house. The L-shaped furniture arrangement helps optimize the space and for added unity and order, appliances have been incorporated.
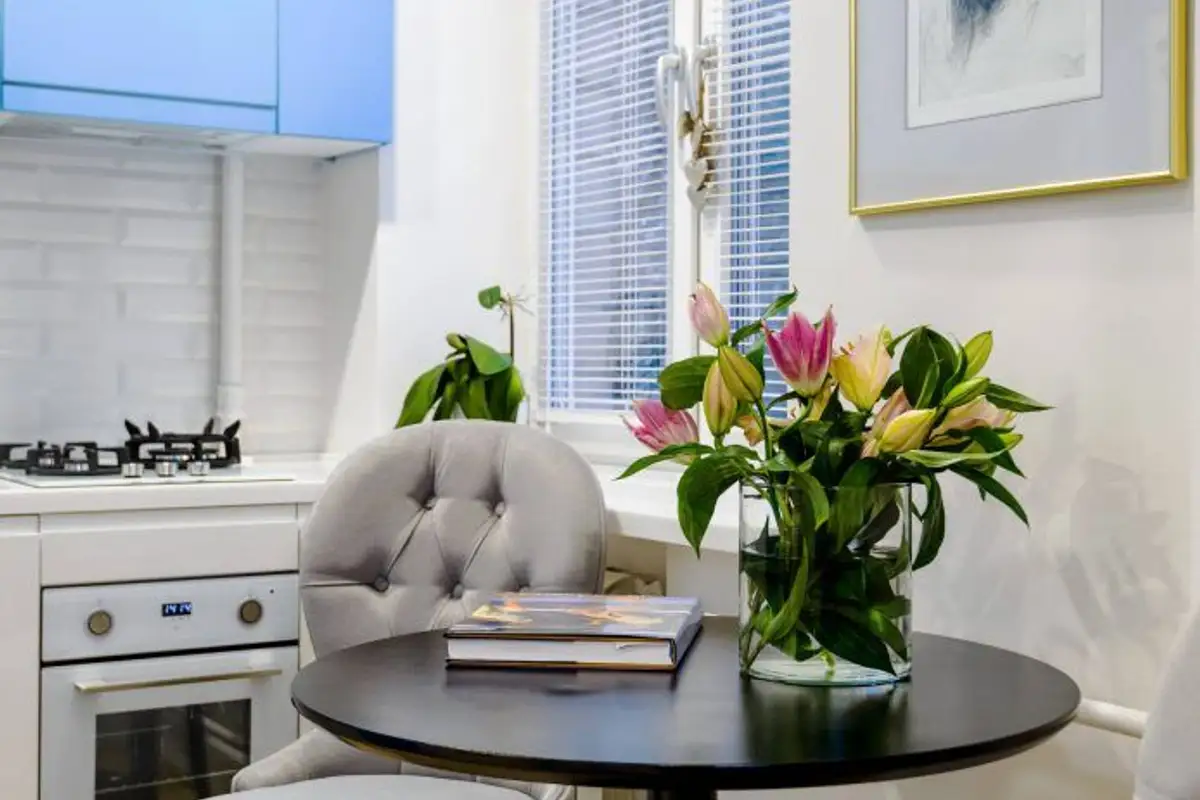
The 5.6 sq m space allowed for the integration of an elegant dining and socializing area.
The "bedroom" is visually separated from the living room with cream curtains, which provide intimacy and a pleasant look. The main piece is the generous (160x200) upholstered bed, which together with the chosen textures adds extra comfort. Symmetry achieved through mirrors and lighting fixtures helps achieve visual balance and a pleasing overall image.
In the "living room" the furniture focuses on the main pieces: an extendable sofa, a wooden coffee table for reading and a TV. The chandelier completes the atmosphere in an elegant way and the nature theme appears through decorative plants and of course through the blue color that reminds us of the sea and the sky.