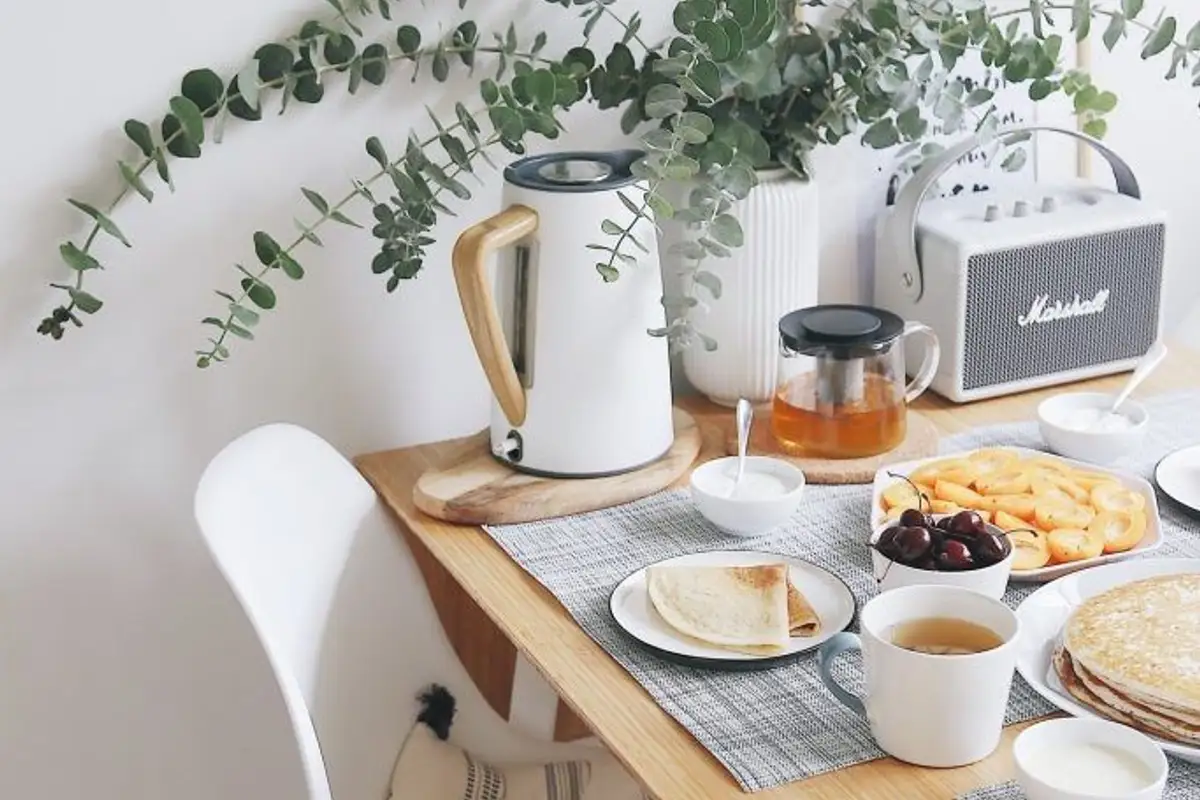
This Scandinavian-inspired story begins with blogger Larisa Gavrilova's desire to furnish her dream home for her family of four. With a limited budget, they undertook a renovation but enlisted an interior designer for the layout solution.
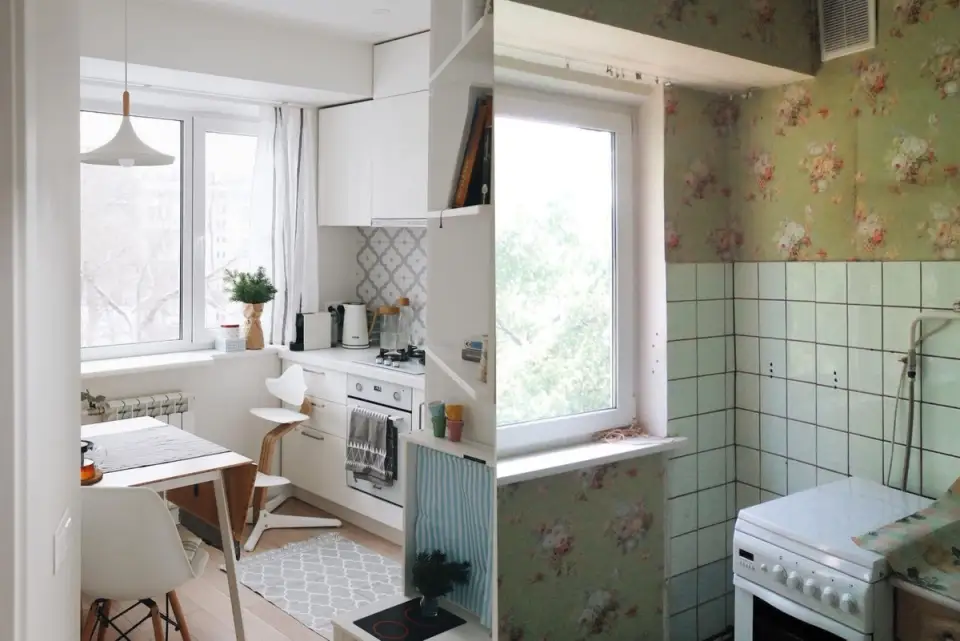
The two-room, 40 square meter apartment is located in a building constructed in 1968 and had not undergone any major renovations since then. Initially, the apartment had a small kitchen and a narrow hallway, while the bathroom was separate from the toilet.
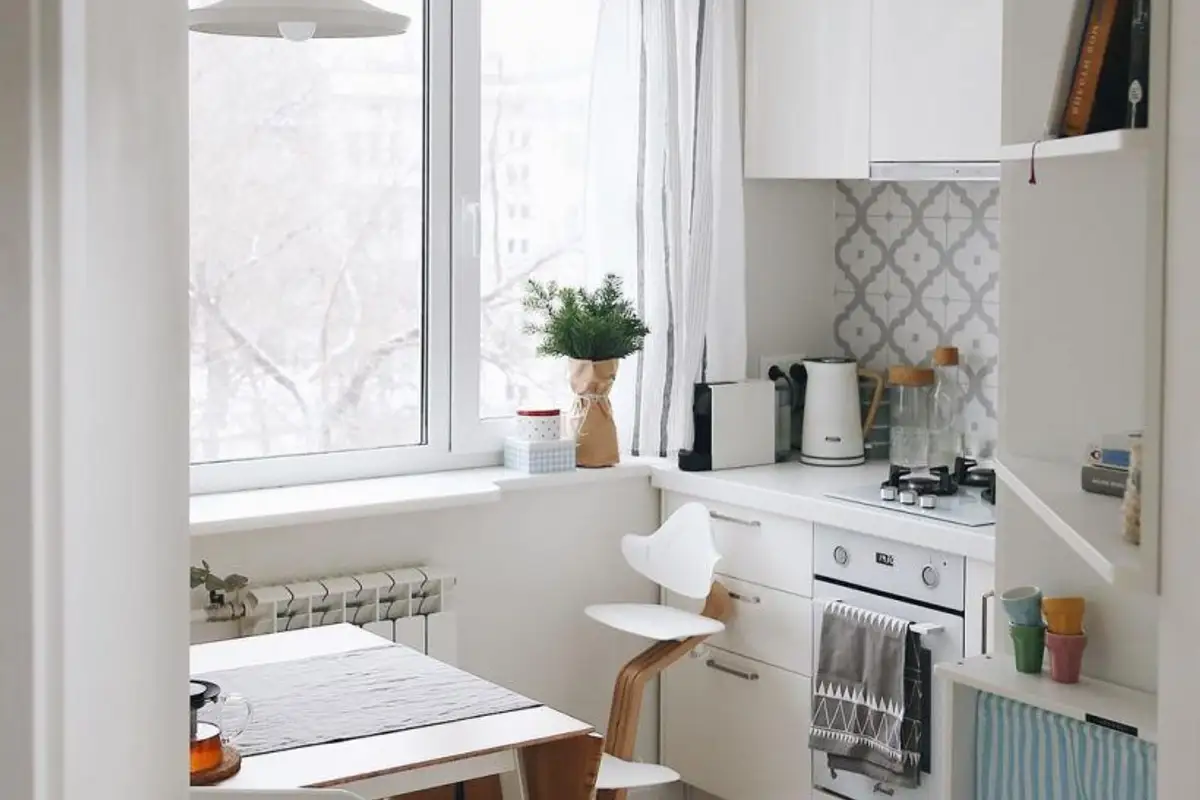
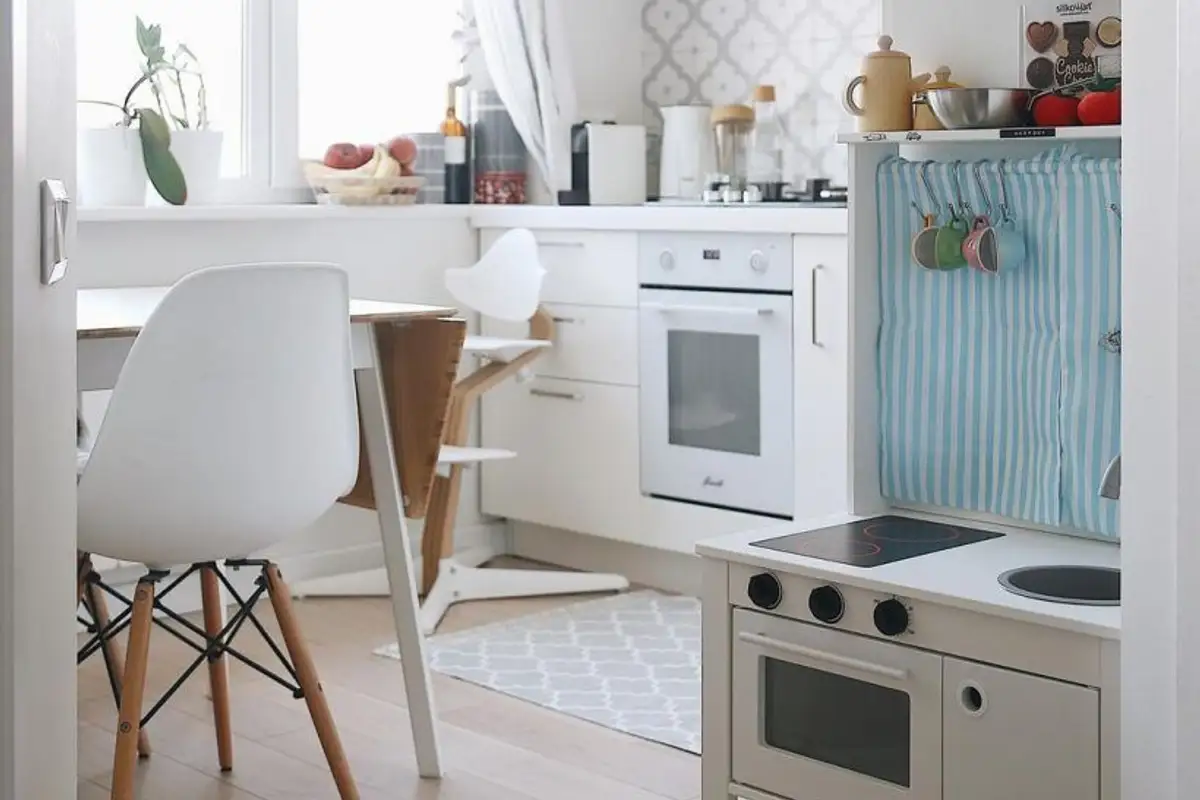
Taking advantage of the fact that there were no structural partition walls, they modified the surface ratios between rooms, adapting them to their current needs. The solution of accessing the kitchen through a 45-degree angled opening in a wall allows natural light to penetrate the hallway.
The new layout allowed for the allocation of generous space for a wardrobe in the master bedroom; the creation of a five square meter bathroom with a bathtub, washing machine with dryer, and shower toilet; and an extremely versatile children's bedroom.
The owner tells us that “while we were shaping our dream interior, we were inspired by pictures on Pinterest, just like many other users, and we relied on our preferences and vision of how the home should ultimately look.”
“We wanted the interior to convey calmness, lightness, not to bore us after a while, and to give us a pleasant feeling of happiness and comfort.” And the result of this renovation is clear proof that regardless of the square footage of a home, it is possible to create that feeling of “home”.
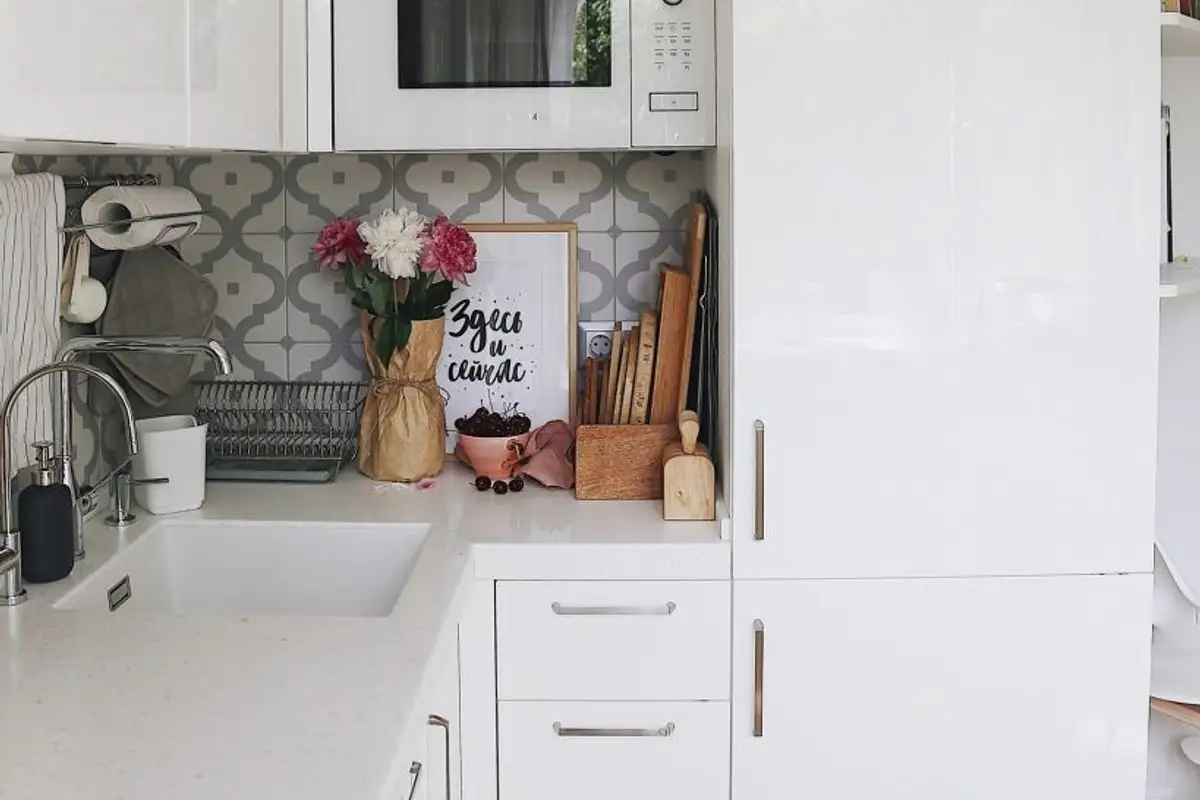
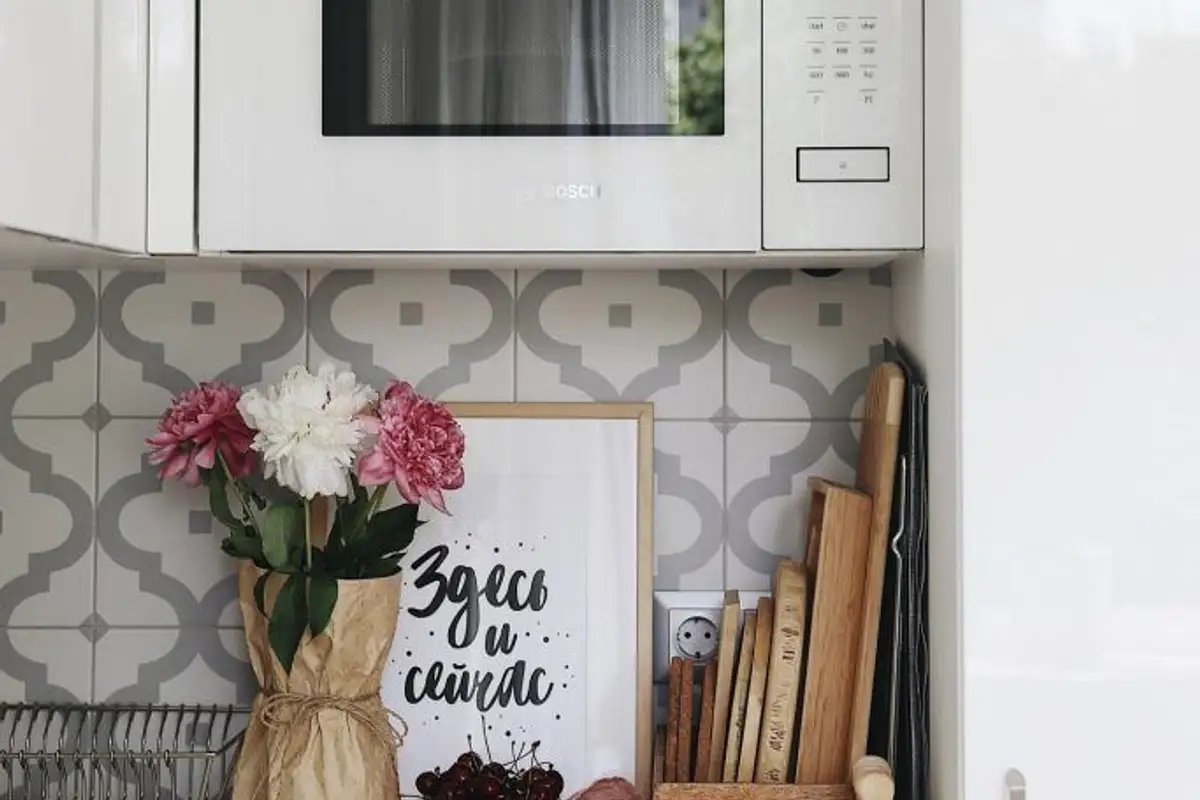
The main characteristic of the interior: associating expensive materials and finishes with budget-friendly ones. The owners were extremely frugal with the funds allocated to this project: they combined furniture pieces from Ikea with custom-made furniture. They constantly sought a balance between aesthetics and functionality.
Design and photo: Larisa Gavrilova