In a small apartment, compromises are inevitable, especially when a second child arrives in the family. In the case of the layout we propose today, this meant transforming the living room into the children's bedroom. Let's find out more about how the concept of this makeover was conceived.
First of all, they turned to a designer for advice on the desired changes. Thus, they found out that due to the structure of the building, they could not remove walls. However, the solutions offered proved suitable for the family's needs. A modern, minimalist approach was adopted due to the 50 square meter surface area of the apartment.
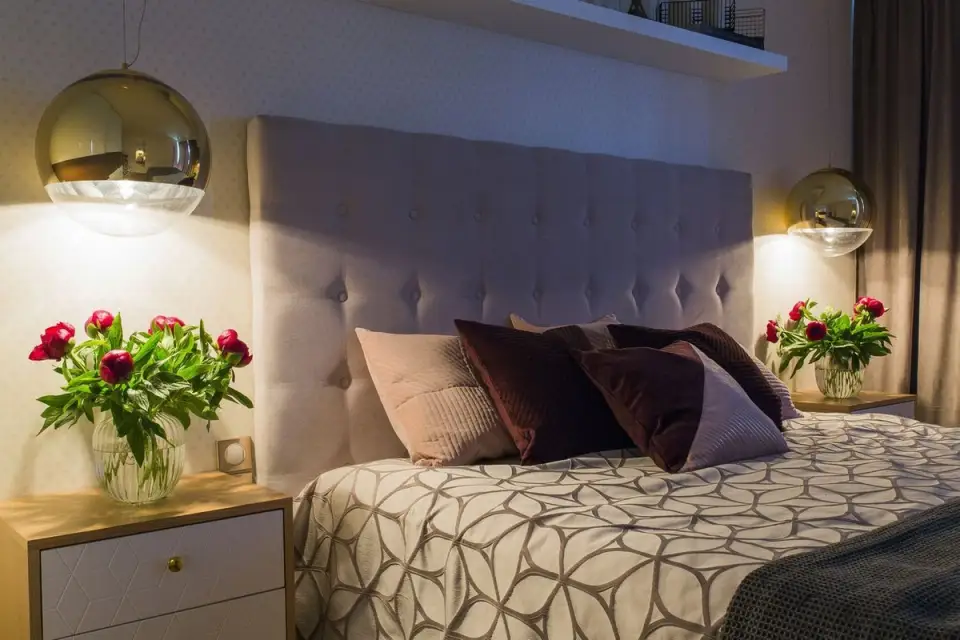
The living room was transformed into the children's bedroom, and the kitchen area became a practical dining room containing the technical part of the kitchen and a dining area. The matrimonial bedroom did not change its initial destination, the beneficiaries not wanting to give up their comfort and intimacy.
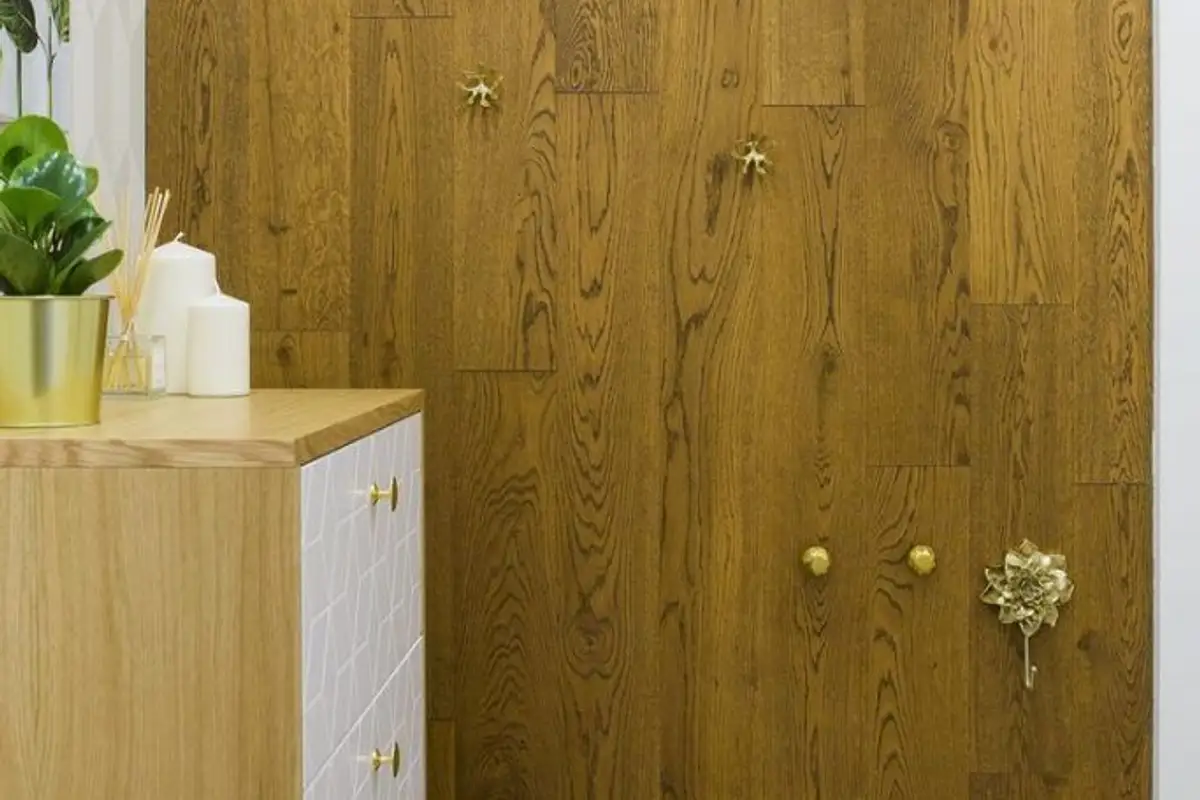
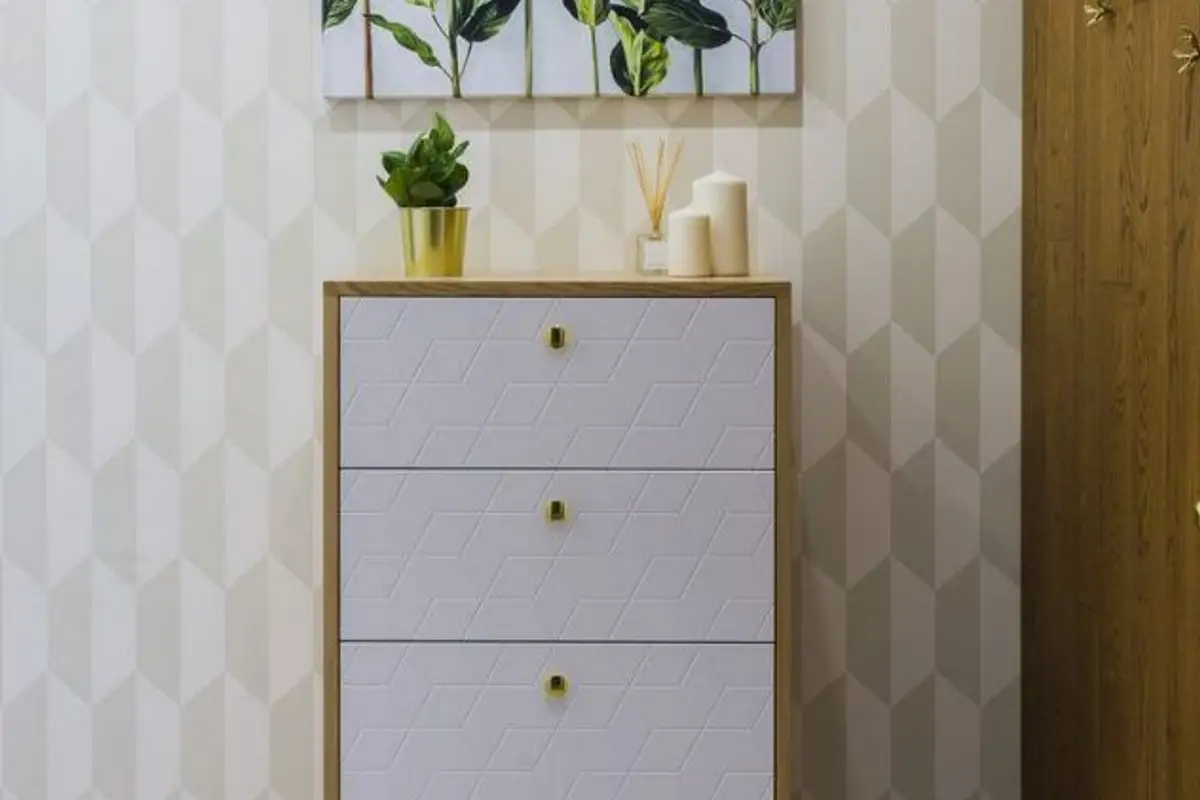
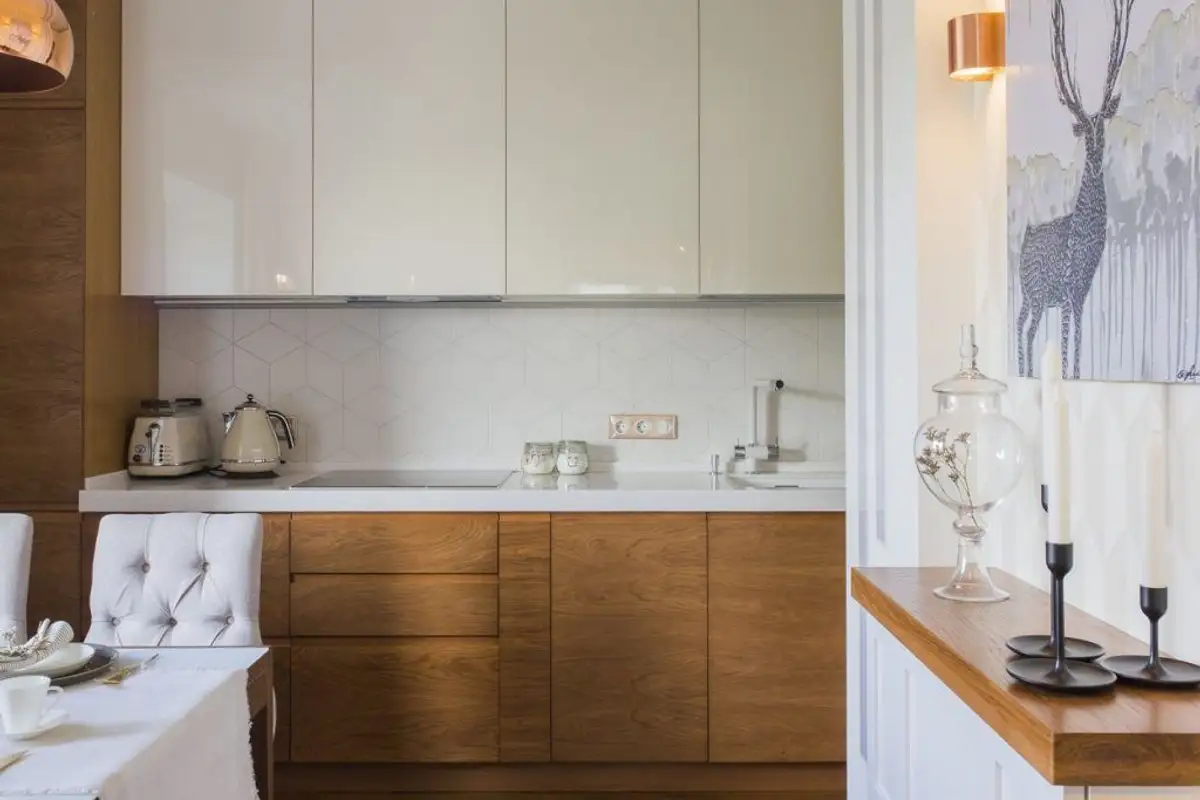
The designer conceived functional solutions for each room and area, so that there are efficient storage spaces, a play area for children, a kitchen equipped with necessities. Stylistically, the layout is dominated by geometric lines, natural materials and light colors to amplify the spaces.
White, cream, beige, wood essences, metal inserts, glossy surfaces combine harmoniously offering a warm and welcoming decor.
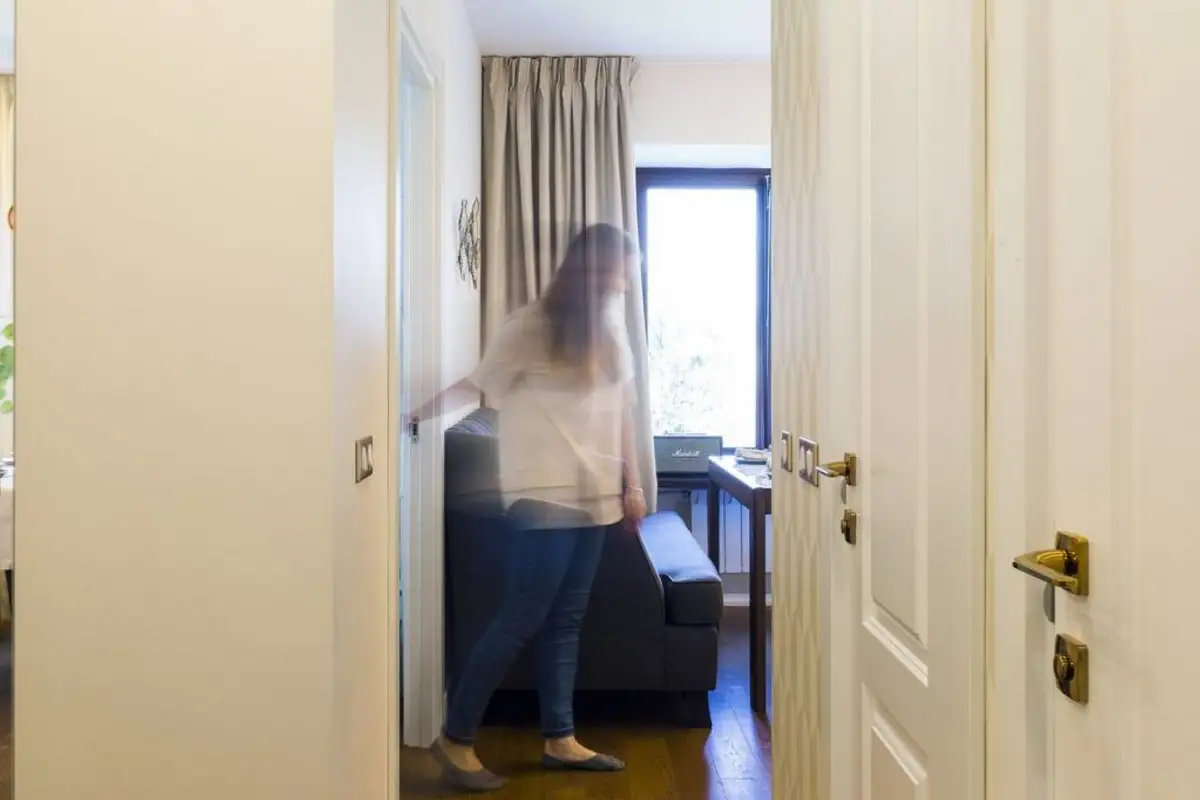
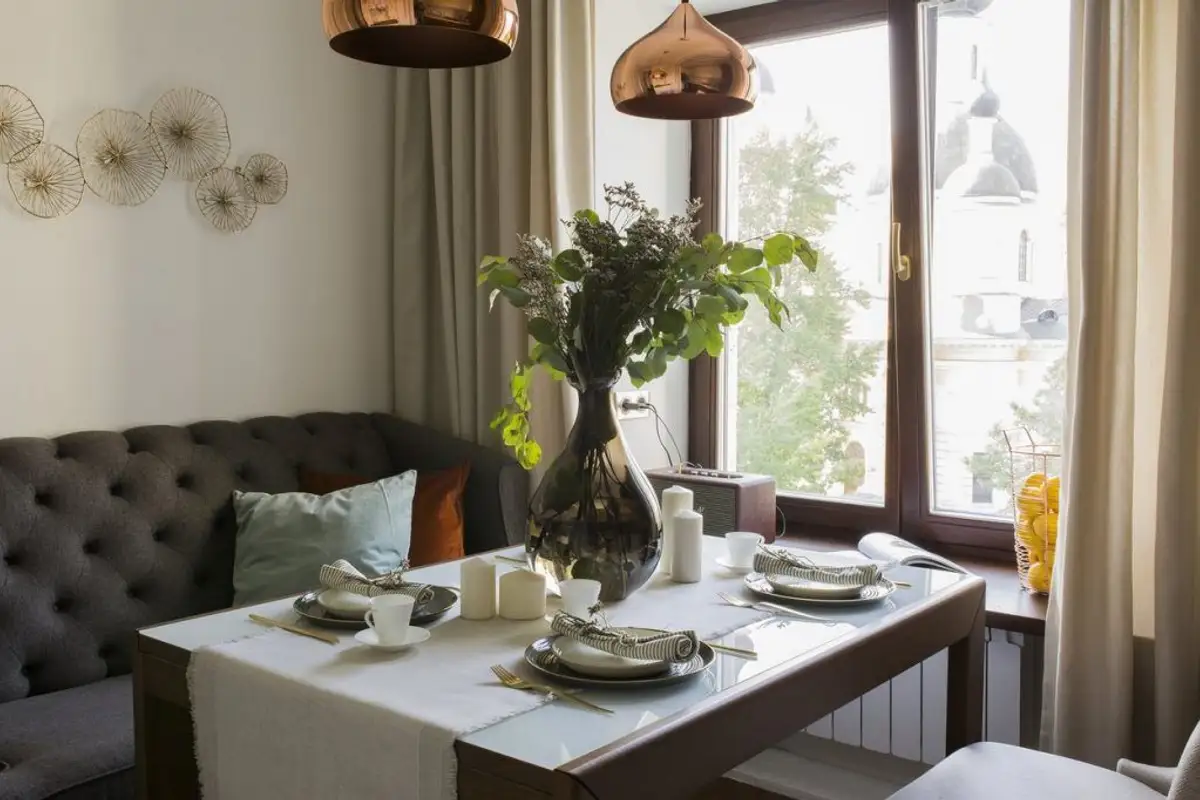
Although limited in size, the kitchen appears more spacious thanks to the removal of the door, now communicating directly with the hallway, but also by using finishes that reflect light and create a sense of spaciousness. Compact furniture was chosen, with built-in appliances, keeping everything as unitary and tidy as possible.
Overall, the layout may even seem like a living room, with the technical character of the kitchen being reduced. The dining area is highlighted by two metal pendant lights, while the sofa evokes the idea of a living room.
The children's bedroom is divided into two separate zones, one for the baby and one for the older brother, with a nearly imperceptible physical delimitation. On one side we find the crib and a dresser with the baby's things, and on the other side, two bunk beds and the older brother's play area. The storage areas are varied and offer space for both clothes and toys.