Alexander and Natalia are a young couple who bought an apartment under construction, near a park. They turned to the specialists at D&A Interiors for the design of a modern and functional space, adapted to their needs, also considering the arrival of their baby.
The 78 square meter Apartment was redesigned and reorganized by architects to maximize the flow of spaces and increase storage areas as much as possible.
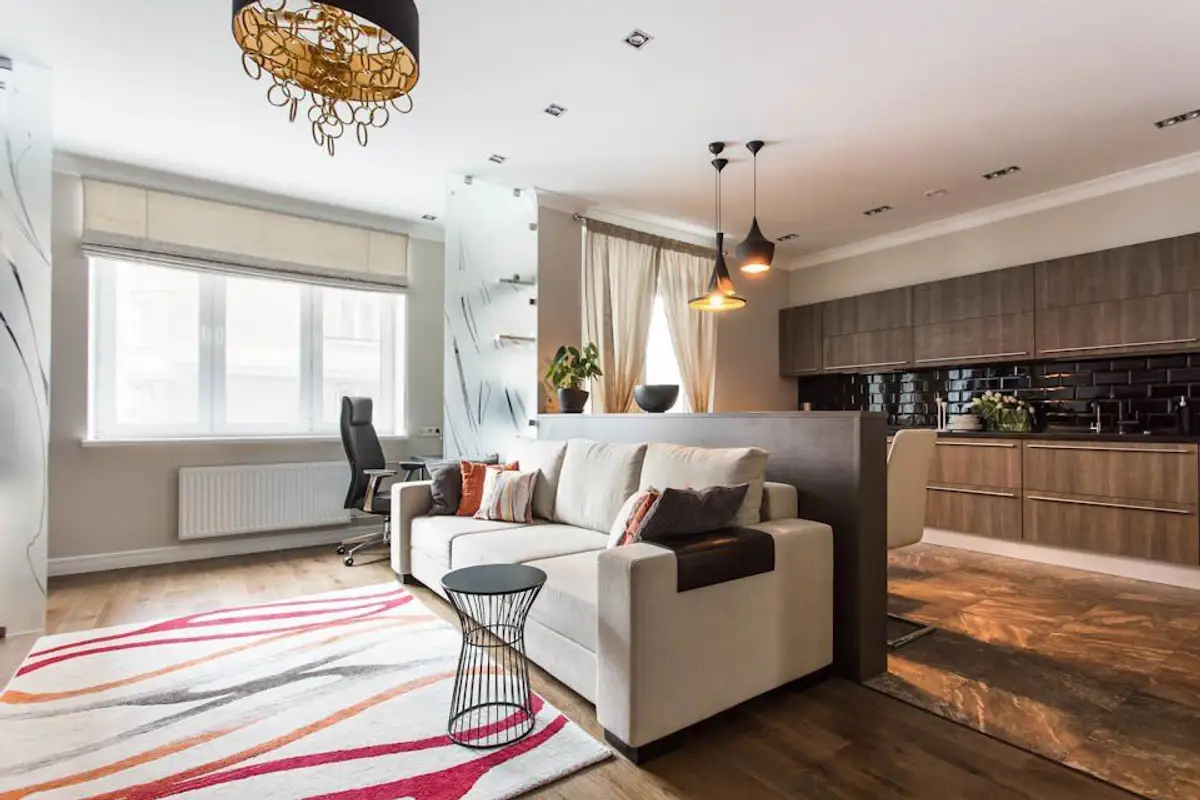
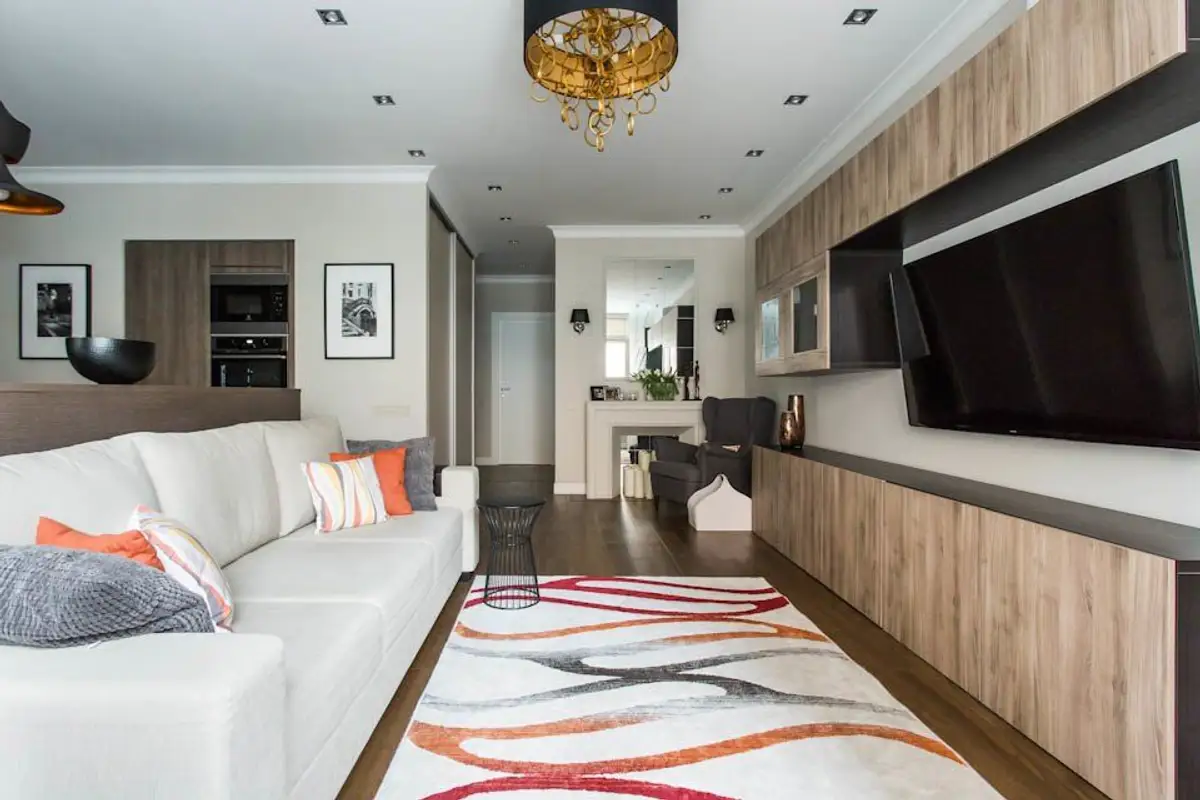
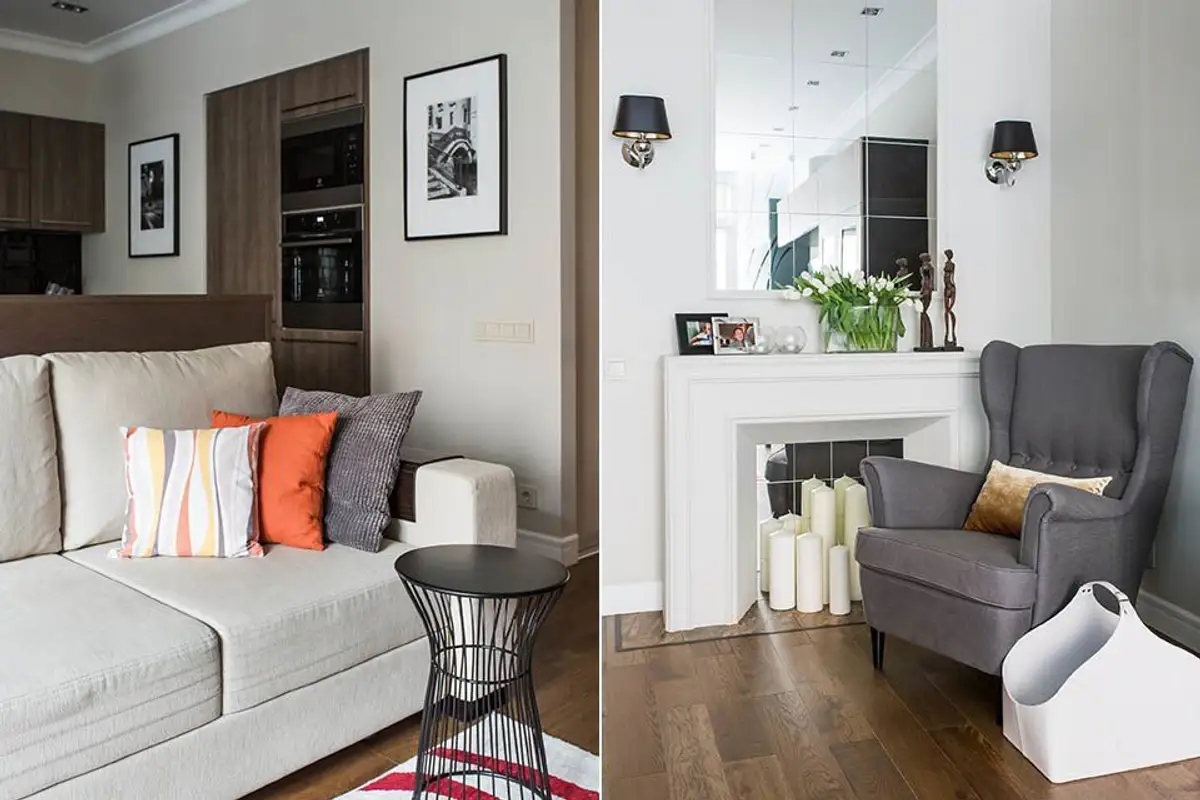
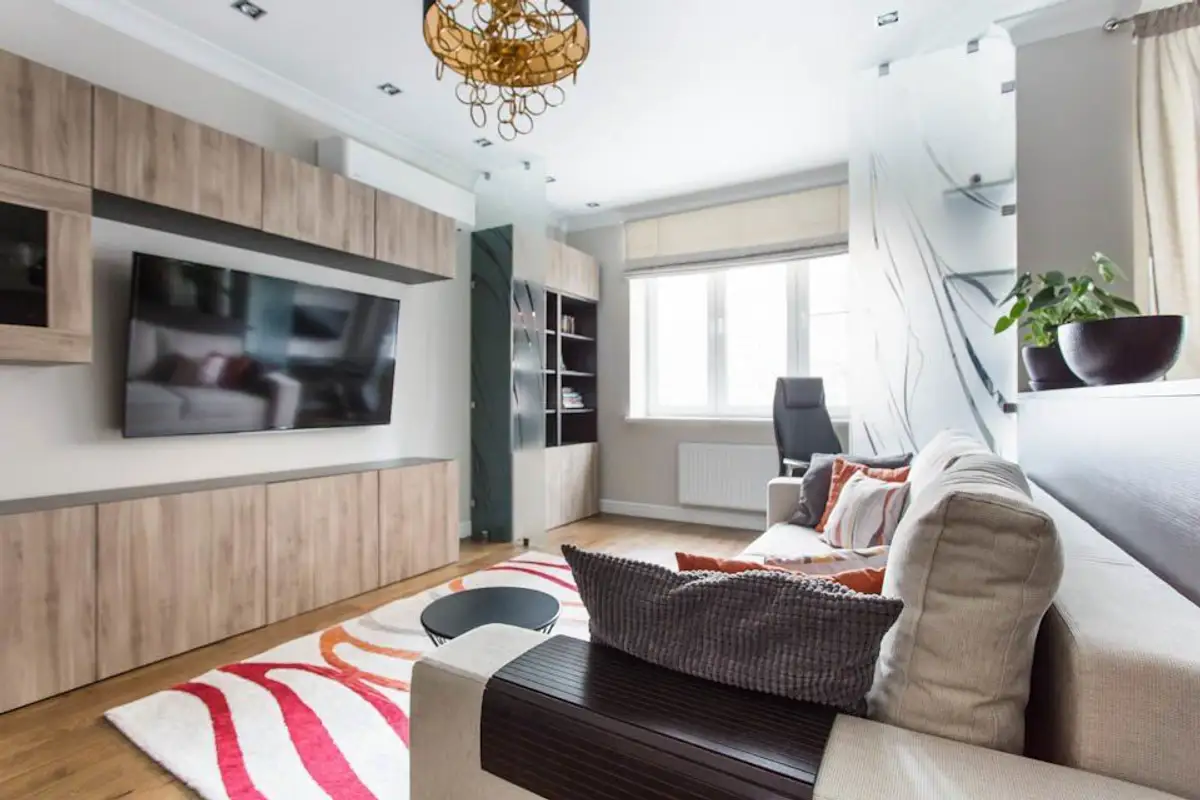
Walls that were not part of the load-bearing structure were removed, resulting in a spacious open space for the living area with multiple subfunctions: a conversation area, a compact kitchen, a dining area, an area with a false fireplace for the reading corner and a desk.
The biggest challenge they faced was in the bedroom, where it was necessary to integrate a small space for the baby as well.
The color scheme reflects the couple's preferences: Natalia loves blue very much, which we will find in various shades in the night area, while warm beige tones are preferred in the other spaces, combined with discreet orange and black accents for added drama.
The new configuration of the apartment focuses on the natural communication between the functions that form a unitary whole in the living room. The minimalism of the details and the care for increased functionality remind us of Scandinavian interiors whose influences are fully reflected here.
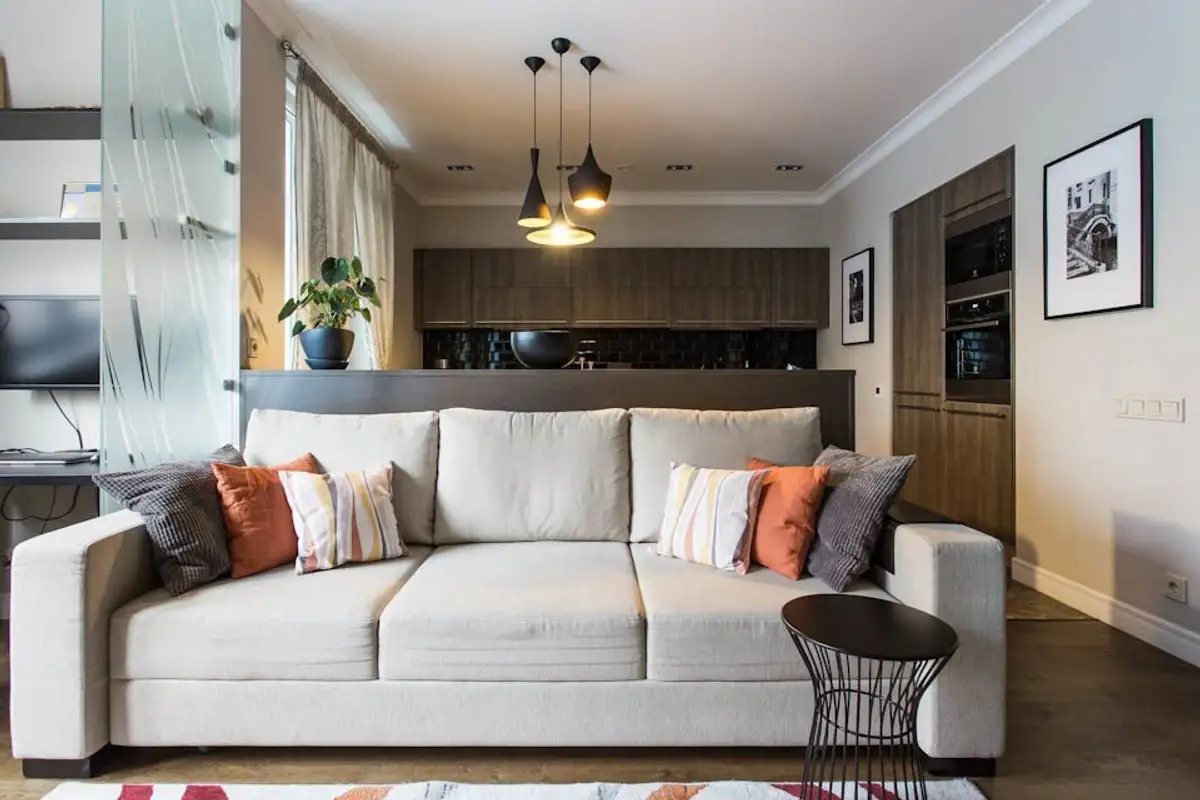
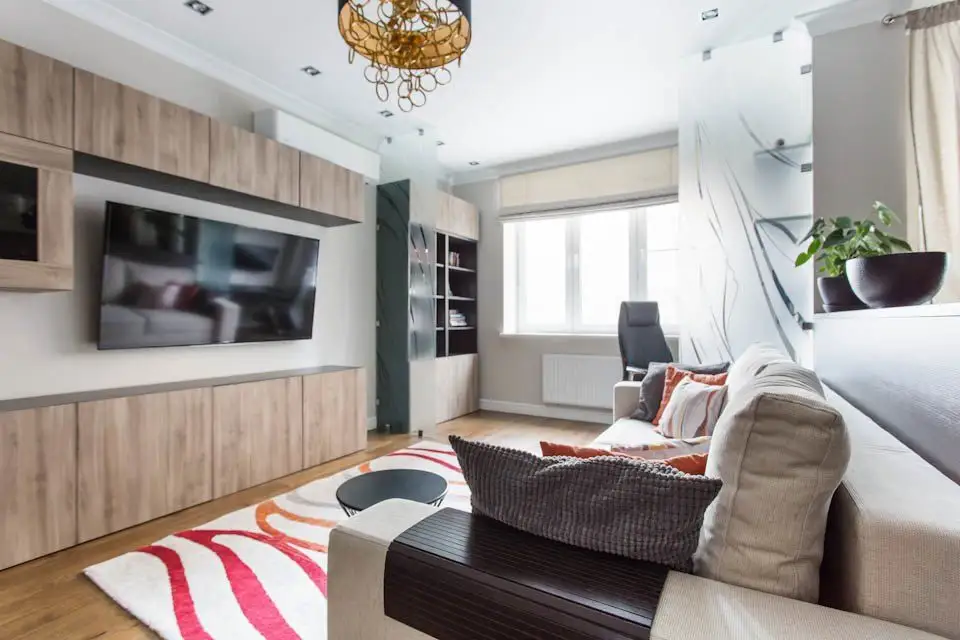
Excellent choice of sofa and rug in the living area which contrasts pleasantly with the oak essence of the parquet flooring. Storage spaces are generous, and the furniture follows the clean line of the minimalist design of the contemporary style. The reading corner with that false fireplace, comfortable armchair and a mirror reflecting light is more than a pleasant addition to the overall decor.
The cooking space is compact and generous; appliances are built into the wall, and the black panels between the furniture units provide depth to the room, imprinting elegance. The lighting fixtures replica of famous pieces by Tom Dixon and the black table with white chairs complete the refinement of the space.
Also in the living room, behind a glass panel we will find the desk, excellently camouflaged.
We like the solution found for the bedroom, that of integrating a crib and a dresser for the baby in place where there could have been a dressing room. Interesting is also the accent wall in the bed area with wallpaper in turquoise-gold tones. The armchair, dresser and nightstands are from IKEA. Beige curtains beautifully dress the space and harmoniously combine with the very discreet blue of the walls.
The two bathrooms are spacious and adopt the relaxing color scheme of the rest of the design. Beautifully combined are the ceramic tile models and impeccable finishes.
Photo source: the-village.ru