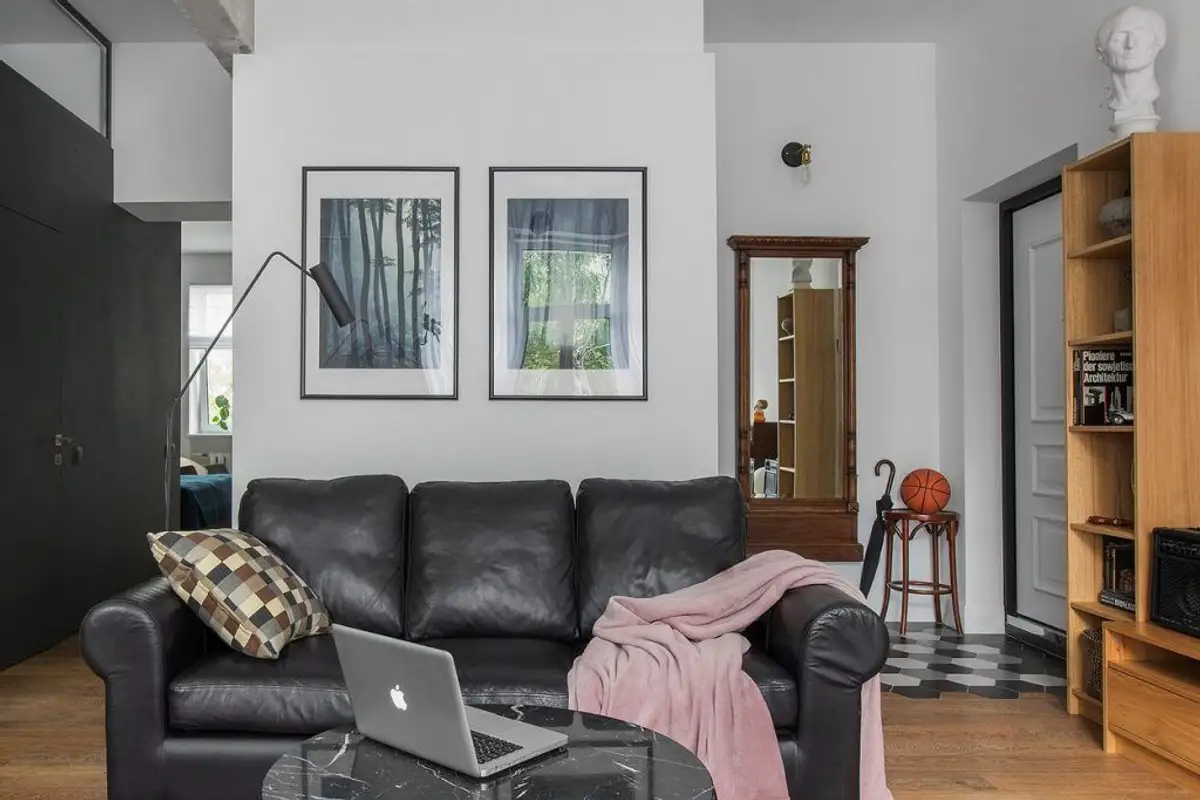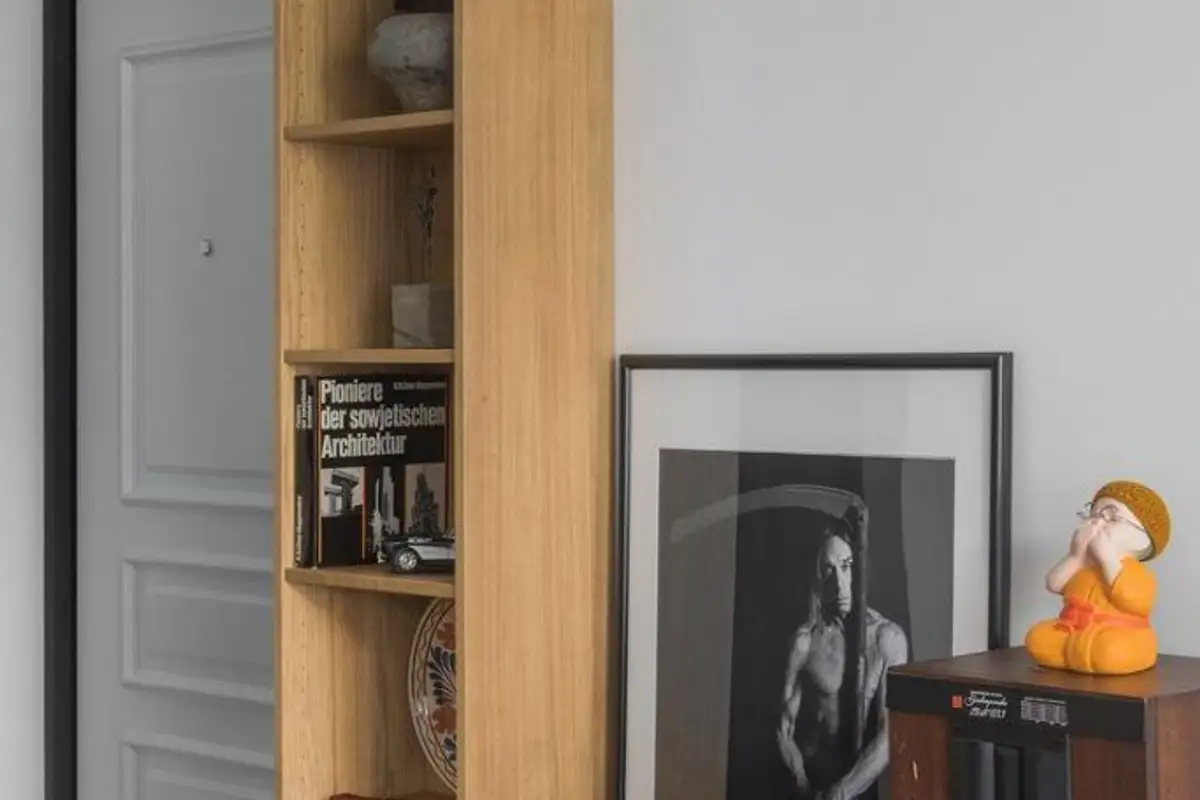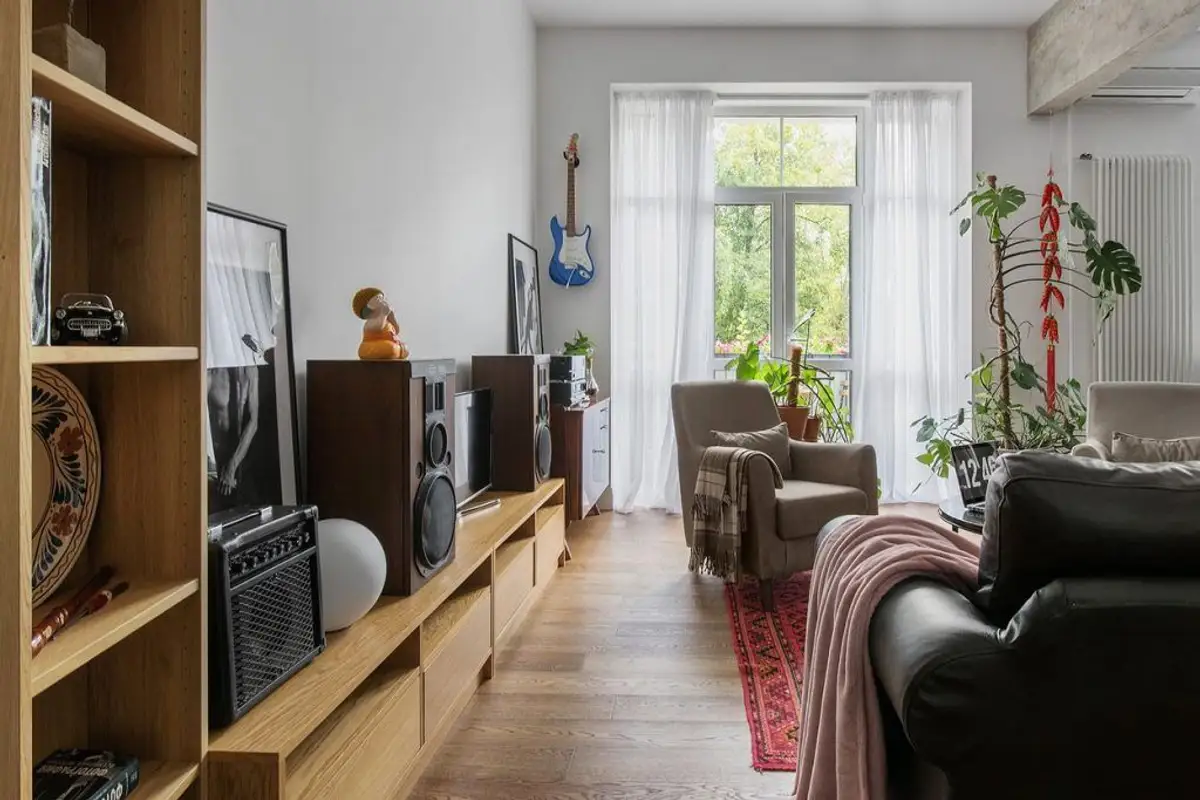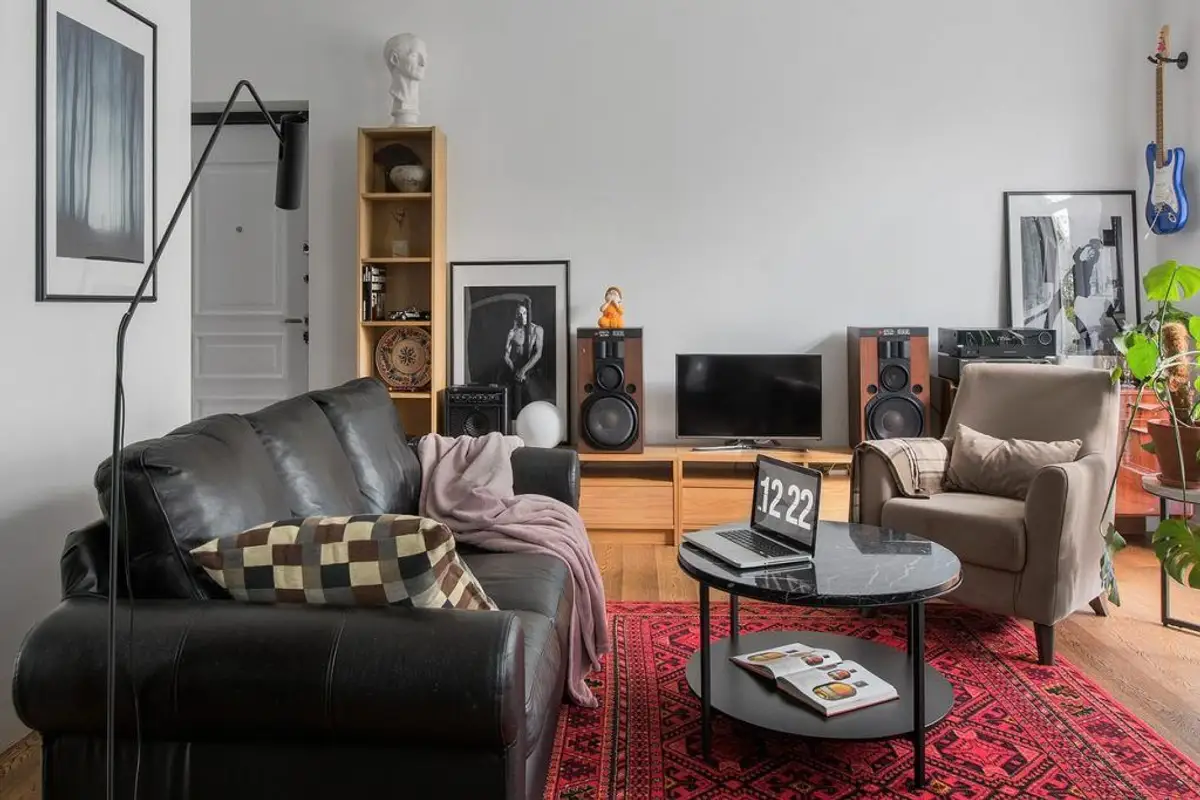
The layout we propose today successfully combines excellent features of the Scandinavian style with loft, retro and industrial influences in a 56 square meter space inhabited by a young man. It is one of those homes where the personality of the beneficiary emerges from every detail of the design.
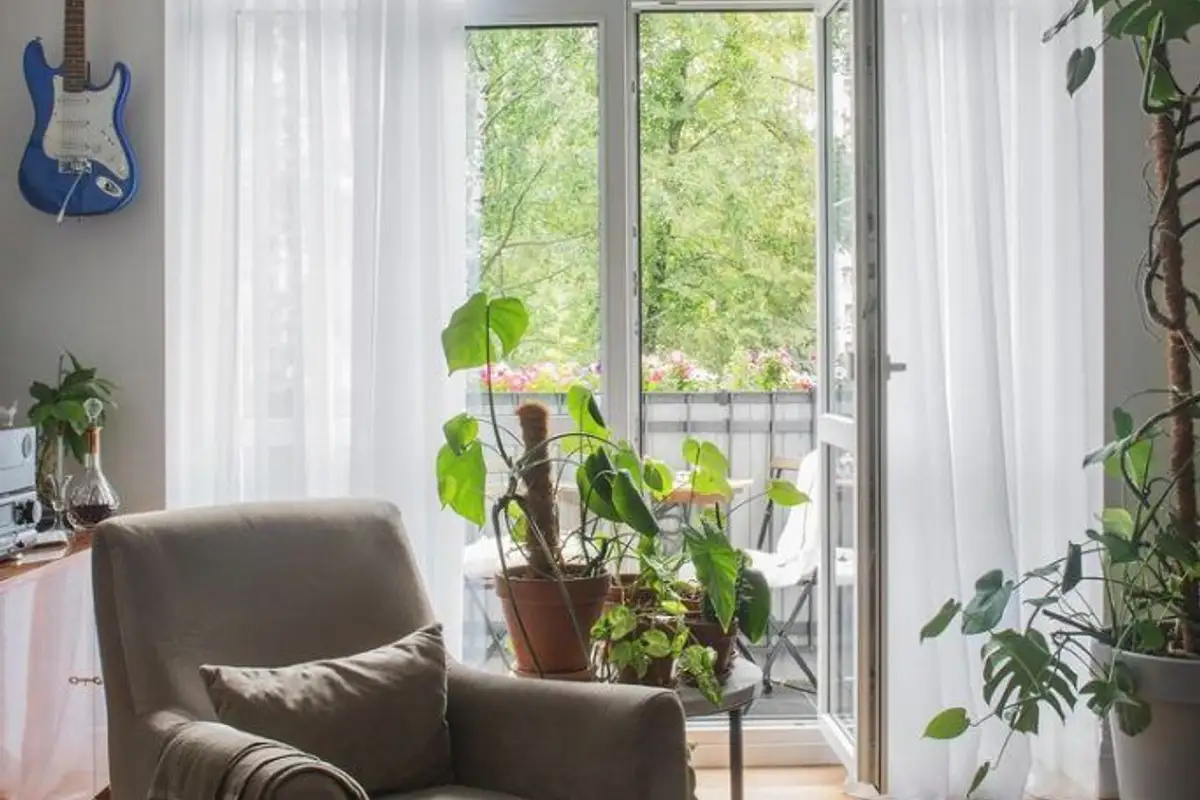
Certainly, the dark colors of the finishes are the first to catch the eye; black, gray, and the vintage patina of some decorations convey a masculine, raw spirit. The chromatic palette is balanced by white and wood textures, and natural light enhances the feeling of spaciousness thanks to generous glazed surfaces.
The apartment is configured as a two-room one, with a living area where the living room and kitchen form a single unit. Access to the night zone is free, there being no door to delimit the rooms. However, each function is well highlighted despite this openness of the space in the apartment.
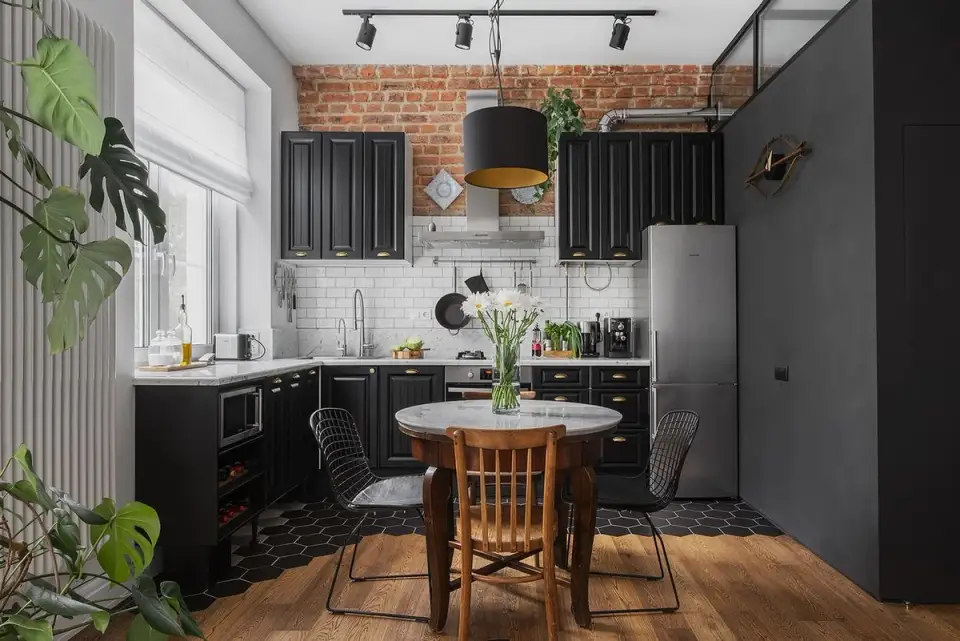
To maintain the visual unity of the design, the designer opted for the use of the same type of parquet throughout the apartment with inserts of black hexagonal ceramic tiles in the kitchen and hallway area; the chosen model fits wonderfully into the described theme.
In the kitchen area, the black furniture contrasts with the white tiles, but also with the texture of exposed brick. Masculine and elegant at the same time, the style of this kitchen is typical of an industrial-spirit loft, through elements such as the lighting fixture, the design of the furniture or the chairs in the dining area.
The glossy surface of the countertop imitating marble reflects light and balances the chromatic palette of the kitchen space. It also helps a lot with the large window that allows plenty of natural light inside.
The living room was designed around the conversation area, the leather sofa, the two armchairs and the coffee table represent the pieces that through their arrangement manage to describe this living space. Every element added, from furniture items to decorations and plants, completes this landscape with its retro, vintage or industrial features.
Before reaching the bedroom, there is a storage area with two entrances, one belonging to the hallway at the entrance to the dwelling and one with access for both the kitchen and the bedroom; just before this part of the house, you will encounter a black wall that marks the bathroom area.