After purchasing their two-bedroom apartment, this couple sought assistance from Sweet Home Design to outline the design of their dream home. From simple concrete walls, the apartment was transformed into a comfortable, cheerful and youthful space that the two now call home. Here's how the designers envisioned the layout of this 56 square meter apartment.
To increase storage space, several functional modifications were made. In the hallway, the door to the kitchen was removed to create a niche with a cupboard. Subsequently, in the living room, the wall towards the kitchen was fitted with 2 symmetrically positioned doors, thus creating easy access to the kitchen.
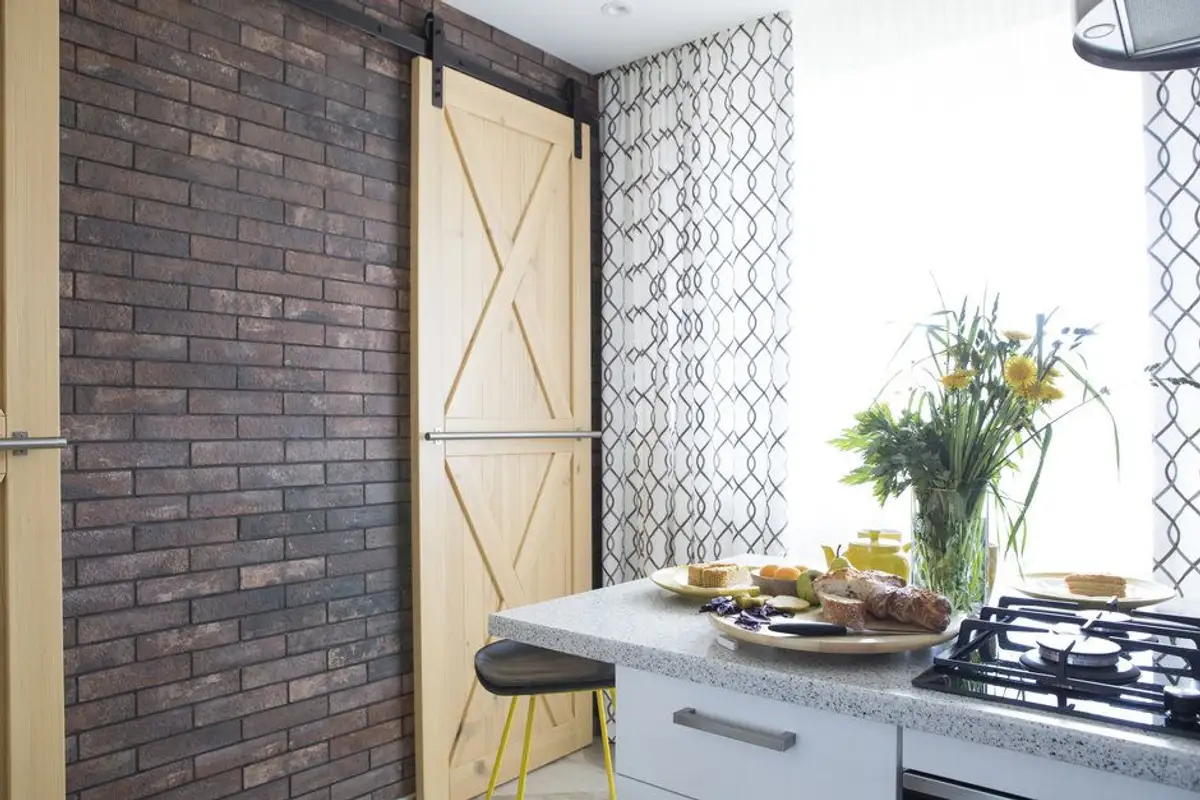
The two young people did not want an open kitchen, and the solution the designers came up with suited them perfectly. When they are not cooking, the sliding doors are open, allowing the space to receive more light and appear larger. With these doors, the space feels more fluid.
Kitchen
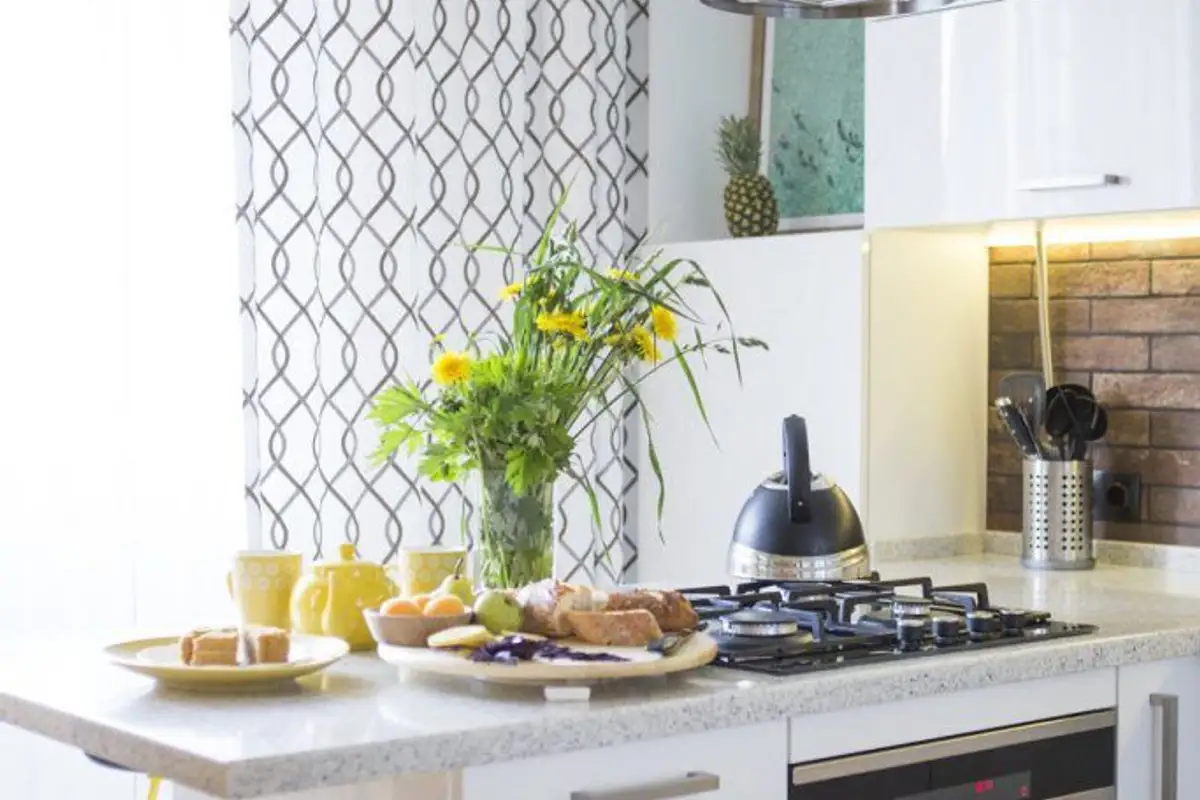
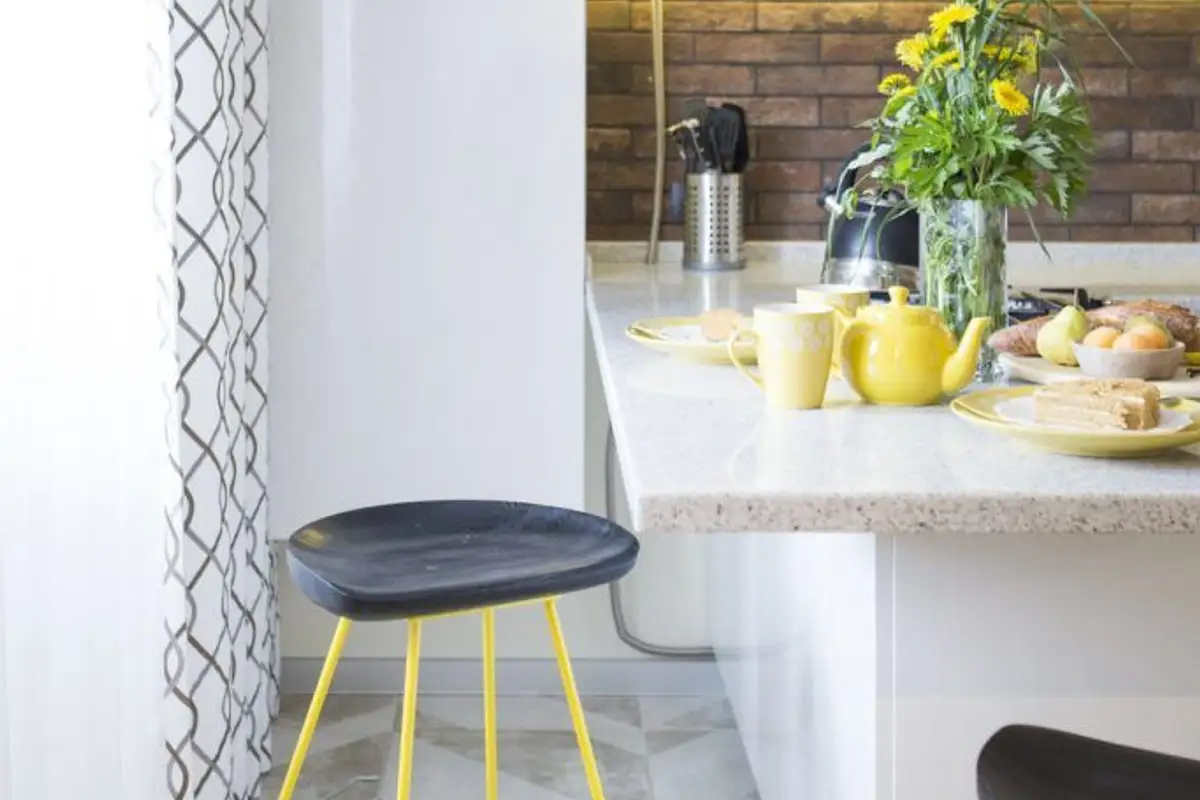
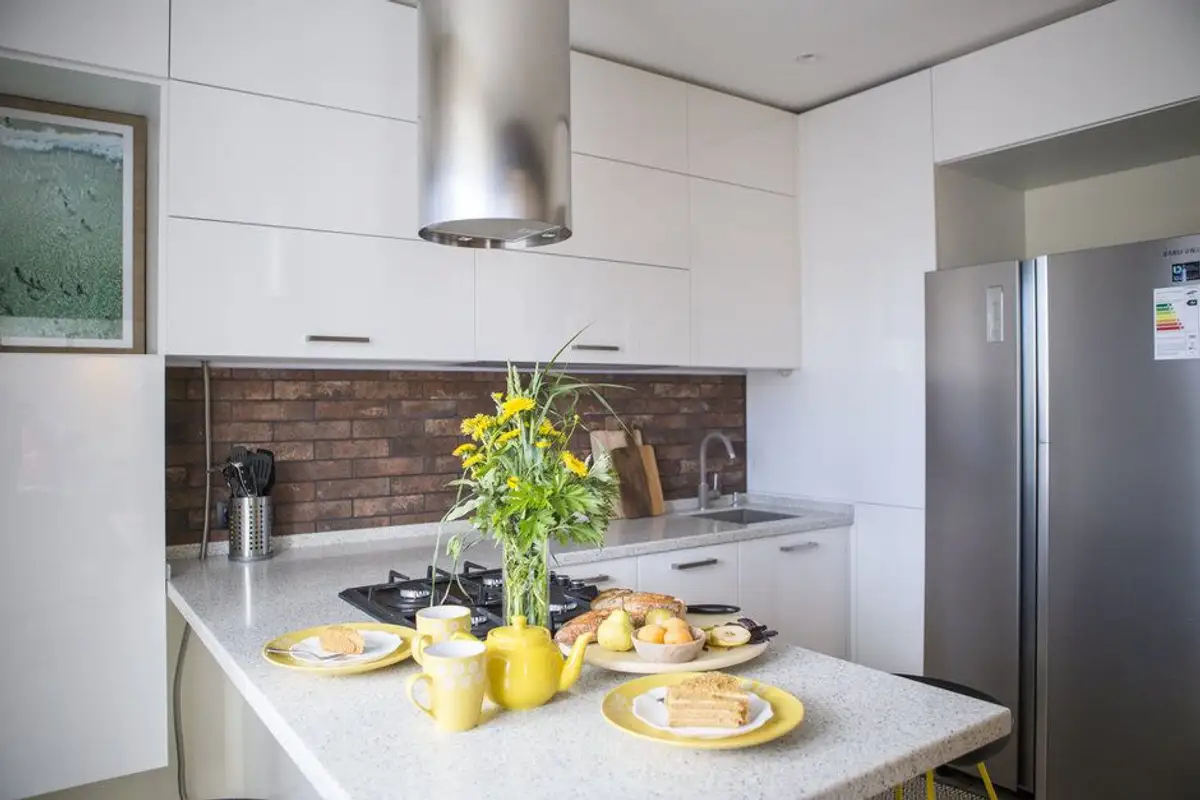
The work surface extends into an island kitchen configuration incorporating the hob, oven, and adjacent drawers, while also providing space for dining.
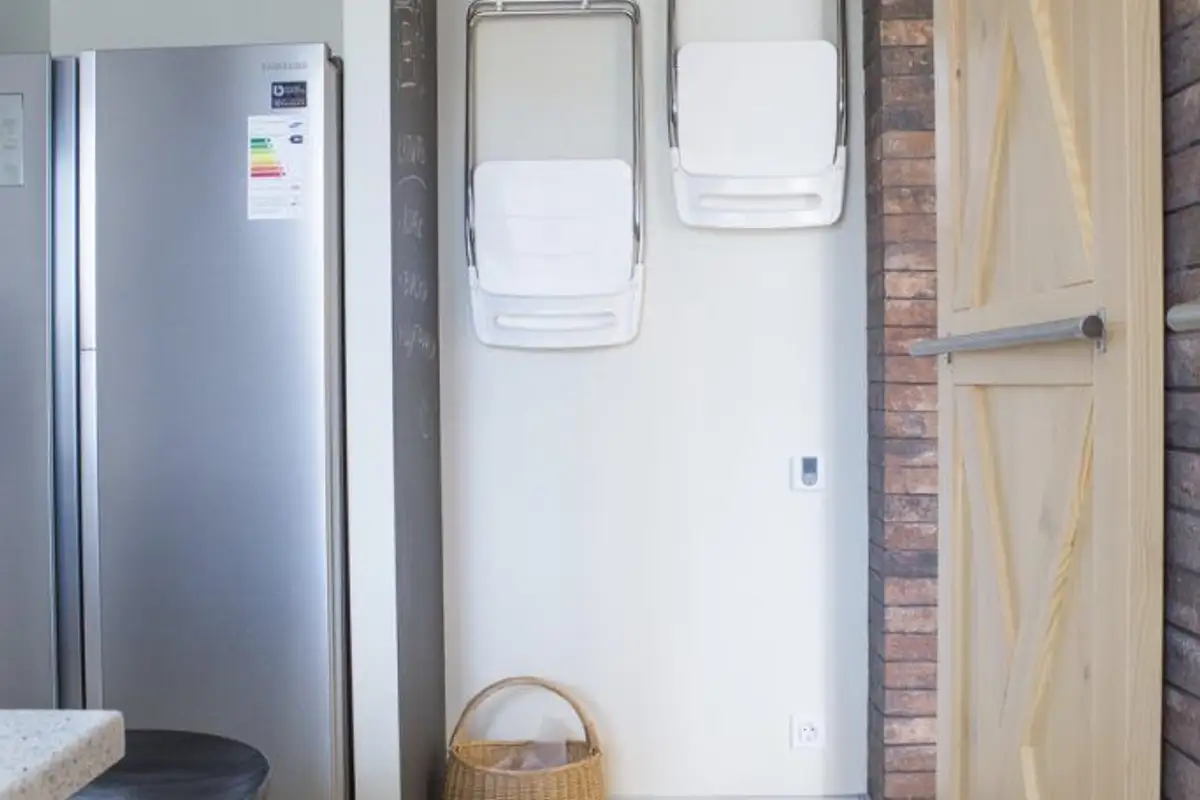
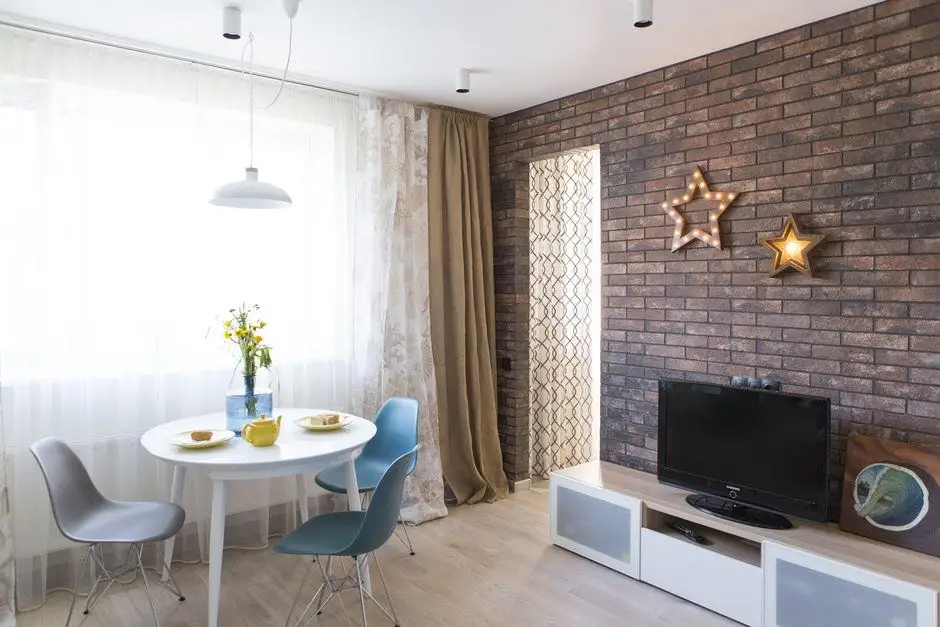
In place of the former door, a niche was created to house the refrigerator, and the wall shared with the living room adopts the exposed brick finish, giving the impression that the space is unified, reducing the barrier imposed by the existing division.
Living
The color scheme predominantly features neutral shades of cream and beige, with ample white, subtle greys, and touches of yellow incorporated in various decorative forms throughout the entire apartment.