This couple had long dreamed of a home of their own. After seeing the apartment, they knew it would be theirs. They purchased it, but they got stuck on the decorating part. How do you showcase 56 square meters? They didn't dwell on it for too long and called on designers for advice.
From a simple consultation, they decided to move forward with their team and implement the project envisioned by the team at 2artstudio.
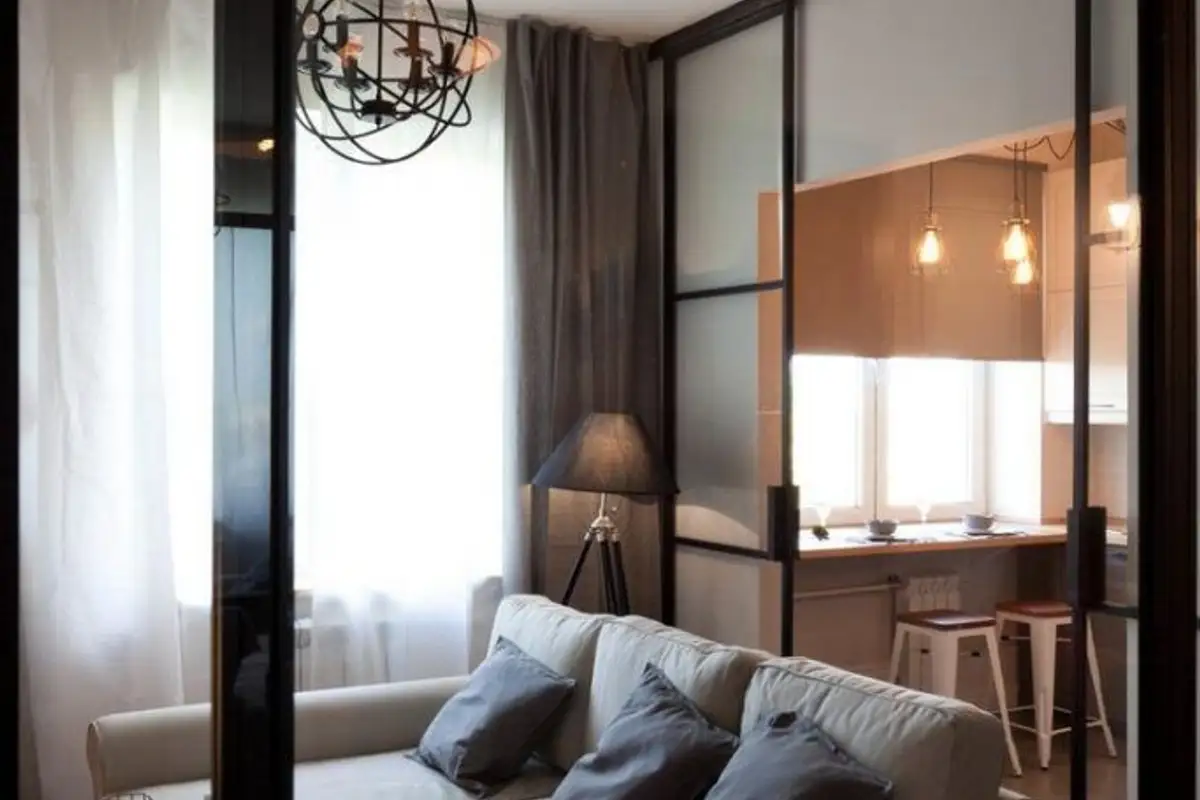
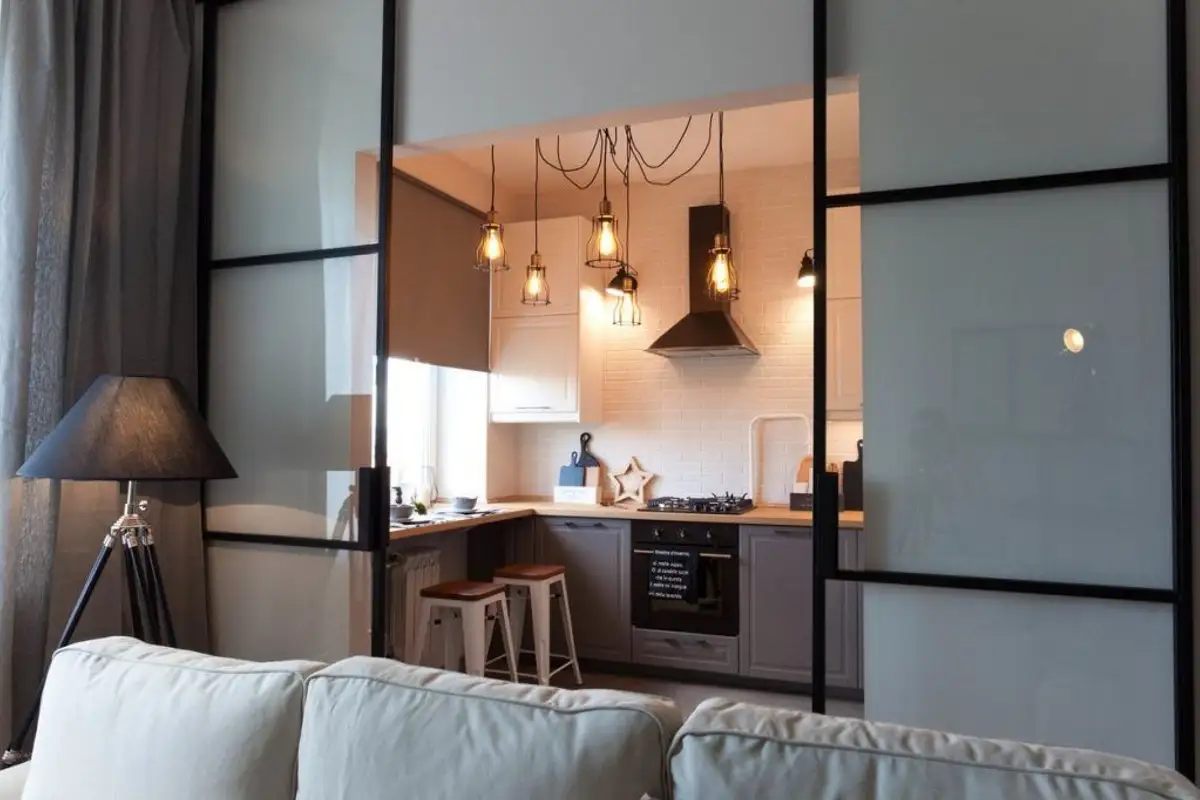
Open the GalleryLiving Room The two wanted a space with a modern design, inspired by loft-style interiors. Although they liked the idea of an open kitchen, for their apartment they still wanted to find a solution so that smells wouldn't penetrate the rest of the house. At the same time, they wanted the spaces to remain bright.
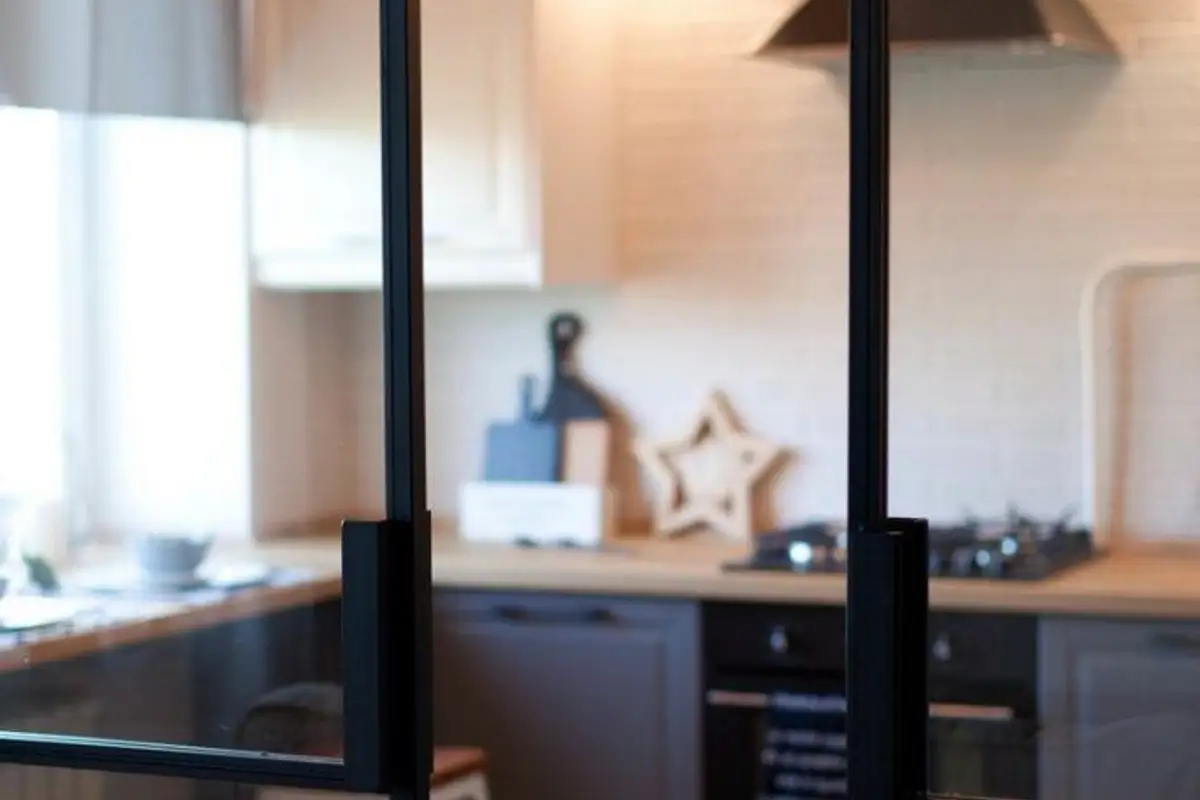
The designer's solution? A glass partition that wouldn't obstruct natural light and thus make the entire living space airier and brighter.
To convey the loft idea, they took the metal bars from the composition of the glass partition and replicated them at the level of the furniture. Thus, the bookcase is made up of open shelves with a black metal frame, and the rest of the pieces, such as the coffee table, mirror or lighting fixtures, also include this detail.
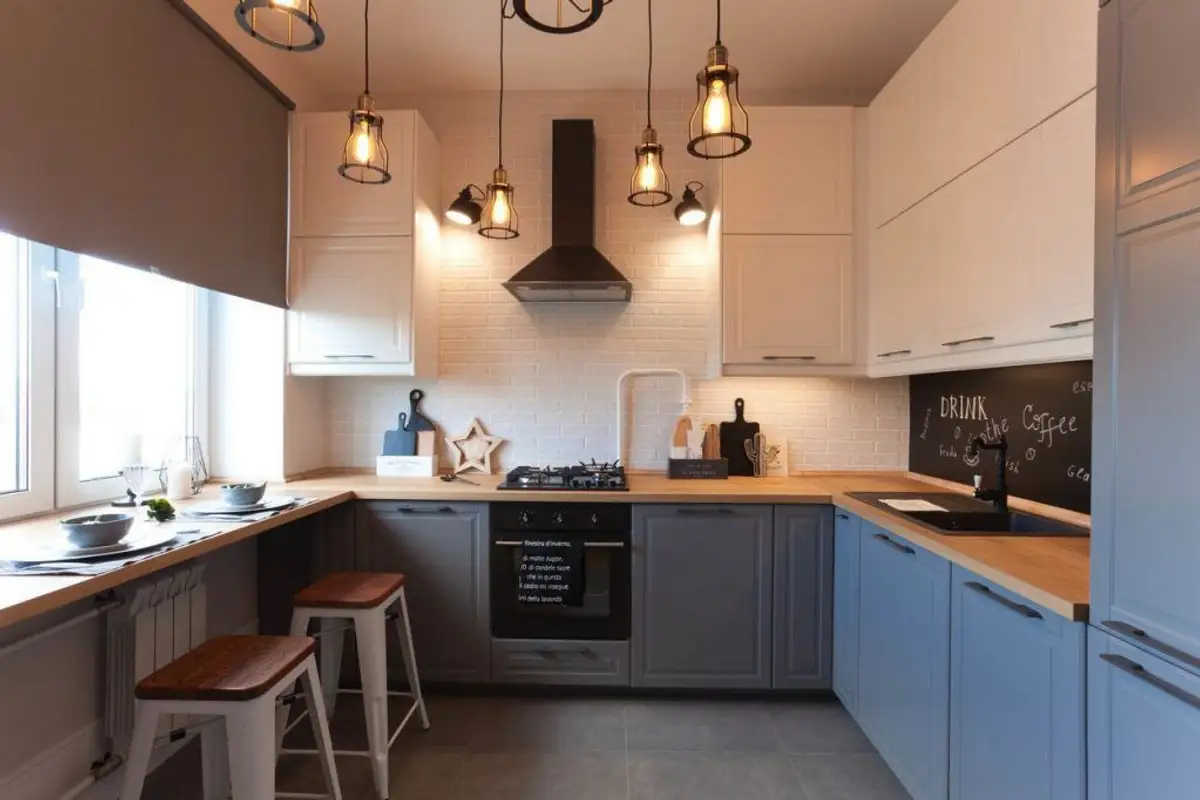
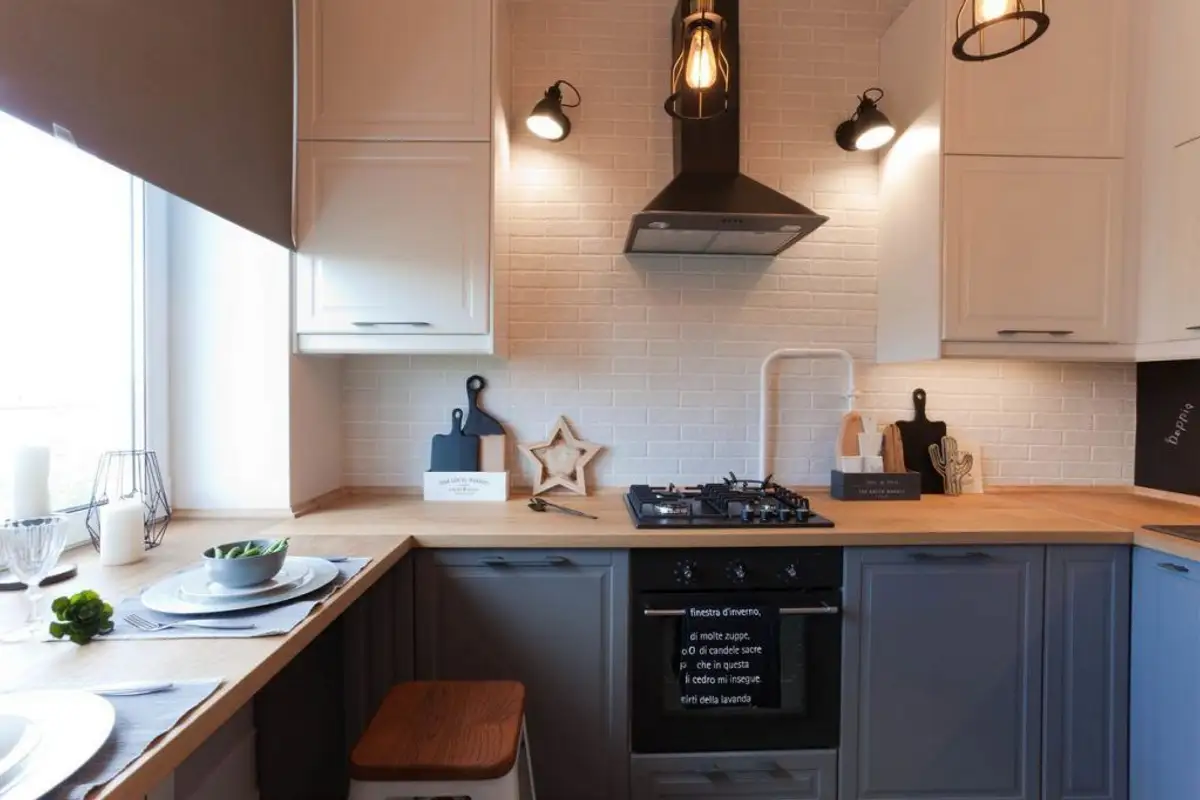
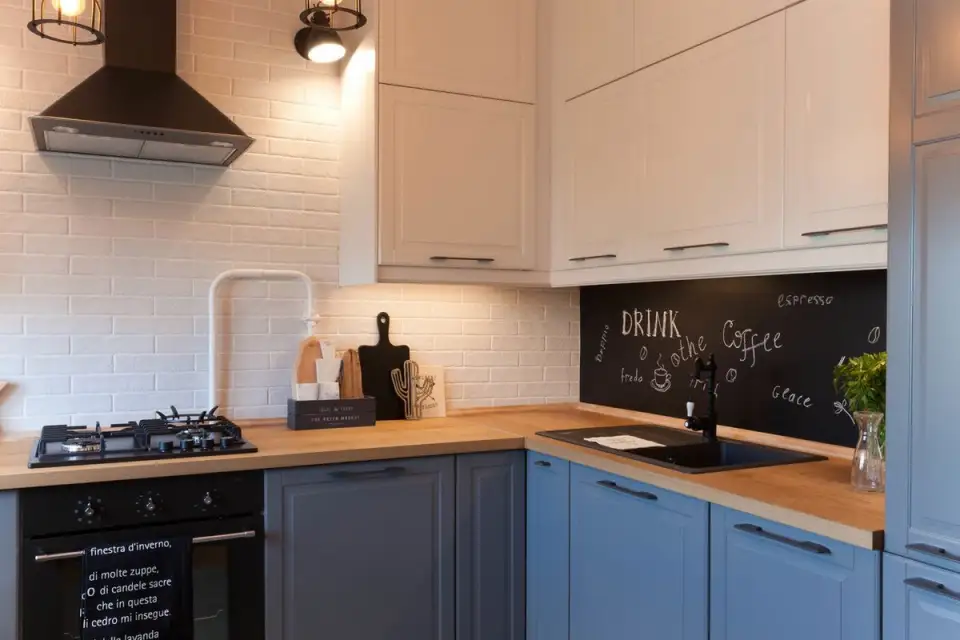
Moreover, the exposed brick texture found both in the living room and in the kitchen supports the developed theme.
Kitchen
In the hallway, we will find some of the storage spaces in the form of wardrobes with mirrored facets. The effect is the same: enlargement and amplification of the space.