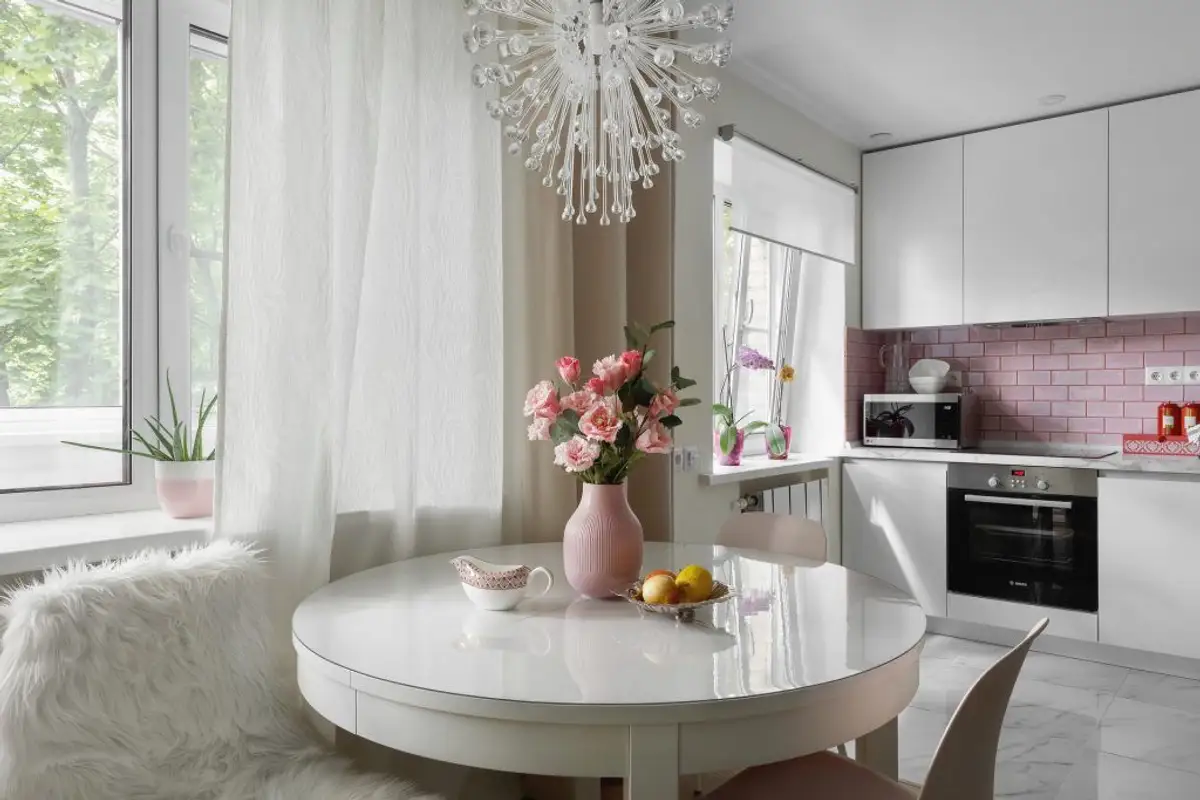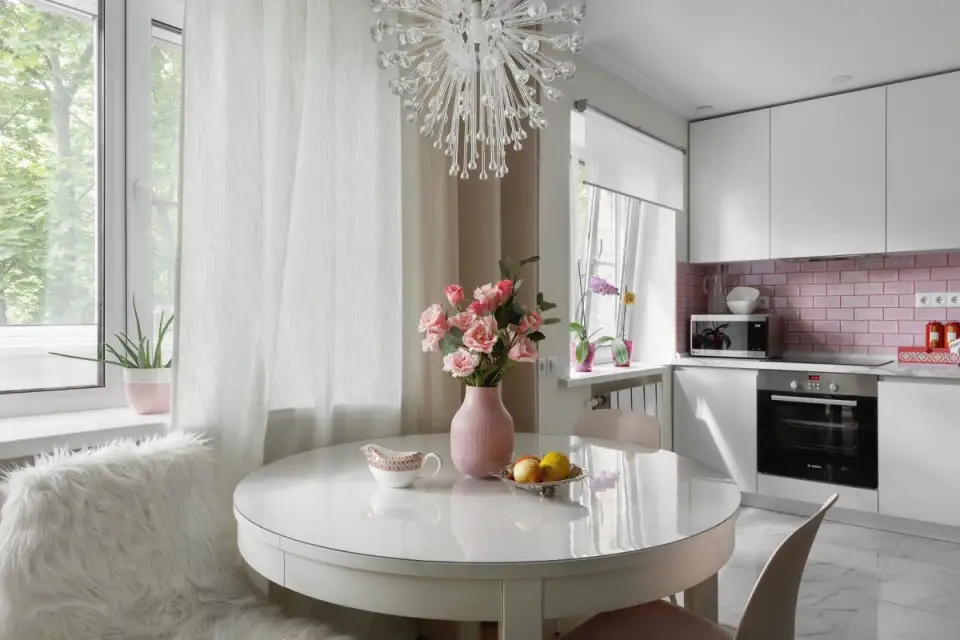
A young family received this small apartment as a gift from relatives. Designer Anastasia Kalistova's mission was to bring life and sparkle to the apartment; creating a bright and comfortable interior where there was no sense of cramped space were priorities for the entire team involved.
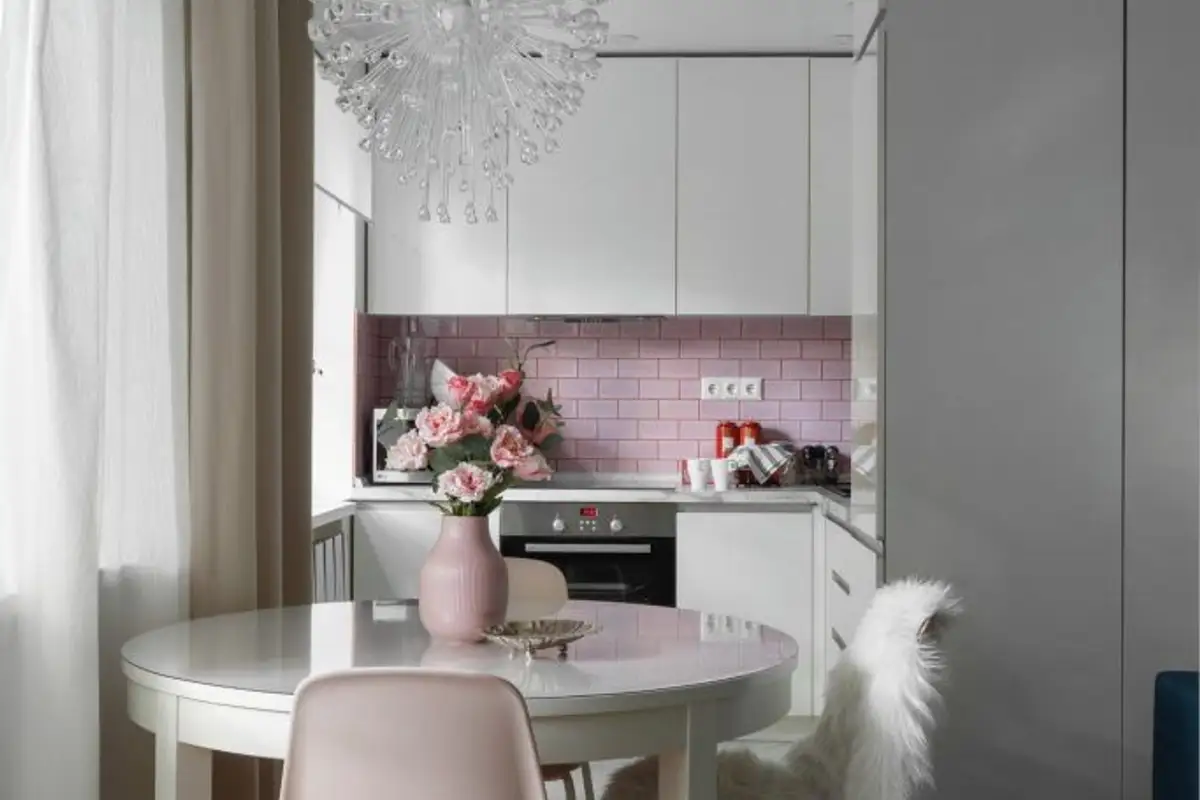
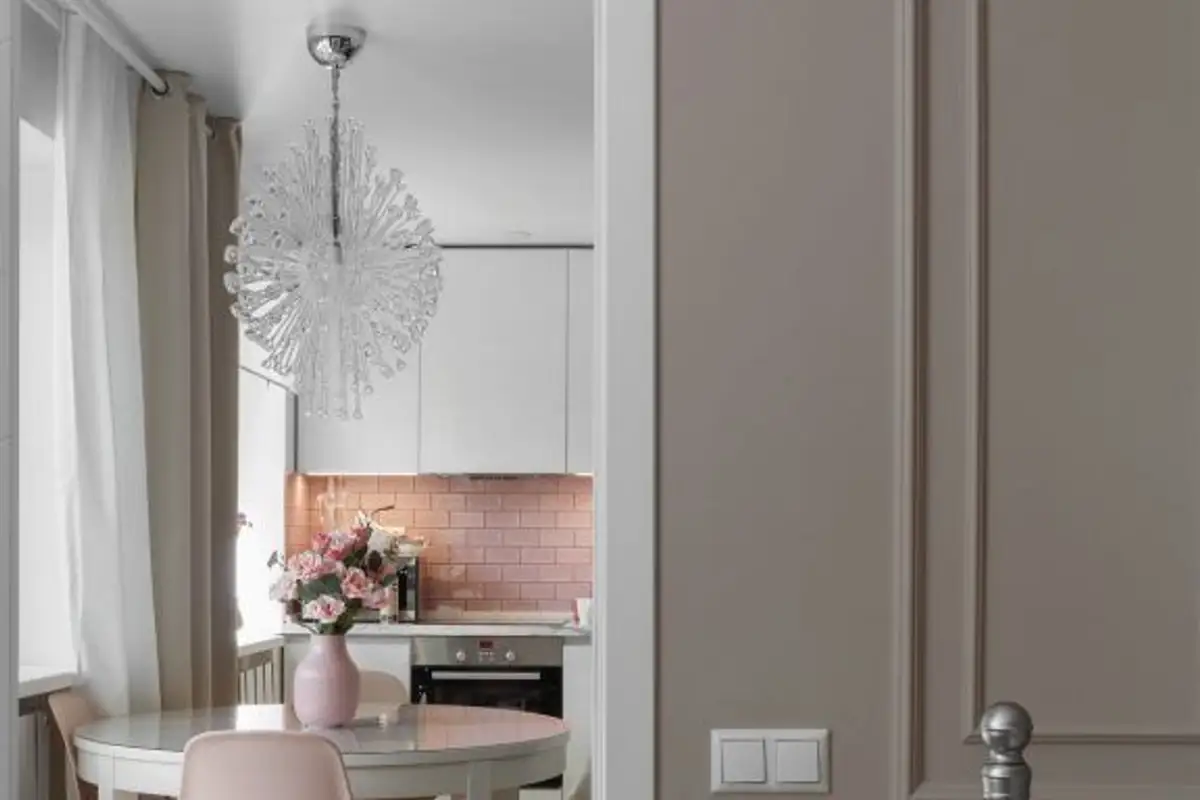
After the designers' decisive intervention, there was no trace left of the old layout. The remodeling of the space started from the need for efficient compartmentalization. Thus, the kitchen and living room form a common open space, strategic storage spaces were created, and a small entrance area - hall.
A small space was also allocated for a dressing room (an express request of the owners). Located at the end of the bed, access to the dressing room is symmetrical, through two sliding doors in the wall. The solution proved to be extremely convenient, aesthetically and technically, with each person having their own access.
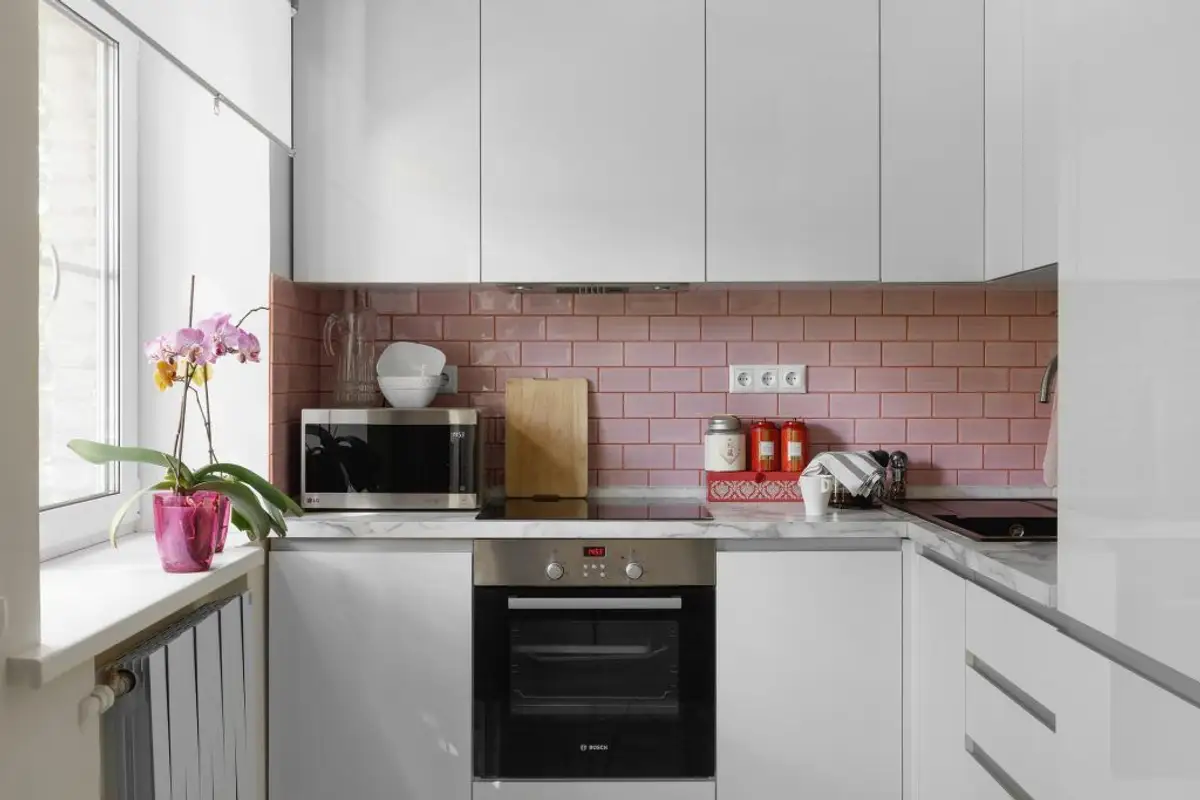
The old partitions were completely replaced, and some compromises arose to solve some of the project requirements. To obtain the common living and kitchen area, it was necessary to give up the gas installation. Thus, the oven chosen in the kitchen is an electric one.
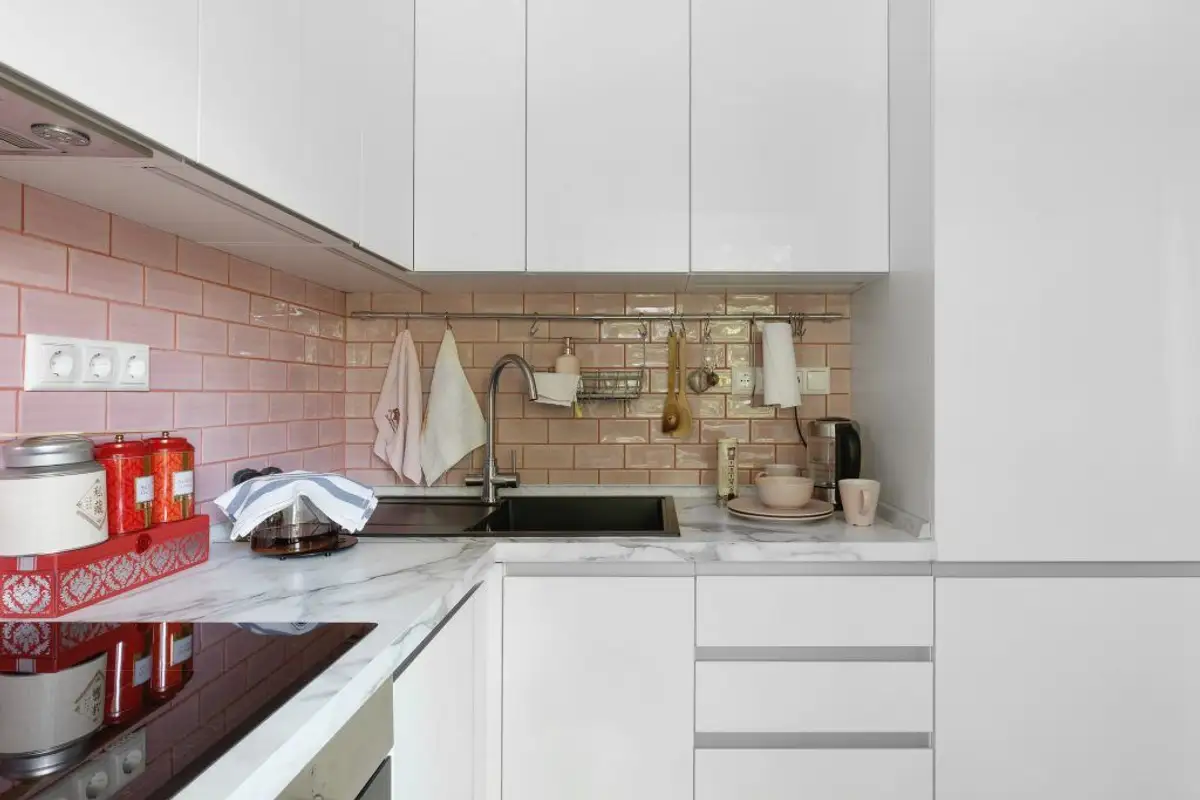
The budget allocated for the renovation and furnishing of the apartment was quite limited; prioritizing areas of interest and choosing materials were essential. Simple materials were opted for in decorating the spaces: washable paint for the walls; ceramic tile cladding, laminate flooring.
In contrast to the general color palette based on light, pastel colors, the matte green wall in the living room constitutes an accent background for the furniture pieces.
The bathroom was finished with large ceramic tiles that realistically imitate white marble. A niche was created along the entire length of the bathroom on the wall where the toilet is located. Practically, the gypsum cardboard wall masks the built-in tank and at the same time creates very convenient storage niches in small bathrooms.
The furniture units in the dressing room, kitchen, living room cabinet, and bathroom cabinet where the sink is located were custom-made according to the designer's sketches. The dining table and chairs are purchased from Ikea.
Designer: Anastasia Kalistova
Photographer: Vasily Khurtin