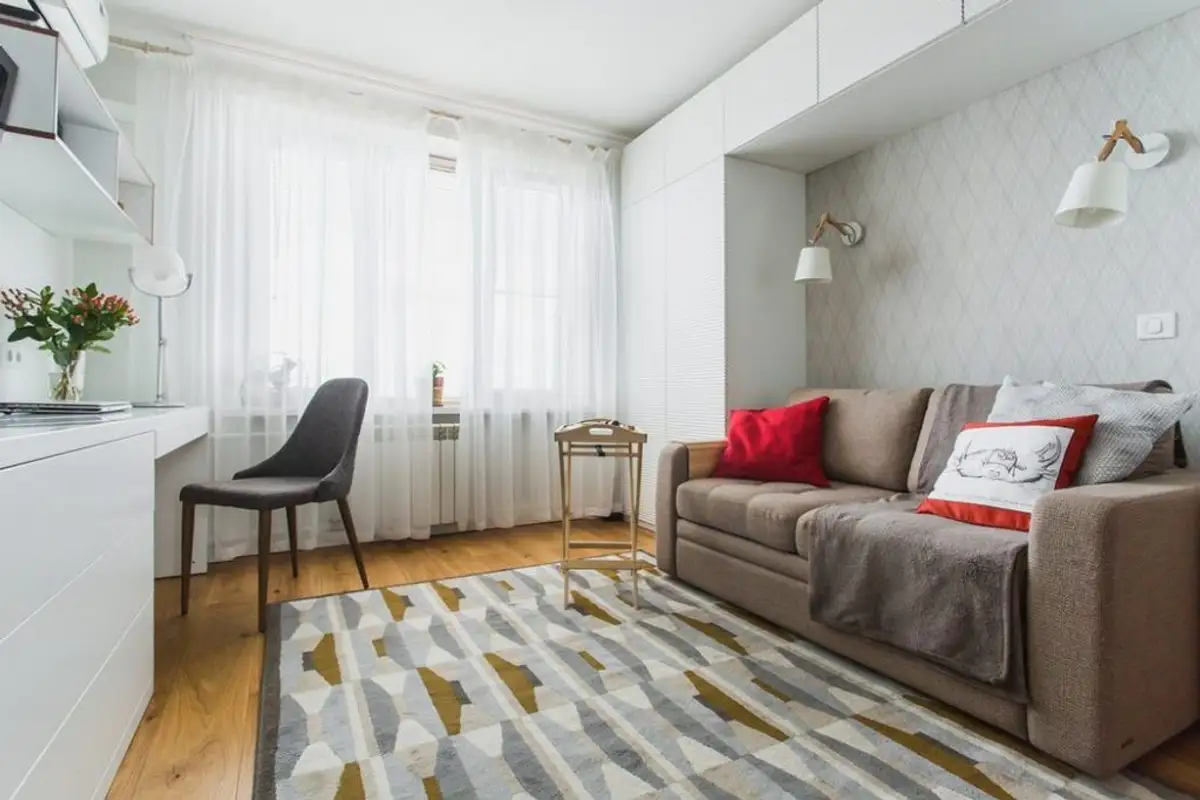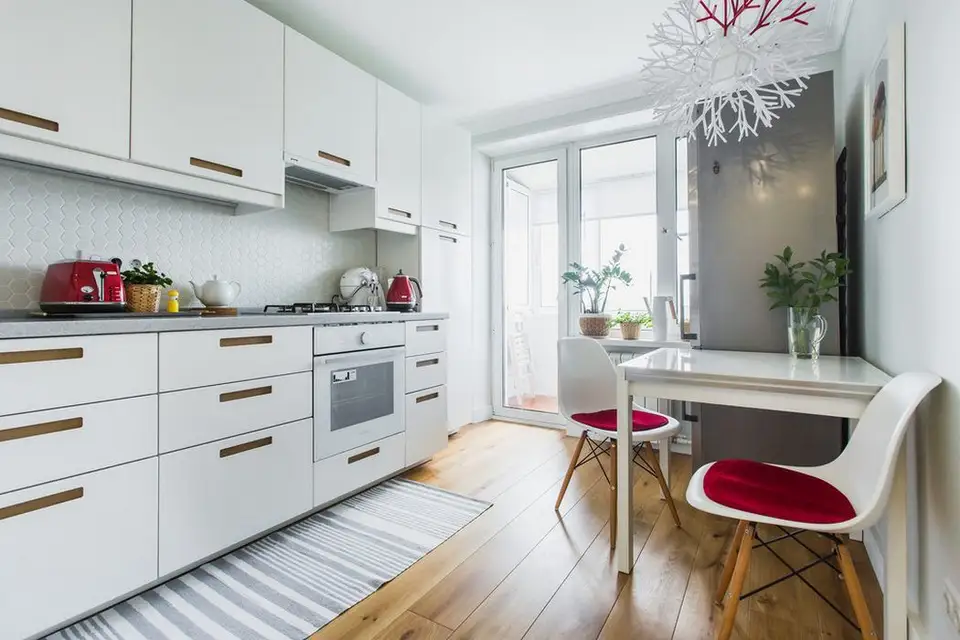
When you live in 33 square meters and you want a change, but can't afford a new home, the best option is to start redecorating. This is what this couple did, who despite a small space, managed to obtain a functional home, with storage spaces and the necessary amenities for comfortable living.
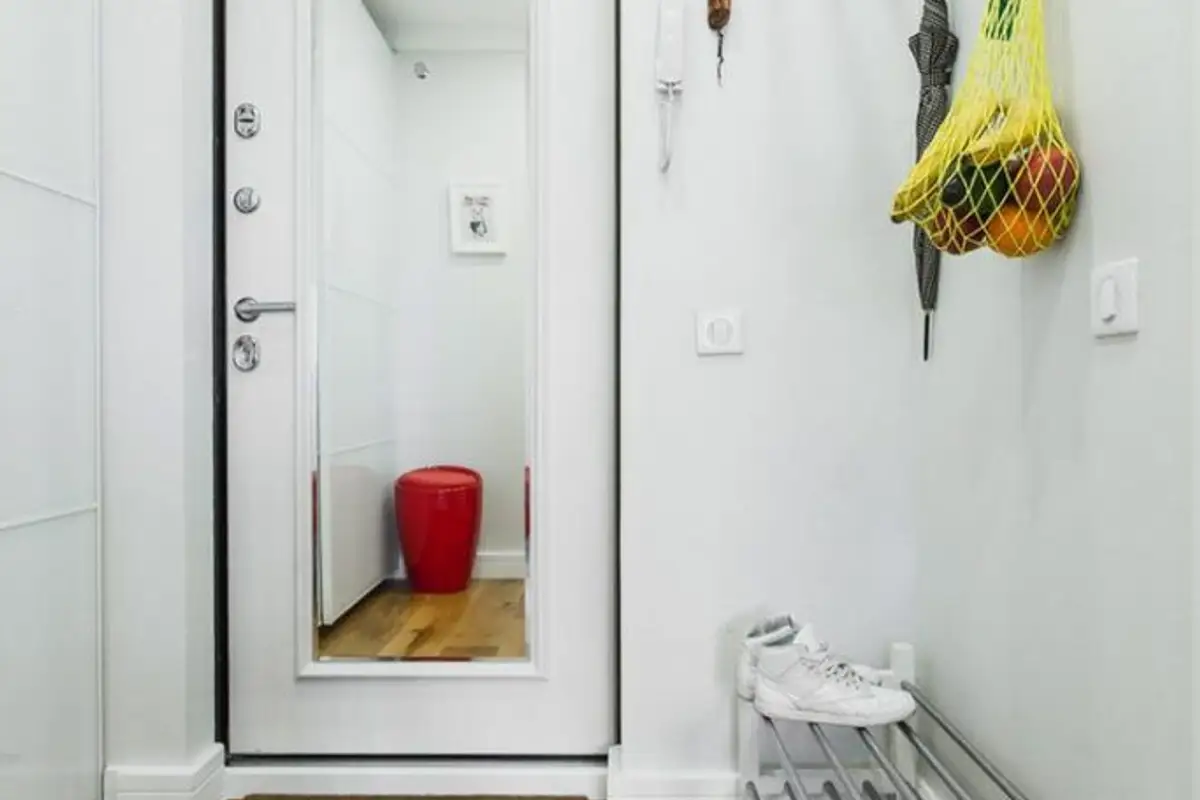
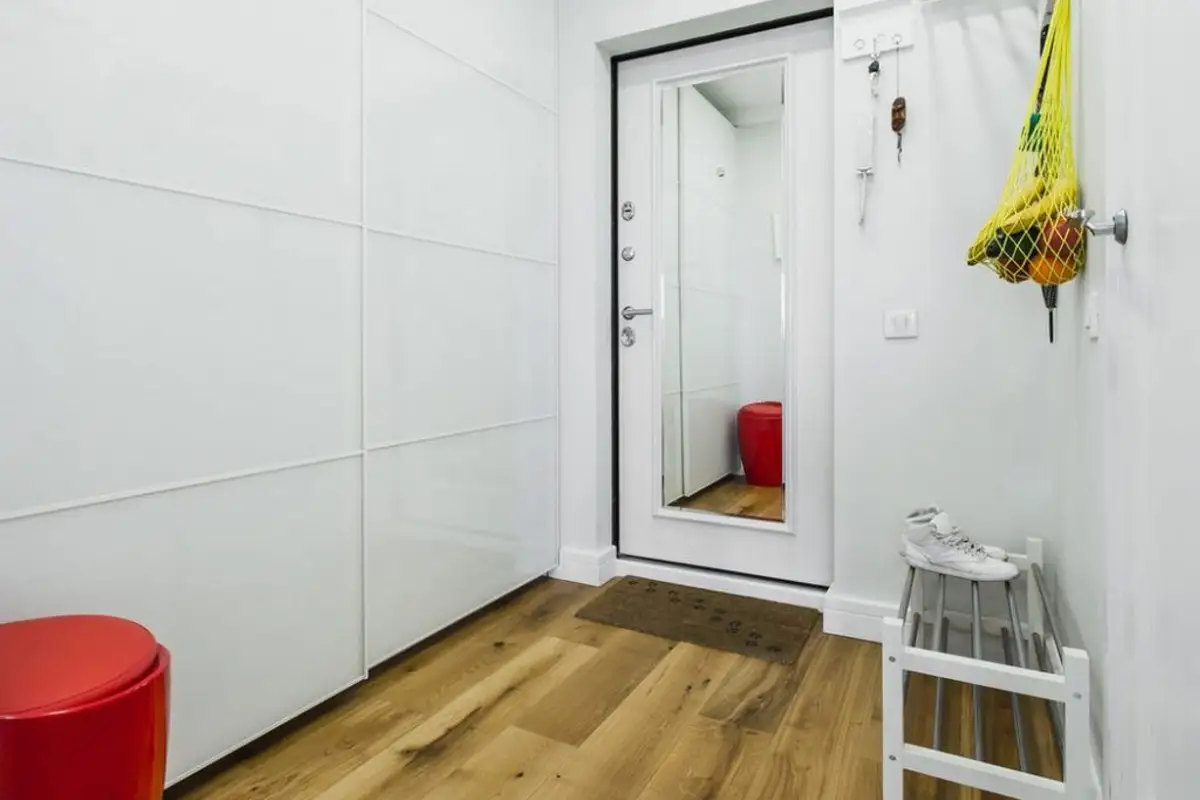
They focused on obtaining a bright decor, with a few color accents, their main inspiration being Scandinavian interiors. A neutral base predominates with white, complemented by oak wood at the floor level. Thus, the space remains airy and bright.
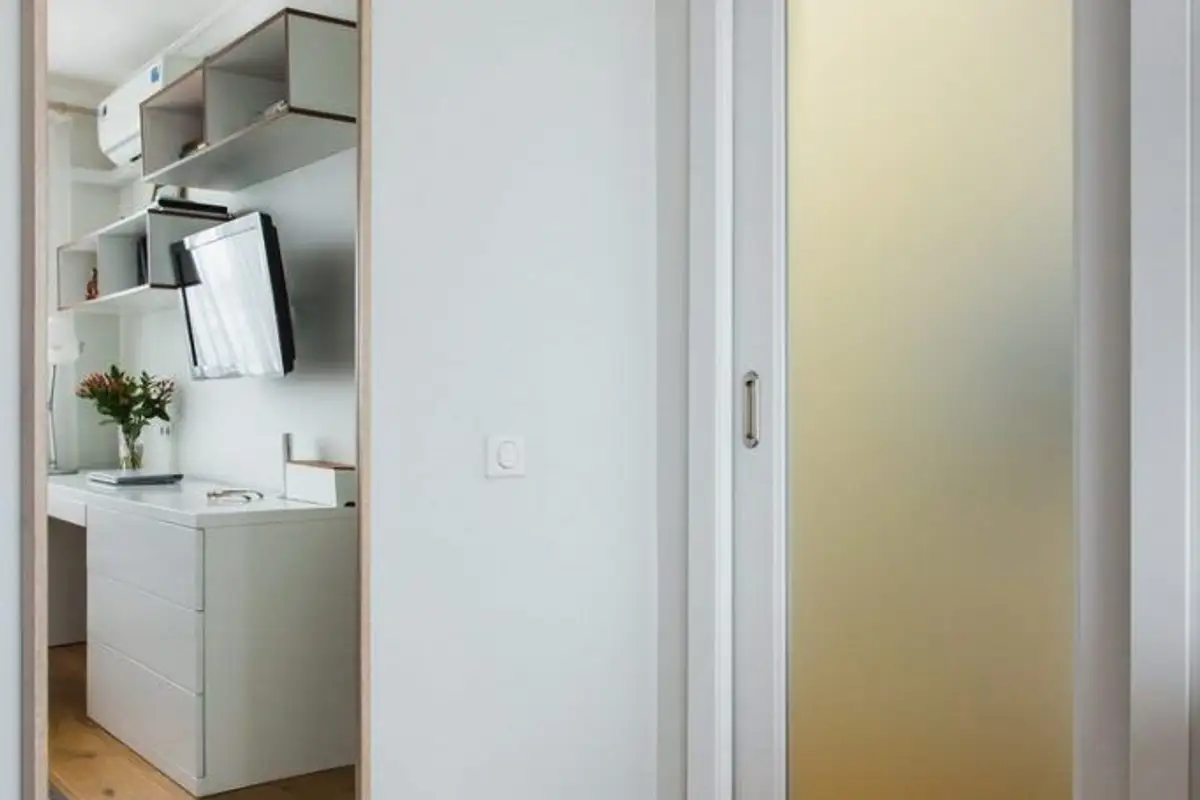
The main room fulfills a multi-functional role; we have a living area with a sofa, TV area, workspace, and sleeping area. Part of the storage is highlighted by the symmetrical wardrobes on either side of the sofa, plus shelves above the desk.
In addition, a custom-made chest was designed, fixed between the wall and the bed, which also takes up part of the bedding, quilts, or pillows.
So that the interior wouldn't seem boring from too much white, the two opted for a discreet wallpaper model, placed on the wall with storage and the one with the bed. The colored accents of the accessories, especially red, attract attention and give the space extra dynamism.
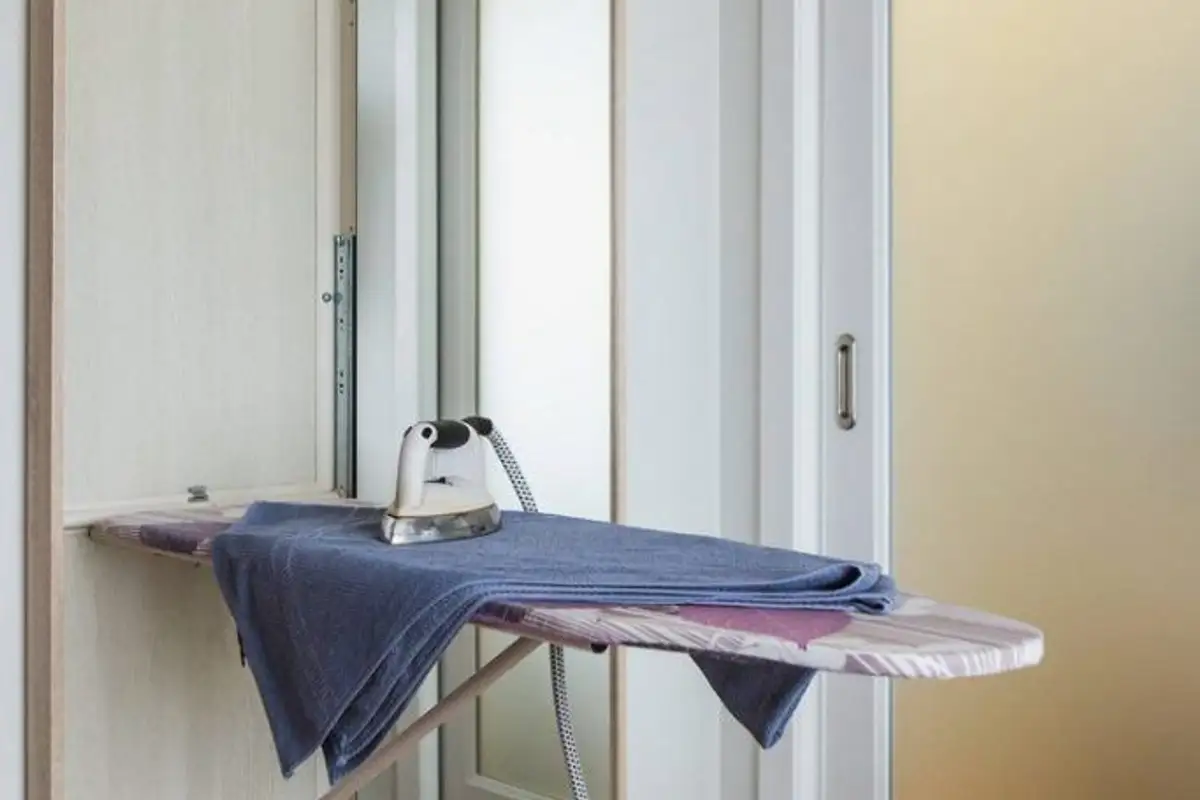
The mirror mounted right next to the door to the room hides an ironing board fixed on a sliding device. In addition, the mirror creates the impression of widening the space, an effect you want to achieve when living in a small room.
The kitchen communicates directly with the hallway, practically being an open space, delimited only by the arrangement of the furniture. A simple model was chosen, with white fronts for the cabinets. Appliances are built-in (except for the refrigerator), and the two sides of the kitchen ensure optimal functioning of the work areas.