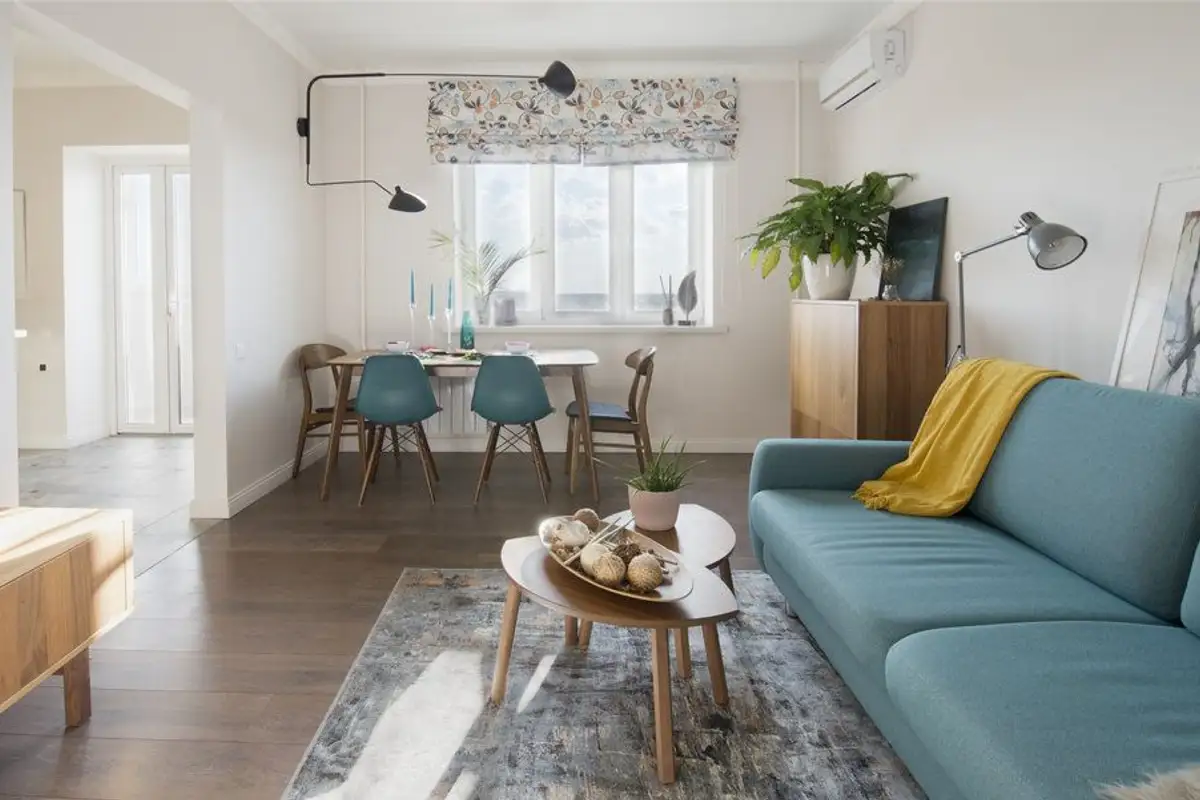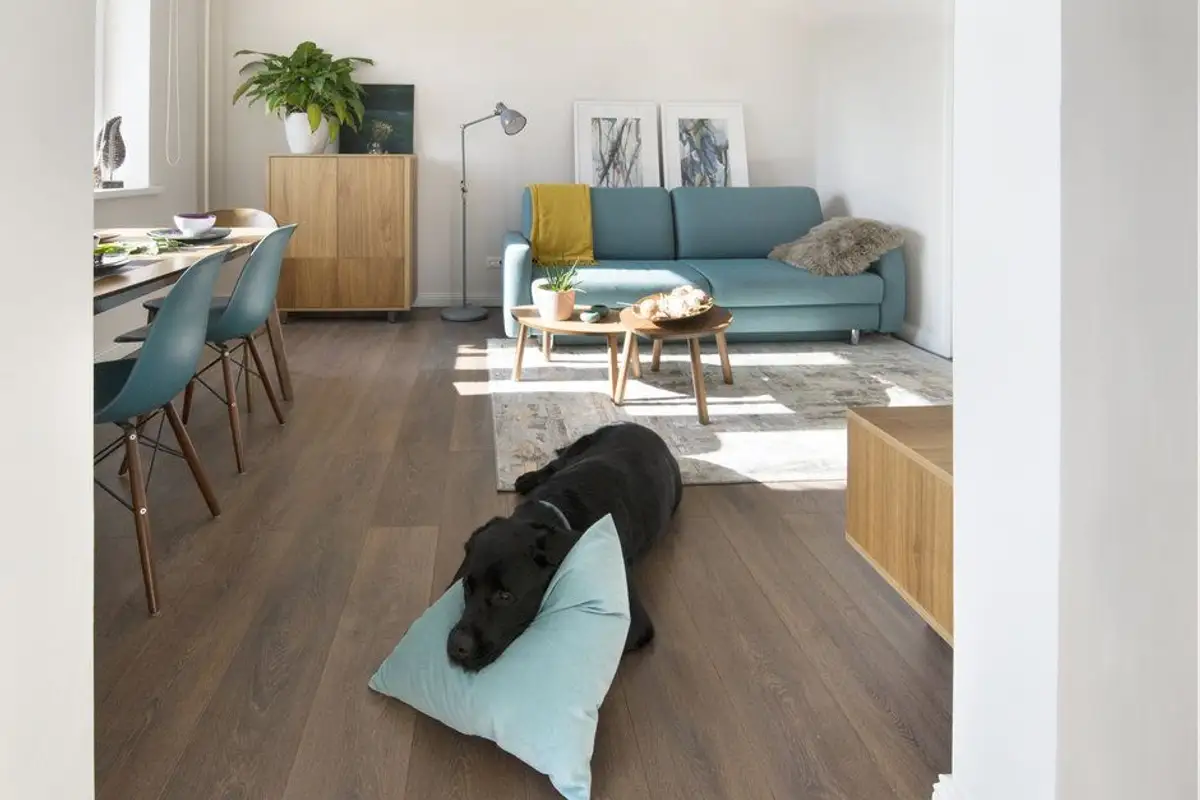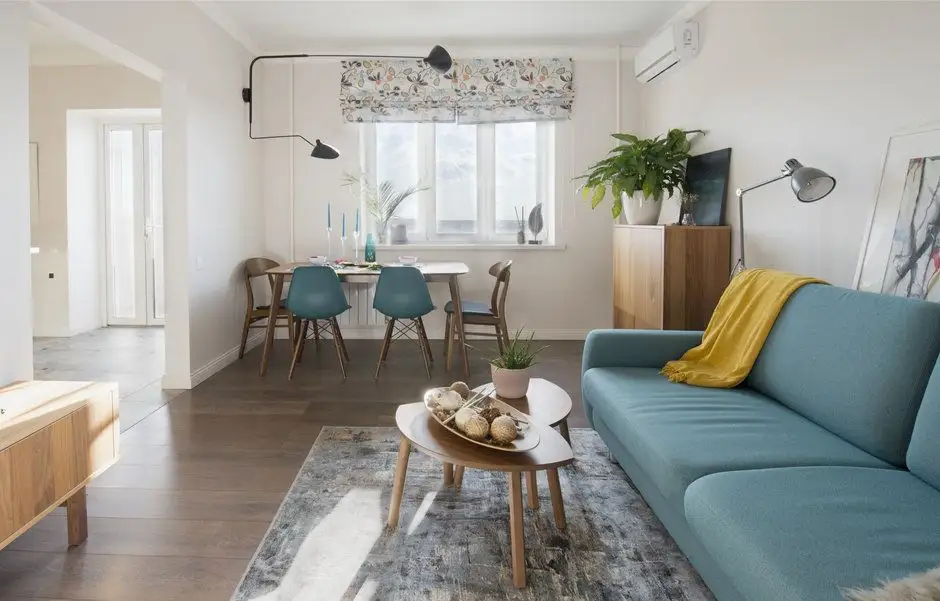
For the design of this apartment, designer Anna Morozova opted for a simple, functional approach, in the spirit of Scandinavian design. The space will not be permanently inhabited, hence the adoption of an airy style with minimal furniture or storage spaces.
The apartment is a two-room one, with an area of 55 square meters. The beneficiaries refused substantial modifications and kept the existing configurations. Based on this foundation, the designer wove an arrangement where pleasant hues and nature-inspired materials predominate. Each area has been furnished with the necessary comfort.
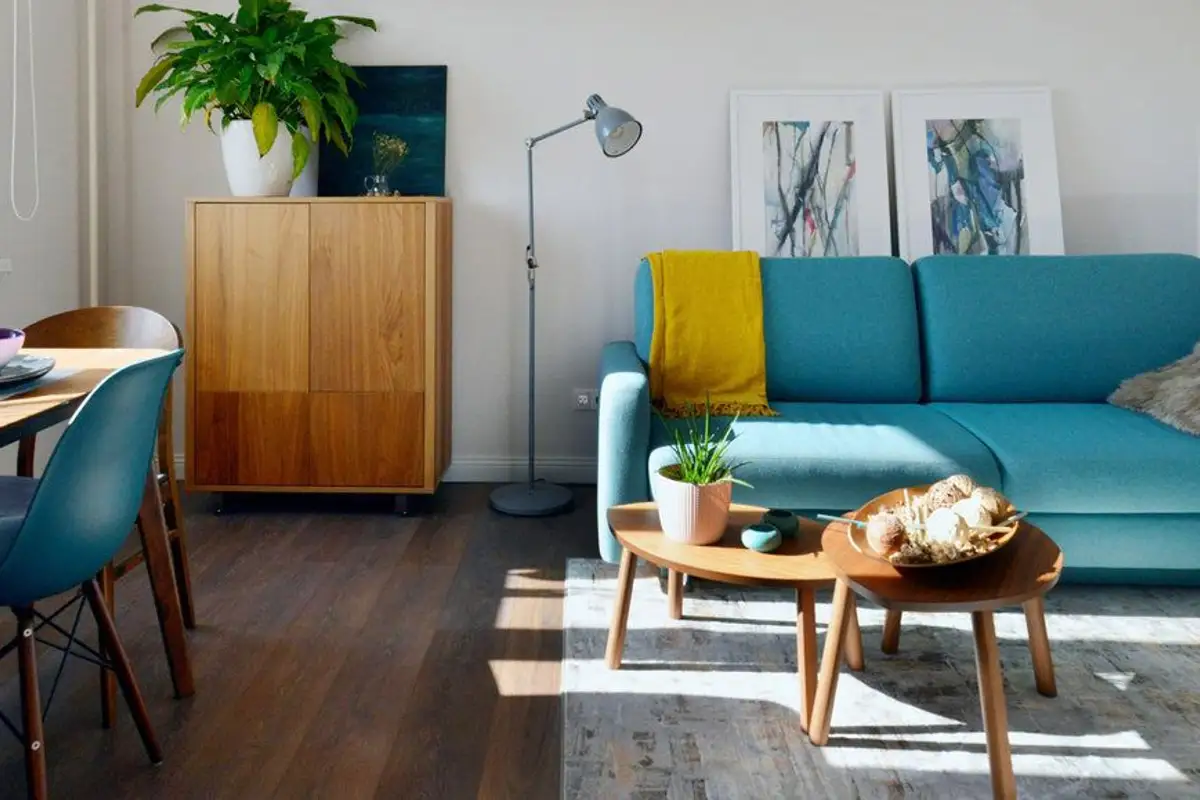
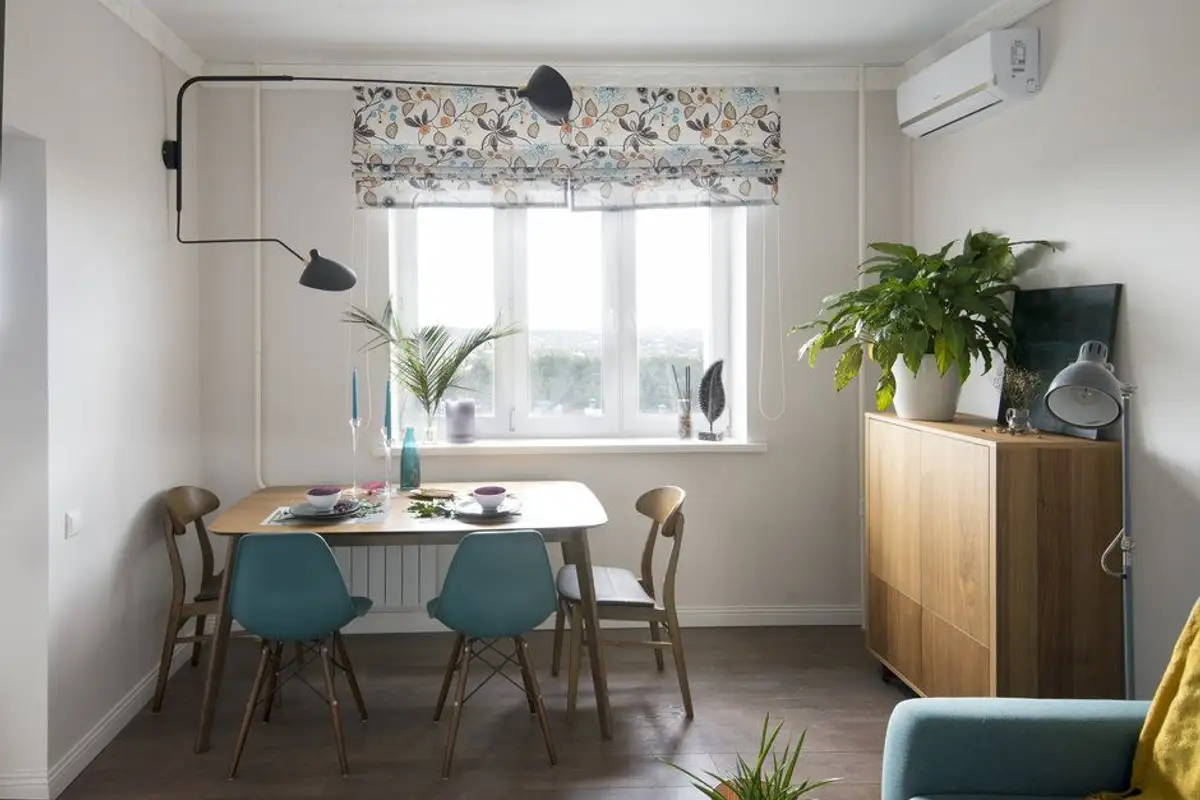
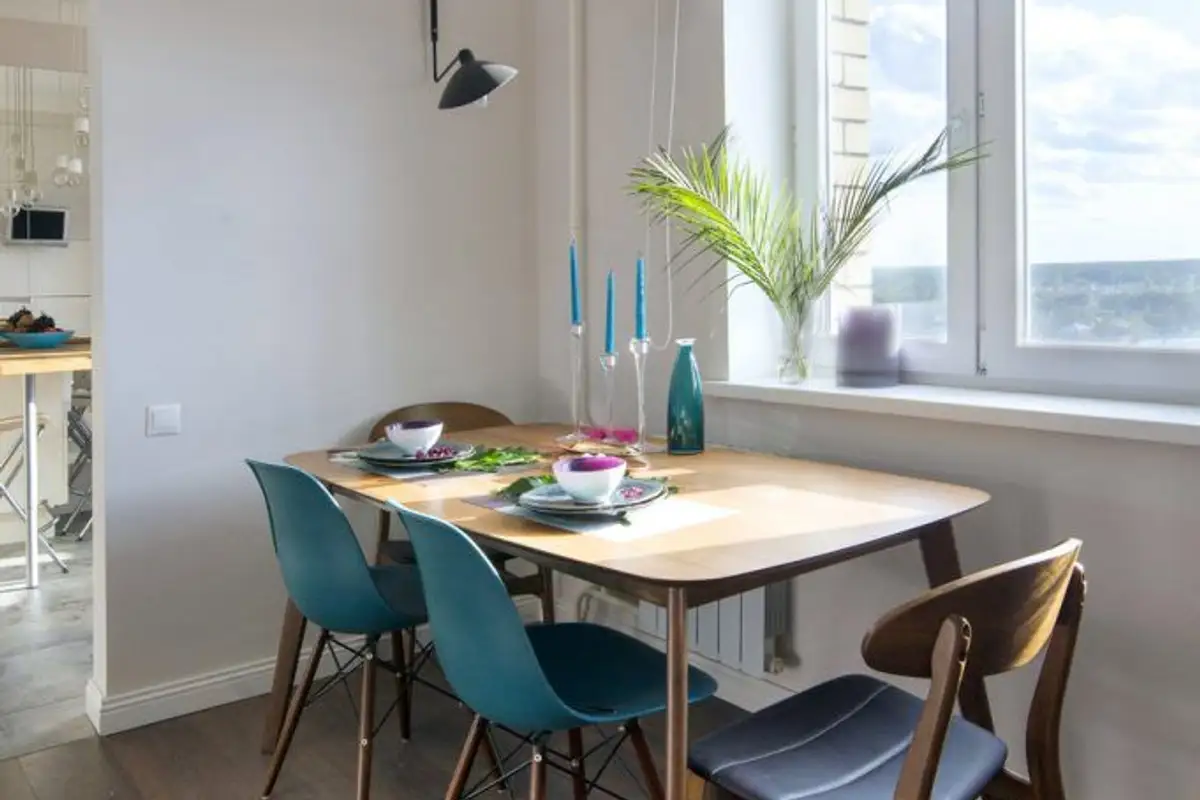
The door between the living room and kitchen was removed, thus widening the space for increased fluidity. The living room design is simple, featuring basic pieces: a sofa, a dresser, and overlapping coffee tables. The dining area was set up by the window to be as close to the kitchen as possible and to take advantage of abundant natural light.
Blue and yellow accents in the decor bring an extra touch of color and dynamism to the space.
In the kitchen area, a simple, compact design was chosen. Considering that cooking will not be frequent here, the space was designed to be as functional as possible, with a three-sided layout, one of which is a small bar-type dining area. The other two sides integrate cabinets with storage spaces and built-in appliances.
Turquoise ceramic tiles were used for the space between the cabinets, in keeping with the natural motif adopted in the design.