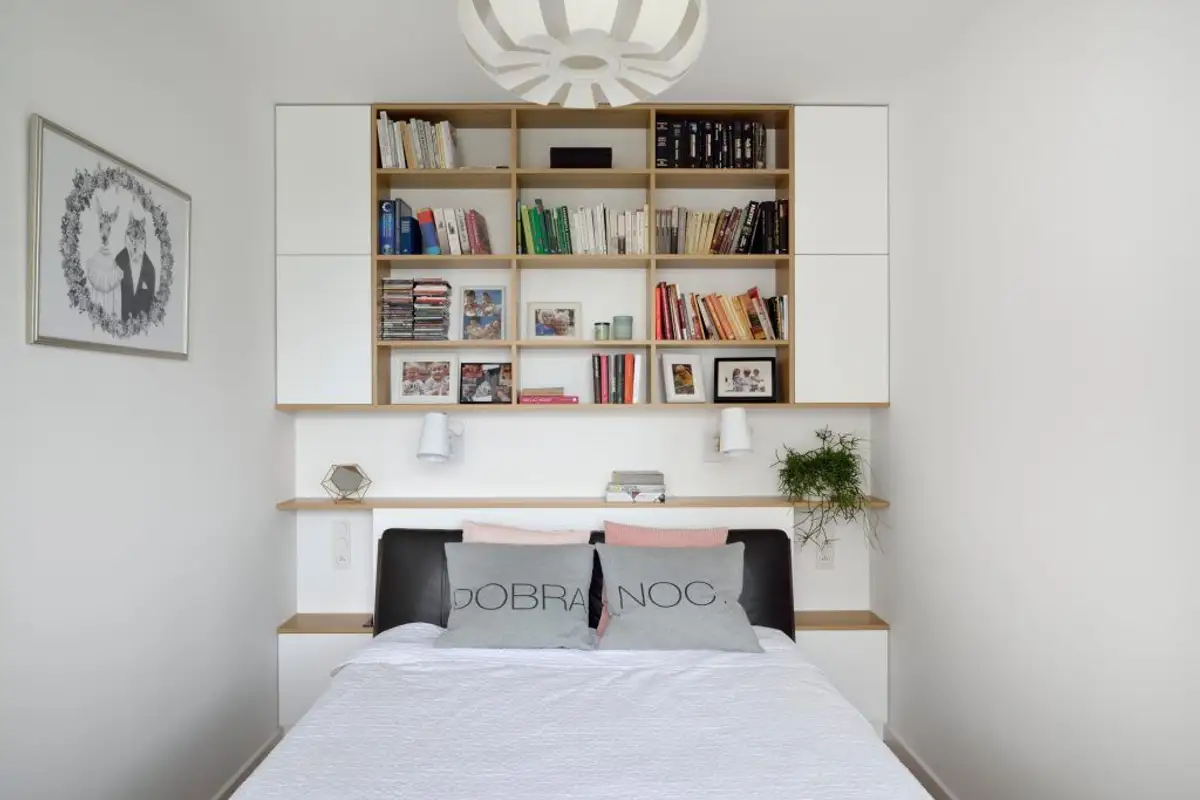
Sometimes, the need for space can lead to radical transformations. For this family with two children, it meant moving the kitchen and creating a new matrimonial bedroom, so that each child would have their own space.
The 75 square meter GaleriaLocuinta apartment is located in Poland. To successfully complete this renovation project, the beneficiaries turned to Boho Studio designers for guidance and advice on technical details regarding repartitioning and redistribution of living space.
Practically all functions in the apartment have undergone modifications, the most significant being the relocation of the kitchen into the living room. Then, the bathroom was enlarged to make it accessible to everyone, and the doors to the two children's bedrooms were also modified following the changes in the bathroom.
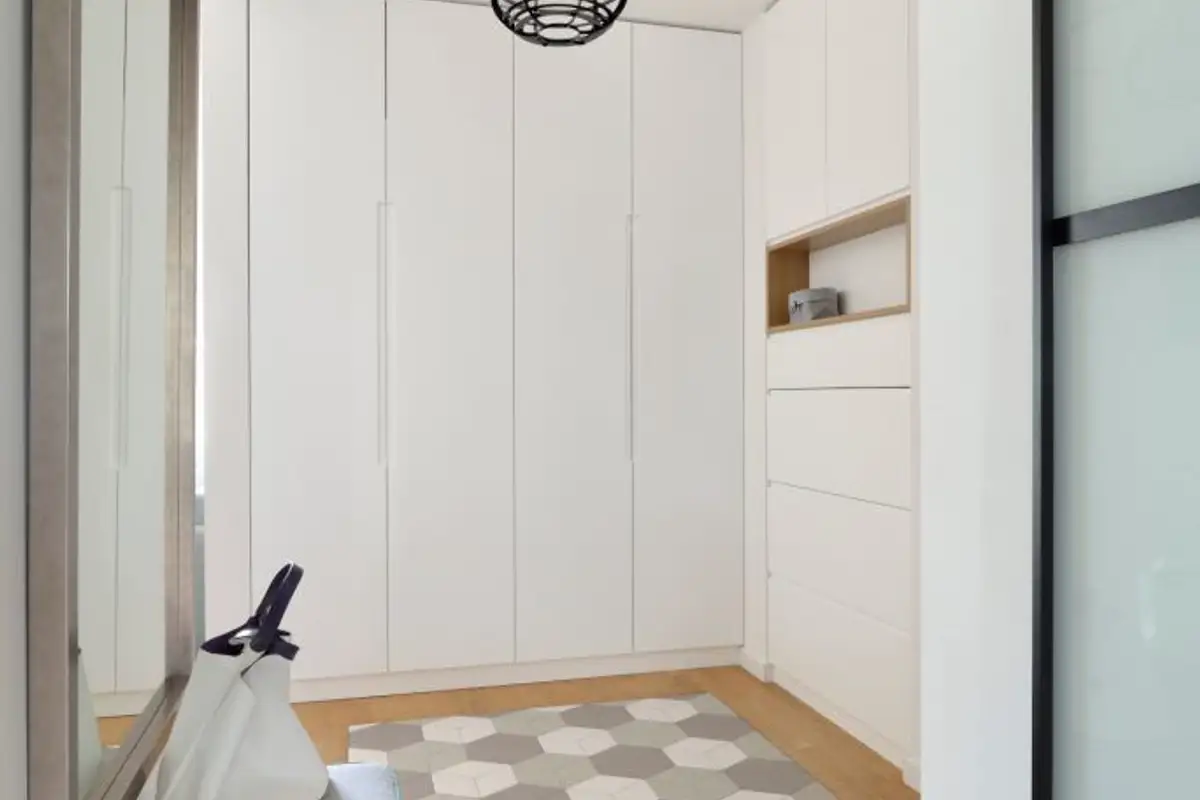
Another important detail was the creation of efficient storage spaces. Thus, in addition to the wardrobes in the bedrooms, a dressing area was designed within the hallway perimeter and another wardrobe right next to the entrance door.
The design aimed to be as functional as possible, with a modern design. The furniture is minimal, with an emphasis on basic details. Light, neutral colors were used, along with wood inserts to keep the spaces as bright and airy as possible. Chromatic accents are discreet and, together with prints, manage to give the entire arrangement a dynamic and cheerful feel.
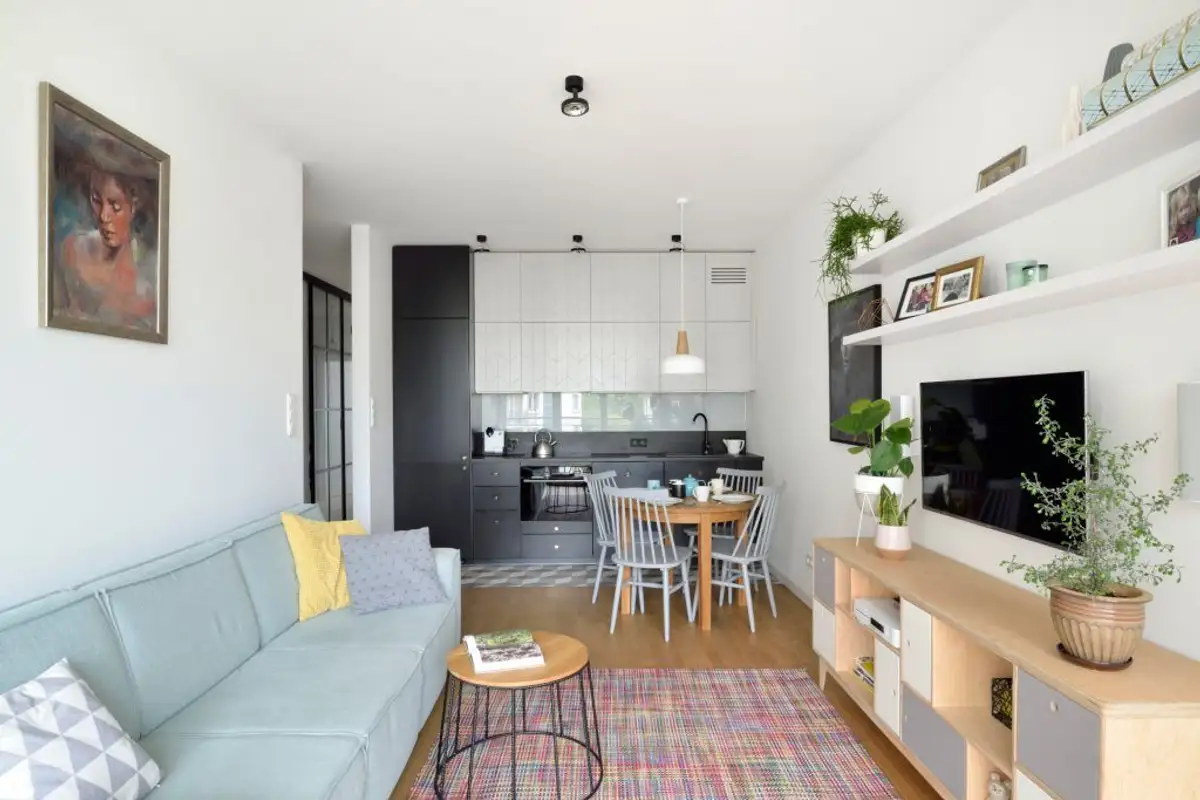
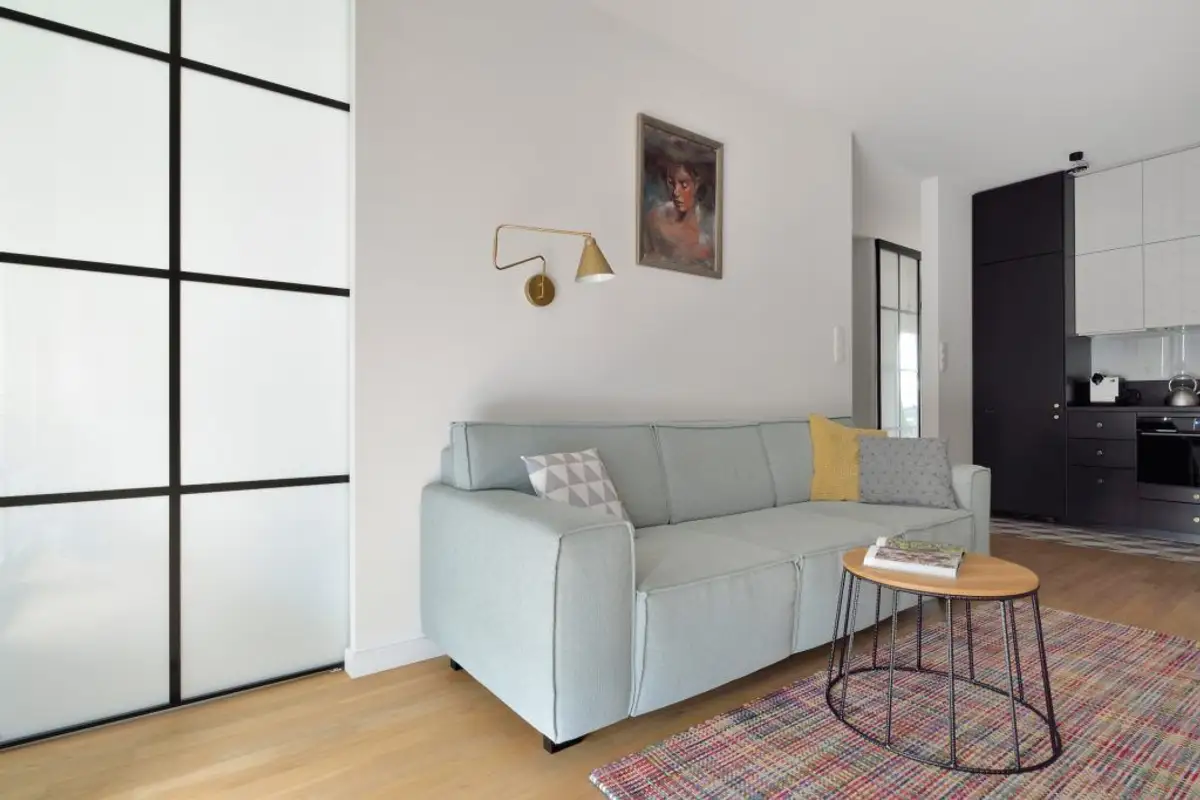
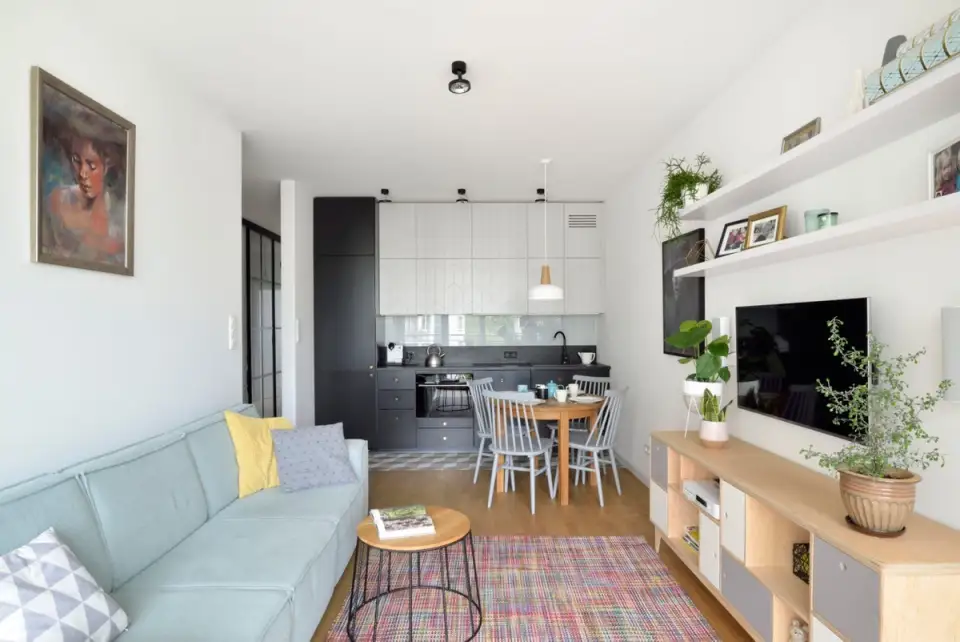
The living area emphasizes common spaces where the family gathers and spends time together. Practically, in the same perimeter you cook, eat or watch TV. The minimal arrangement allows the space to breathe, without being overwhelmed by furniture pieces. The sofa, the TV stand, the two shelves and the coffee table make up the living room area.
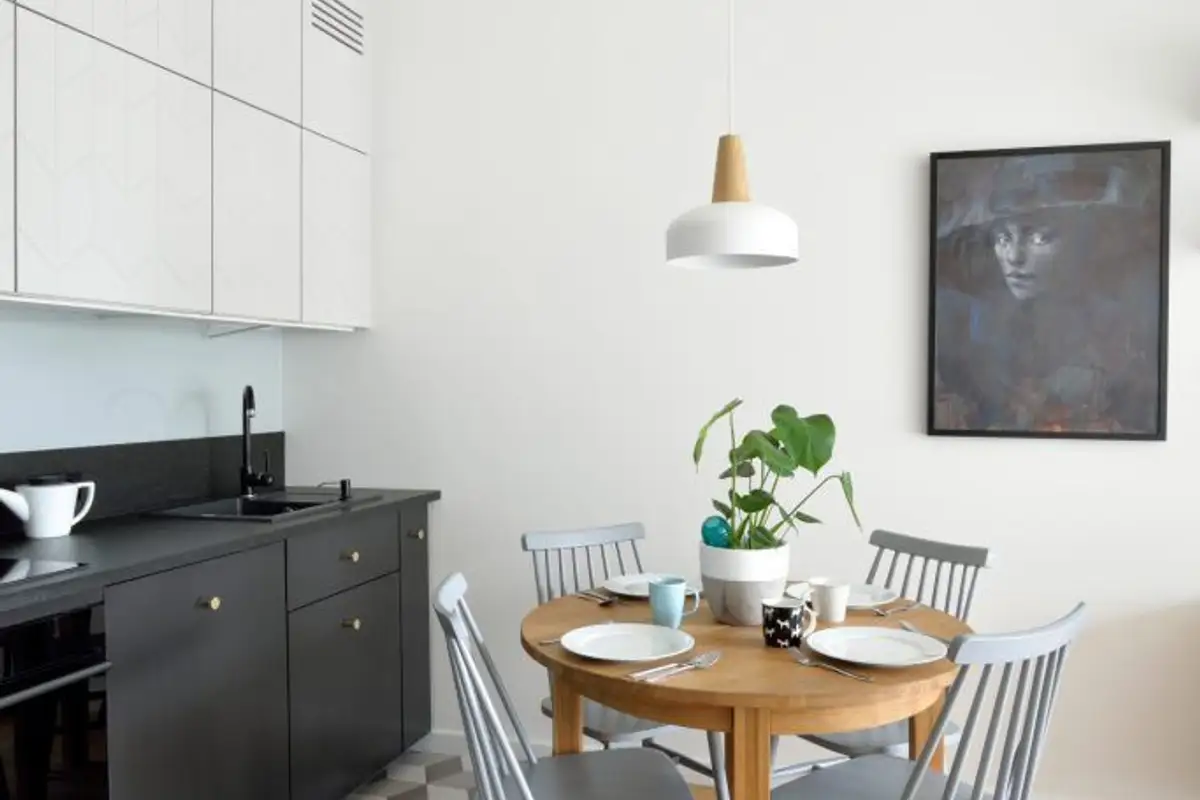
The dining area transitions into the kitchen.
To ensure optimal use, designers opted for a compact, linear layout with all appliances built-in. The two-level arrangement of the upper cabinets provides extra storage. Practically, the space was used vertically, maximizing the available perimeter.
The contrast between white and dark gray creates an added interest; to this detail is added the portion of flooring covered with three-dimensional decorative tiles.