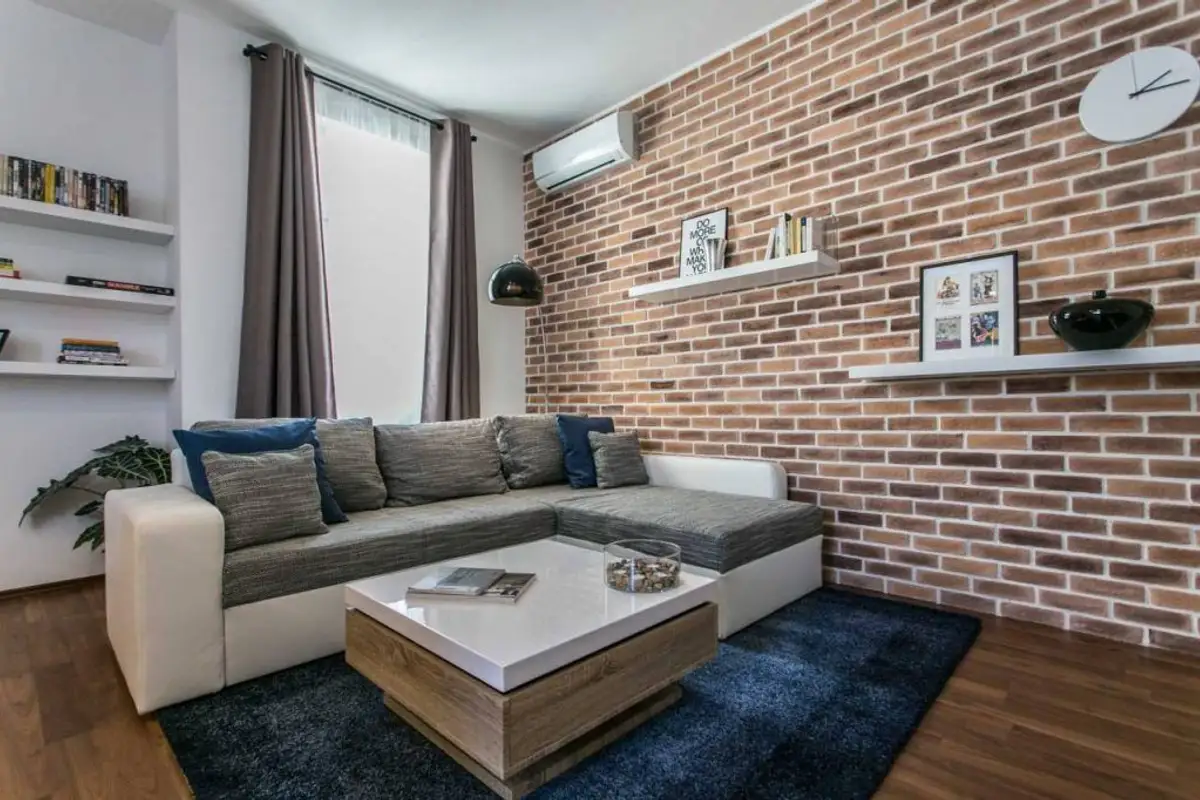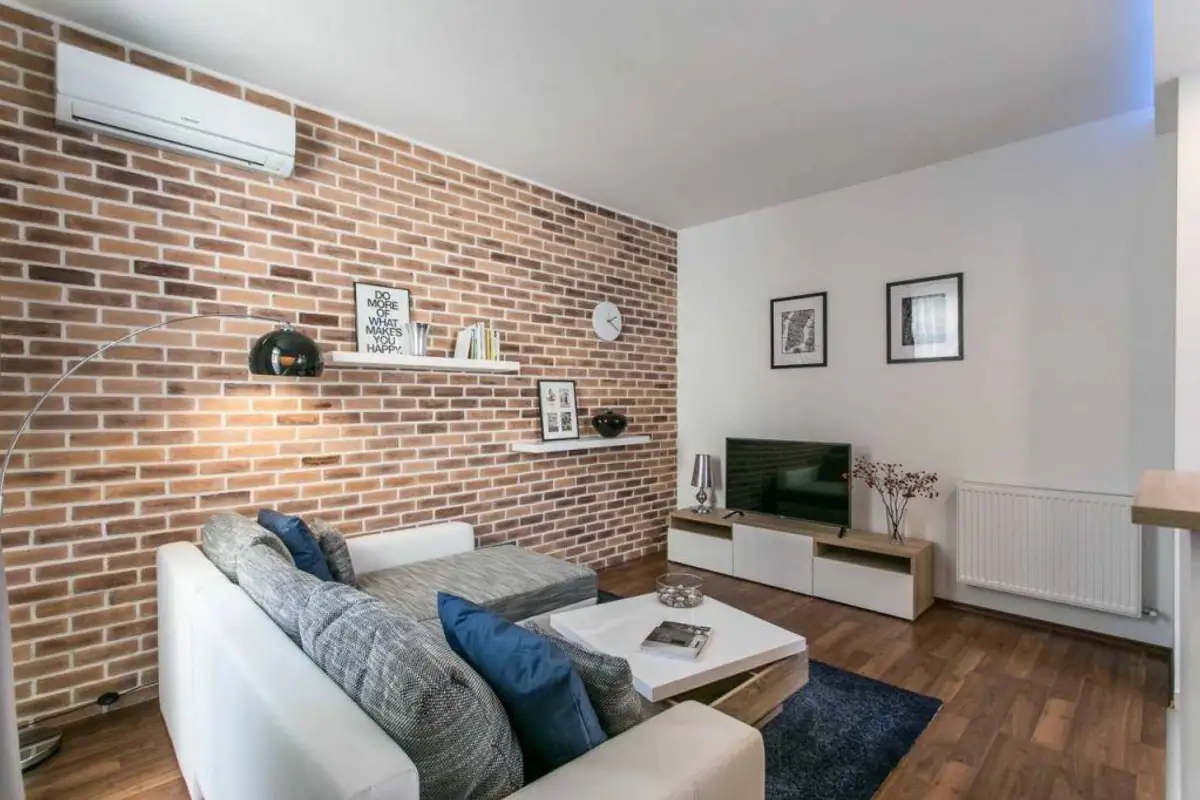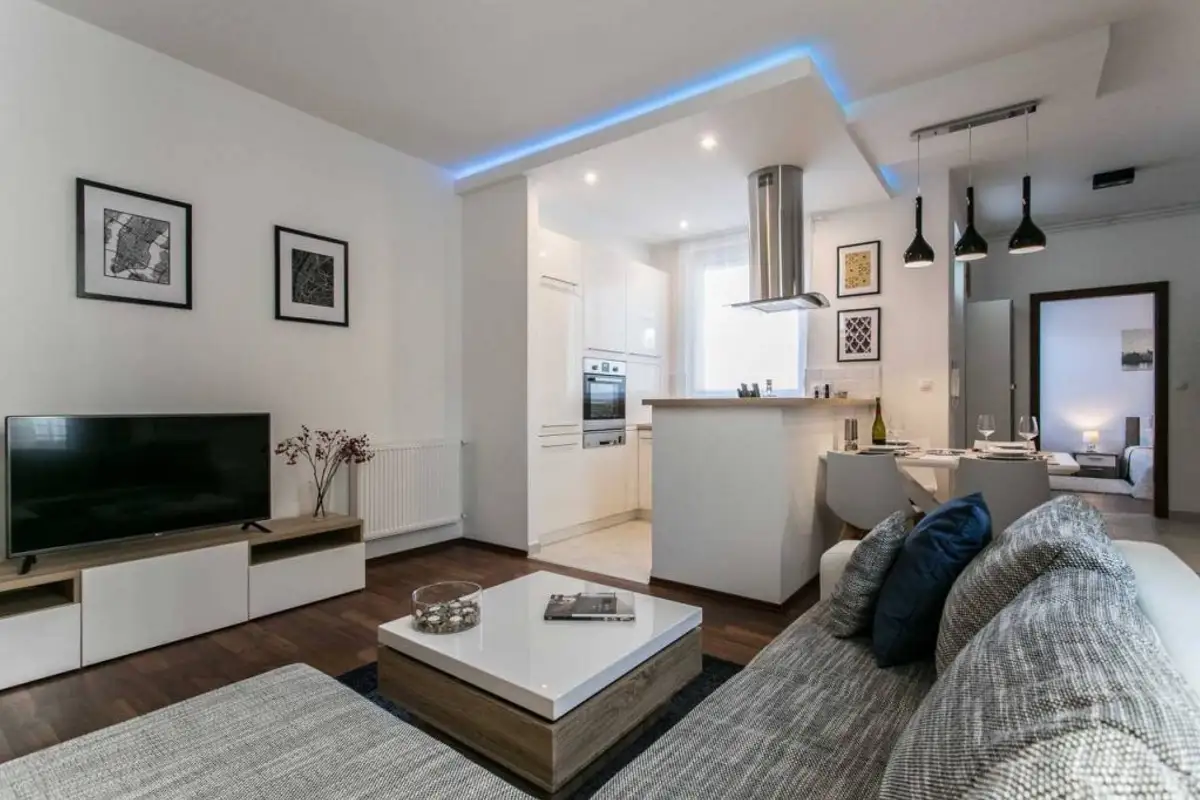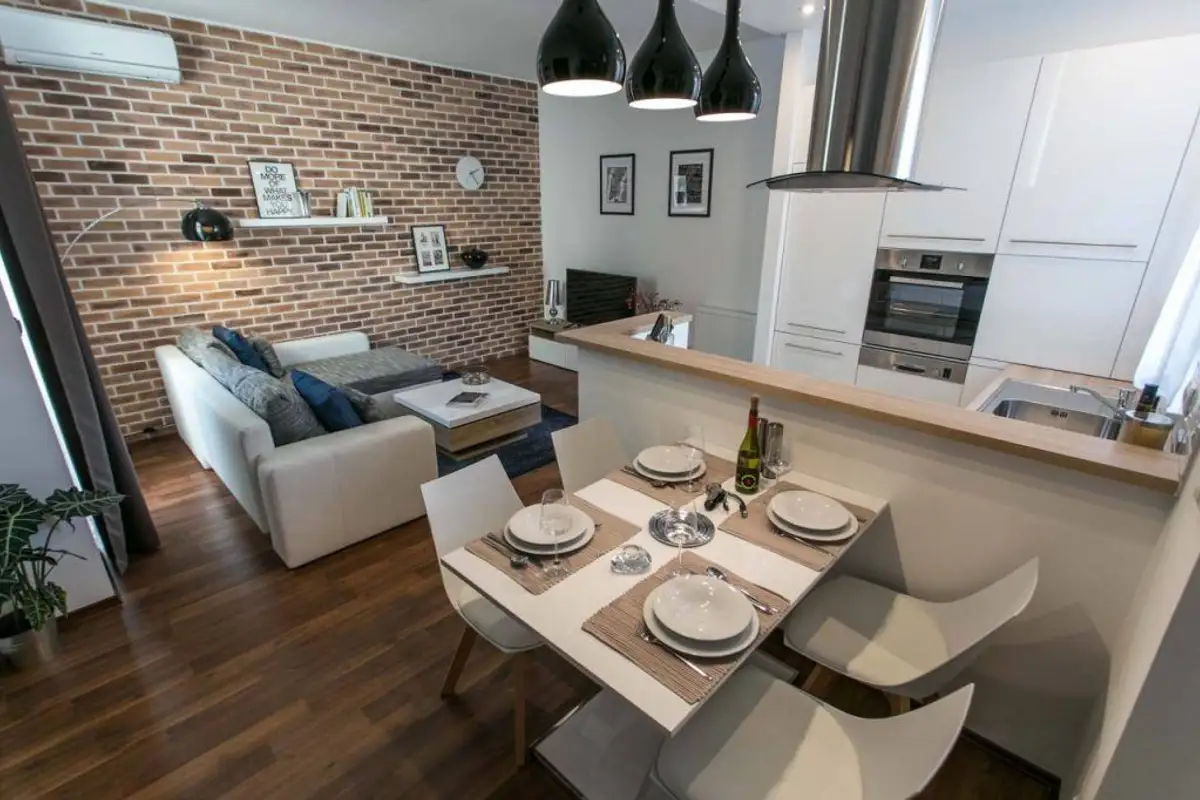
If you are looking for ideas and layouts for a 2-room apartment, we suggest you take a look at this project. The approach is simple, modern, with an open space kitchen and minimalist living room.
The beneficiary wanted a space inspired by loft-style arrangements but with a much more subdued industrial side. Darker tones of brown or reddish brown are outlined on a neutral base with white and beige. The treatment of the space is minimalist, with a focus on functionality.
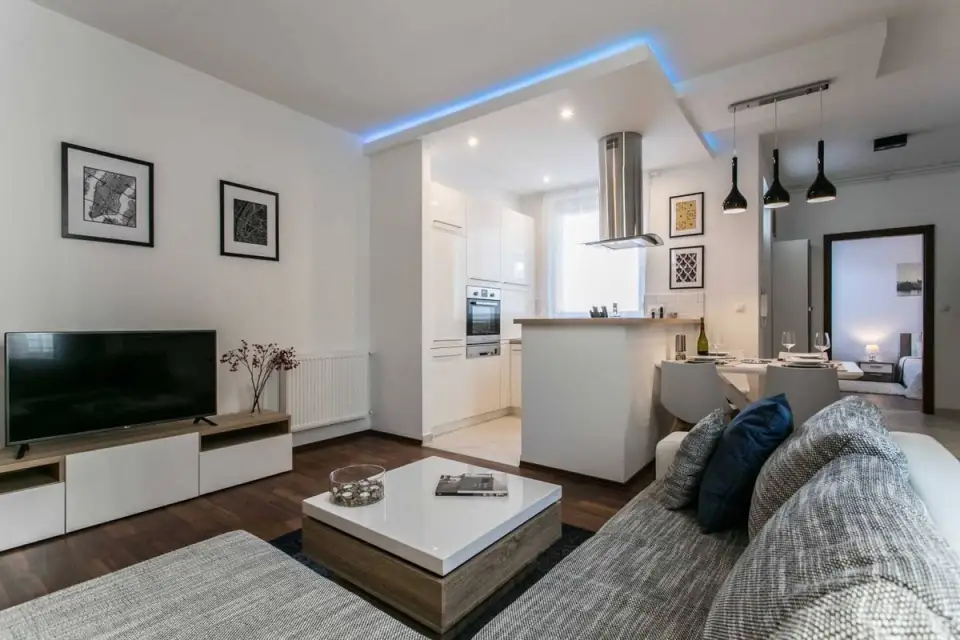
The living room and kitchen form a single unit. While darker shades predominate in the living room area, the kitchen area is all white with small wooden inserts. To add texture, an accent wall was created using cladding that imitates brick.
The furniture is minimal, with the sofa, coffee table, and TV stand being the main pieces that make up the decor of this function. In a niche, a few shelves have been integrated to give the idea of a library. Two other shelves on the brick wall provide space to display some decorations.
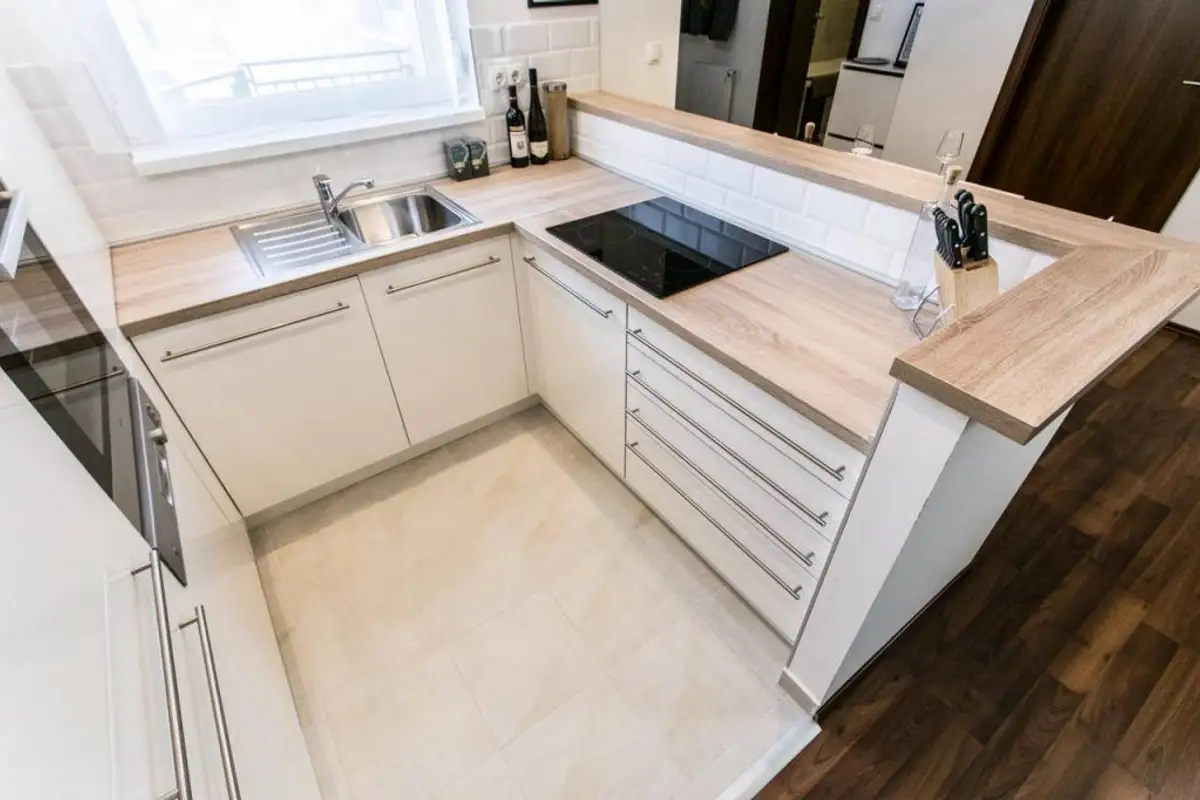
The kitchen area is small and compact, with a U-shaped layout, each side being associated with a work zone: cooking zone, washing zone, and storage zone including the refrigerator. White amplifies this sector of the apartment, and its placement by the window brings in an extra dose of natural light.
To hide the worktop area, a partition was raised to visually delimit the kitchen from the dining area.
All three functions - living room, kitchen, and mini-dining - harmoniously compose the space of the living area.
For the bedroom, the same minimalist line was used, with furniture pieces from the same collection: wardrobe, bed, and bedside tables. This model is the perfect example of how you can furnish a bedroom in the simplest way possible.