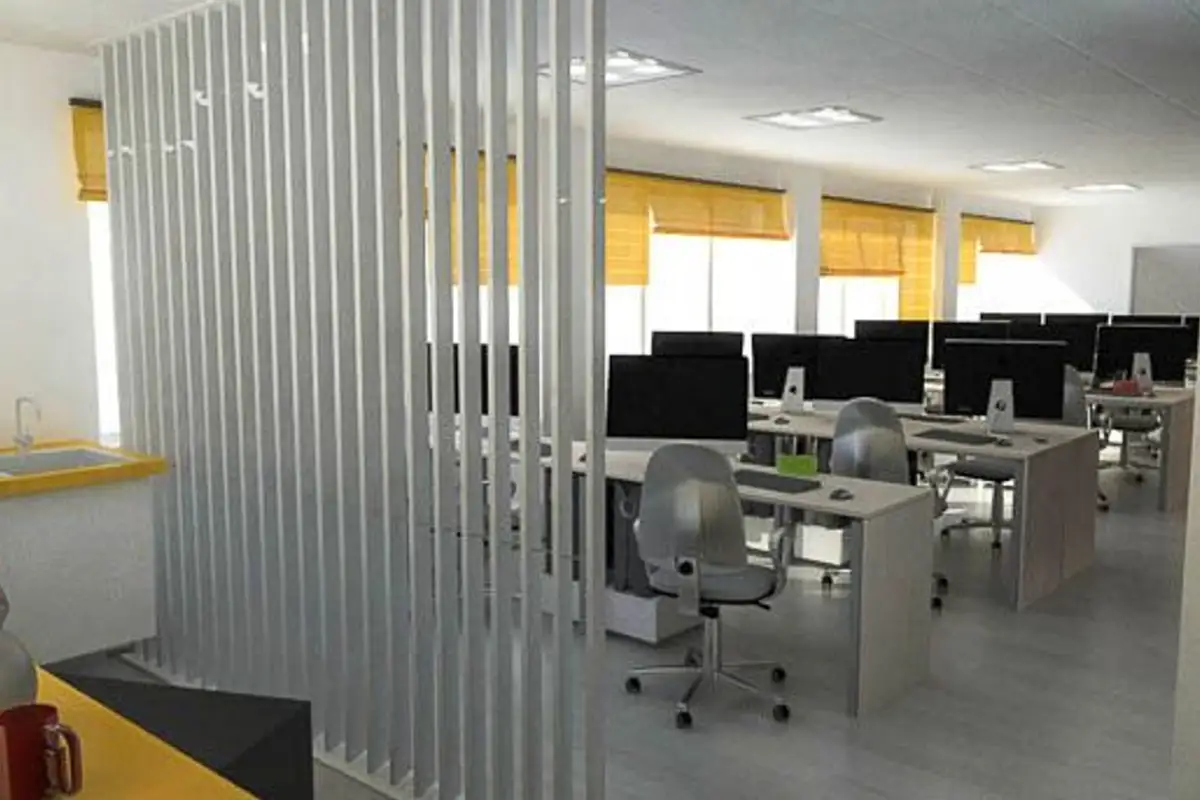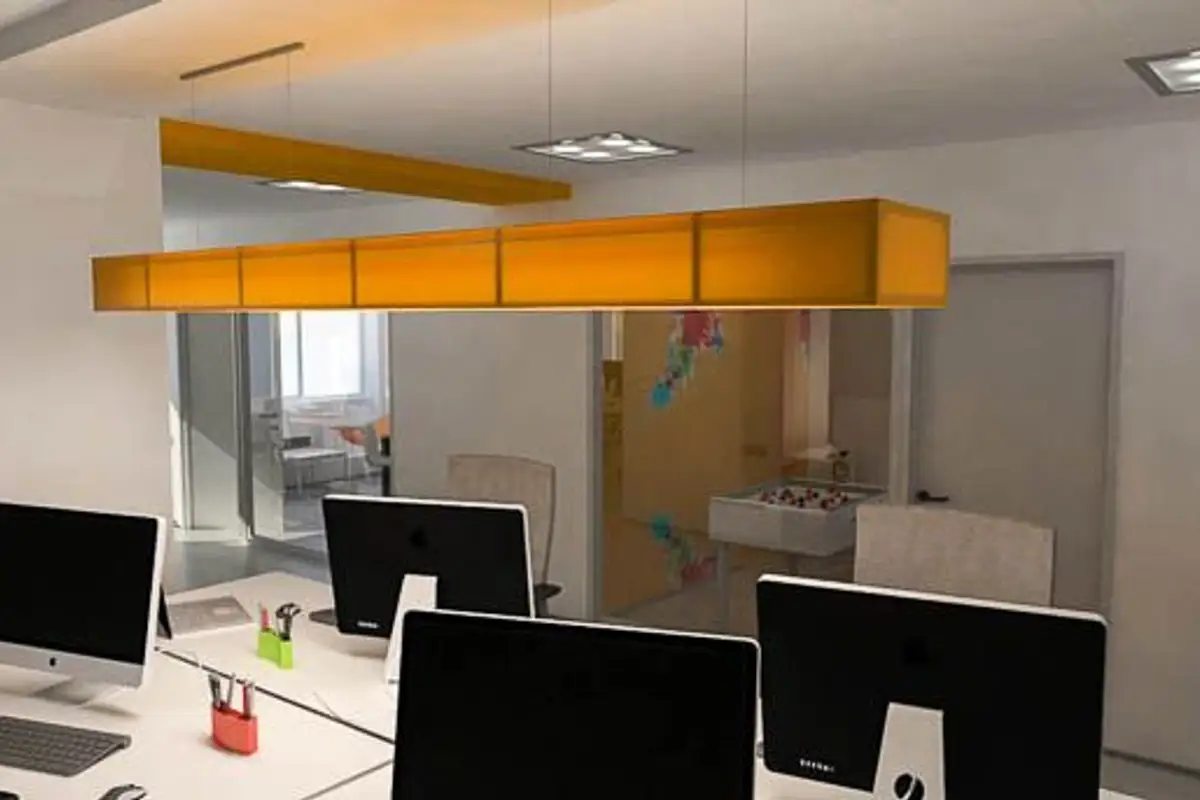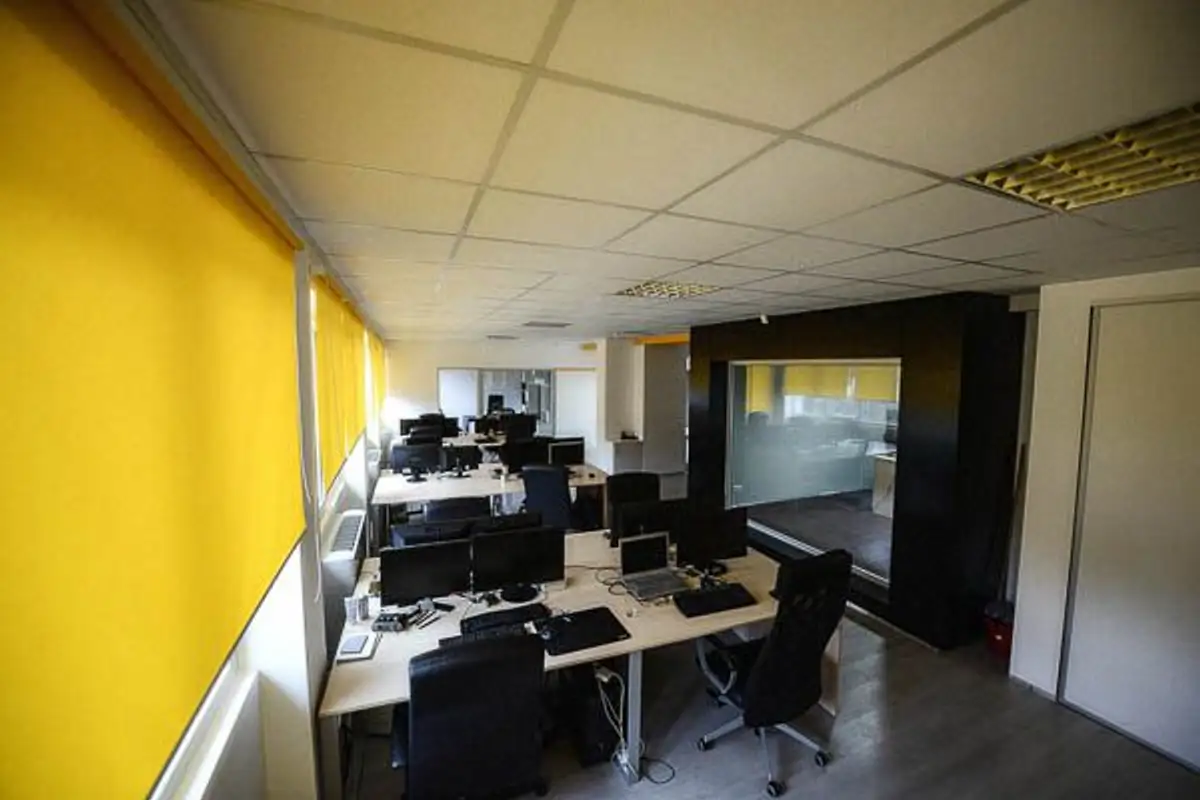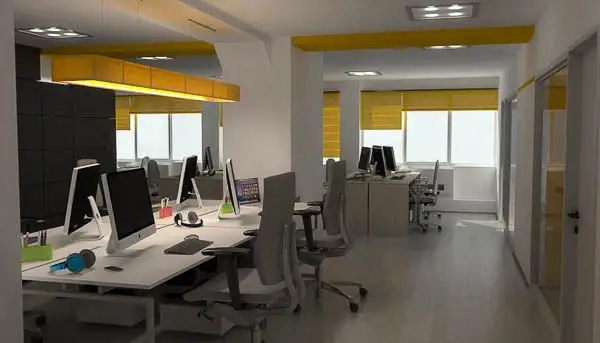
Z ES T Collective is an architecture and design office founded by three architects in 2013: Irina Deaconu, Ioana Popescu, and Ina Leonte. After many journeys abroad, each on their own path, they came together to put into practice the experience they had accumulated.
In their little house in Popa Petre, they craft wonderful things, some of which we have already told you about here on povesteacasei.ro, planning spectacular arrangements and designing with gusto alongside courageous clients. Ina Leonte, Ioana Popescu, and Irina Deaconu tell us about Z ES T's design, interior design, and story in the following interview:
We know that your story is just beginning, but this beginning is beautiful and full of twists and turns. How did you start Zest Collective?
We thought it would be a good idea to lay the foundation for our own office at the beginning of 2013. After completing our first project, an office fit-out, we realized we were right. It was also clear then that we still had a lot of work to do before we could achieve from Z ES T what we understand by an architecture and design office. Today we are much closer to that image.
You incorporate a lot of technology into your creations. Why?
Nowadays, technology is an integral part of both the design process and the manufacturing process. First, the pleasure of working with new design software and then the challenge they present both practically and theoretically led Ina to pursue a doctorate in computational architecture.
Since we were all up-to-date on her research, we started applying, whenever we had the opportunity, an approach deeply inspired by new technologies. This refers specifically to parametric design and digital fabrication.
How do you reconcile functionality with aesthetics?
Our collaborative approach helps us a lot here. Both in terms of negotiating the definition of functionality based on the client's vision and as a working method.
All projects have their own reference system, in which the particularization of solutions takes place through reaction to all the information we gather from the user, the context, the materials used, and other professionals. To put it briefly, we focus less on aesthetics and more on a design process that faithfully molds itself according to the conditions under which it functions.
Tell us about a project that is very dear to you
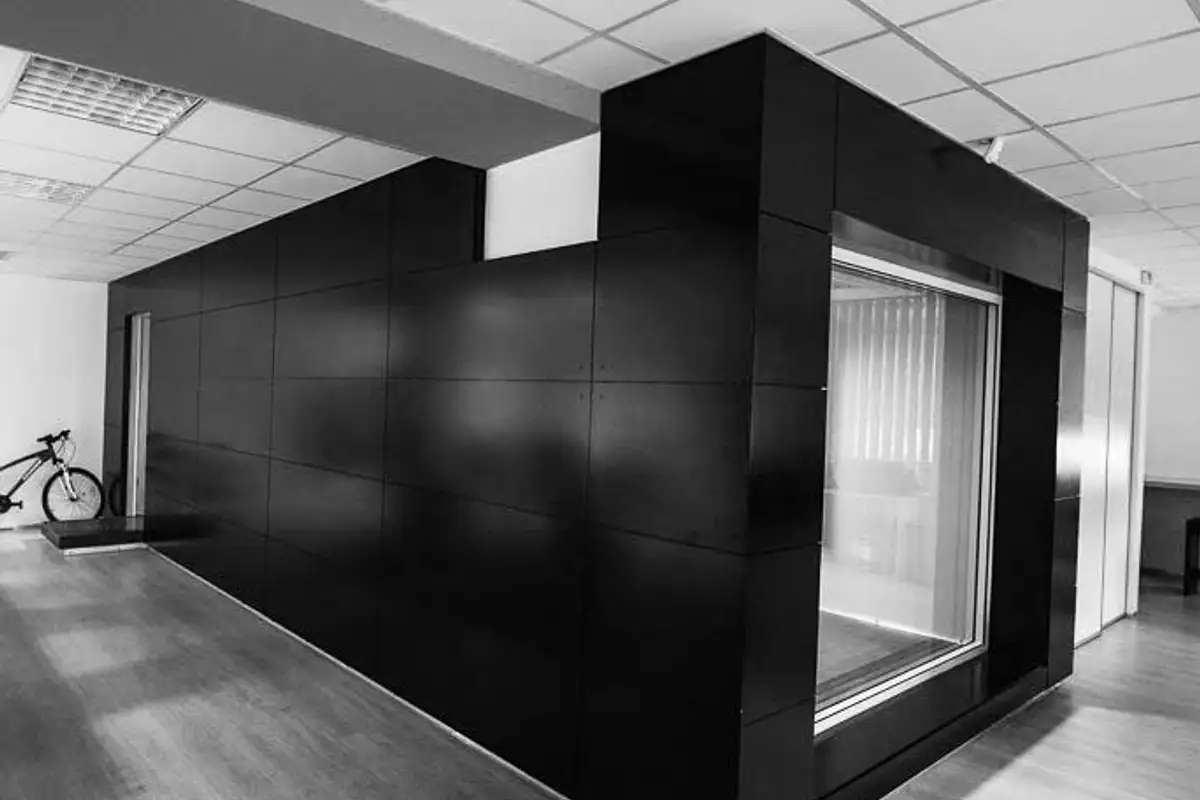
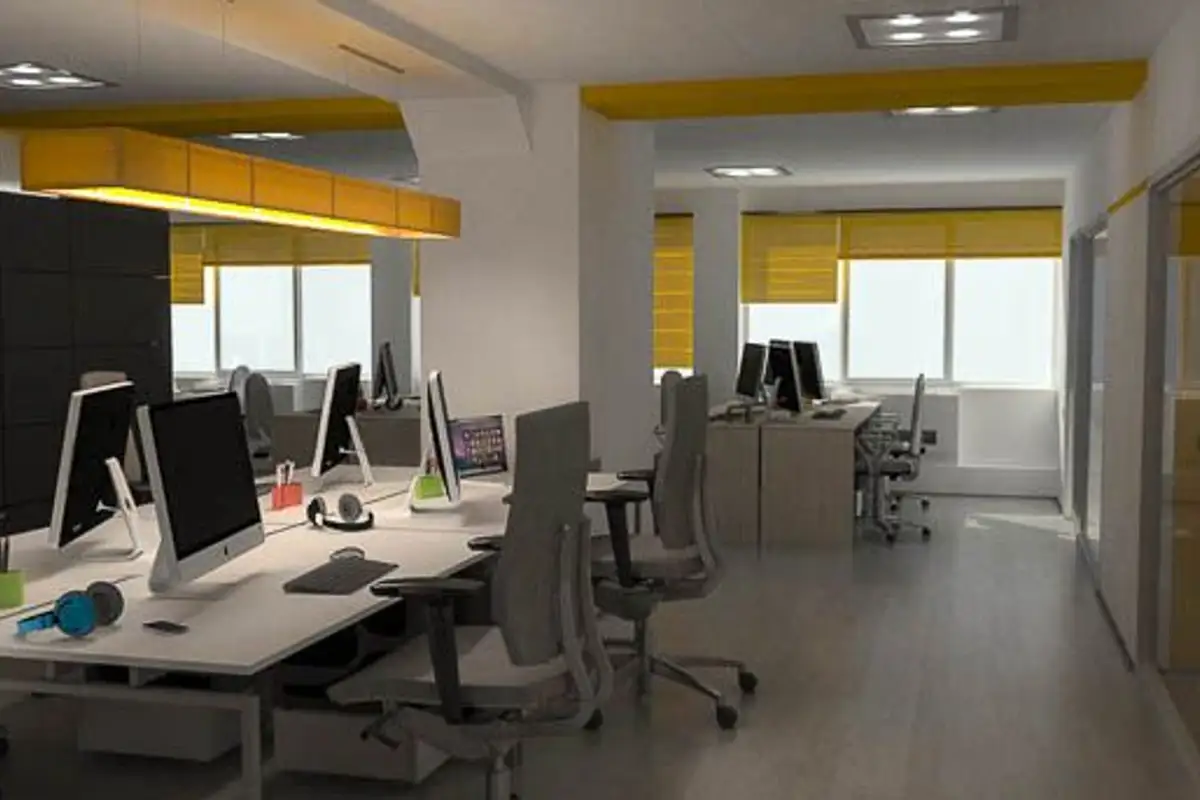
The most important project for us is the first one because it validated our initiative three times over. It was an office space fit-out for an IT company. What do we mean when we say three times: once through the initial positive feedback from the beneficiary, then through the relationship we have maintained with him and through the new projects that found us through his recommendations.
Then, the most satisfying in terms of subject matter and design process was Wavics, due to the incredible openness it brought us, from the first prototype to the third, with which we had the opportunity to go to Barcelona for Fab10. Wavics is an interactive installation through which we tested different manufacturing methods for an interactive wall with Aditiv, which interacts with the presence of a person.