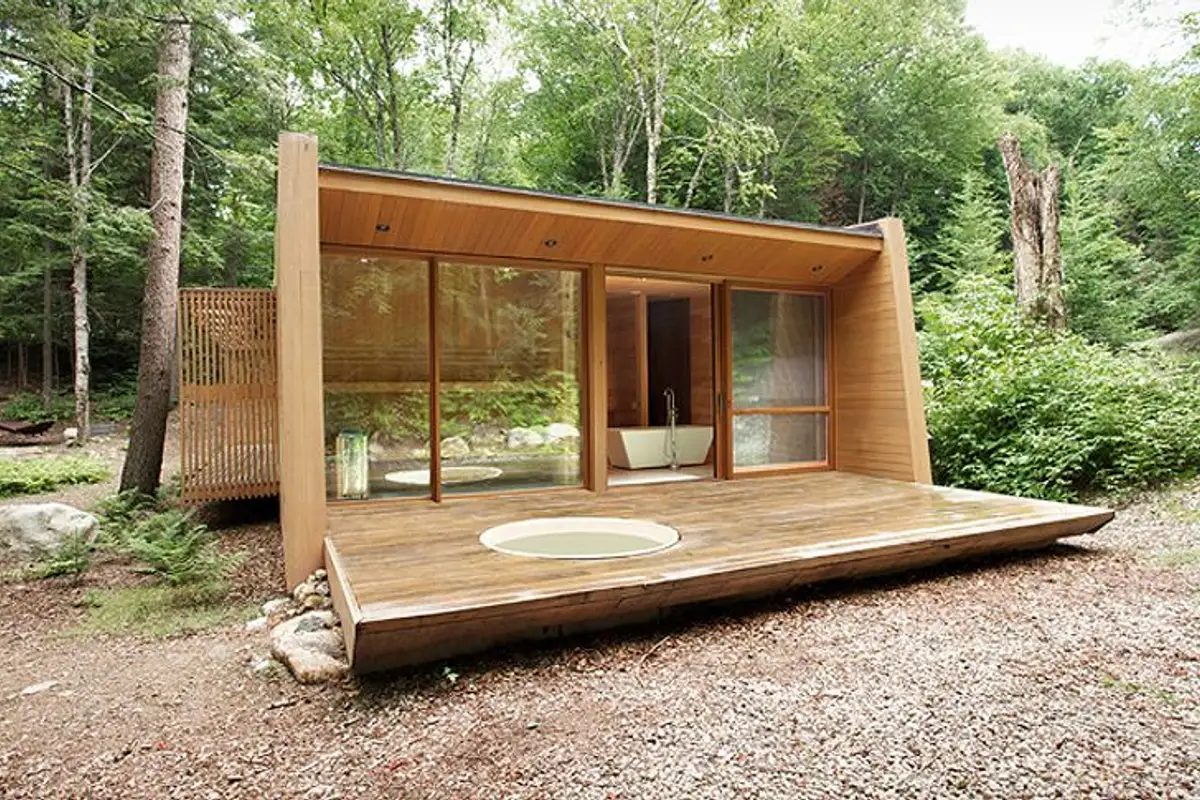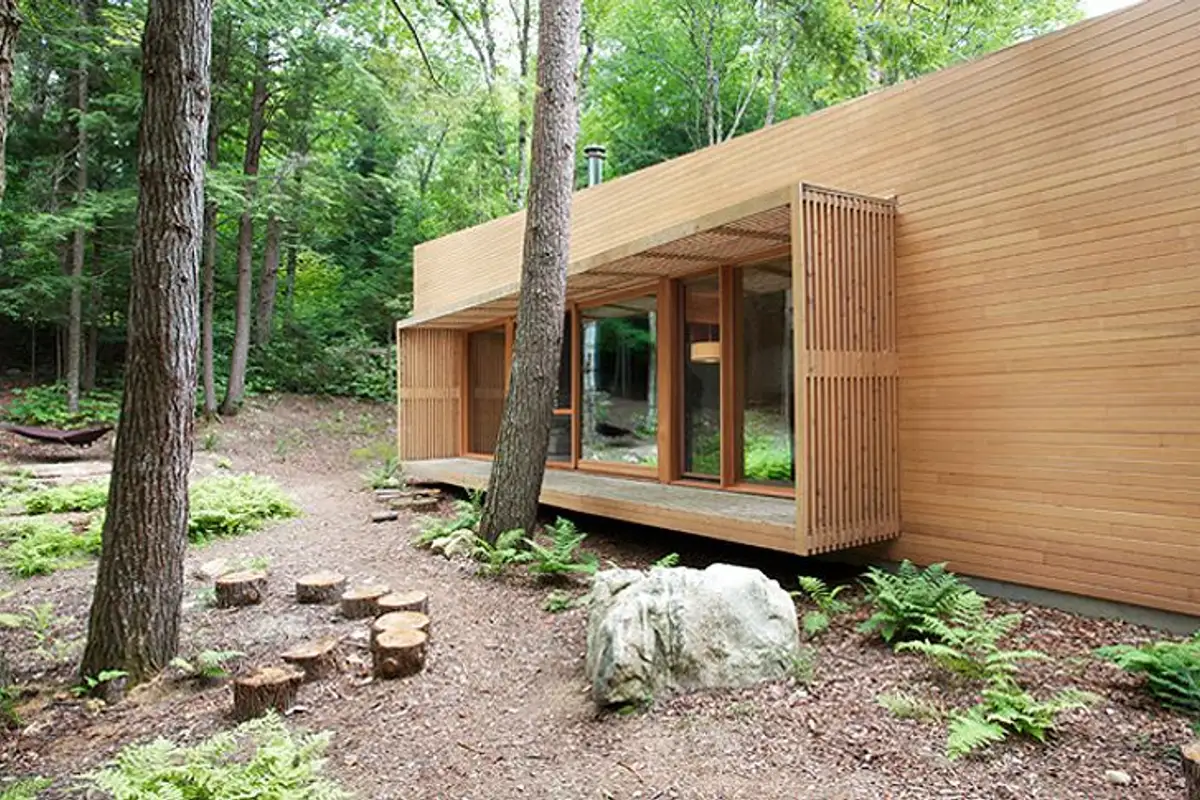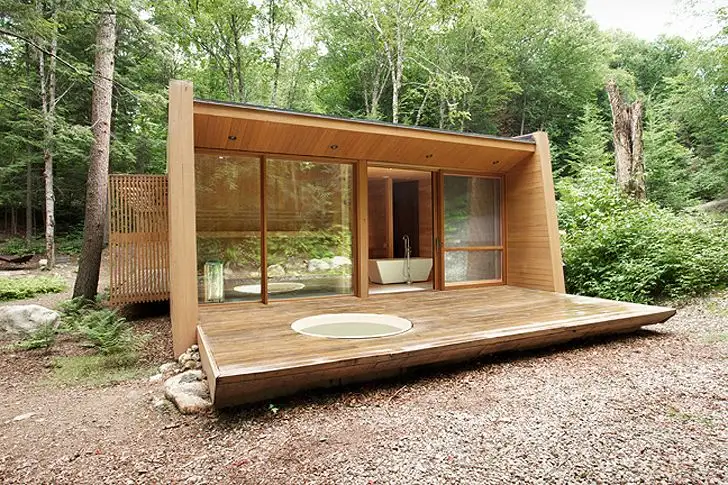
Nestled in a forest in Quebec, La Luge house, designed by architects Y H2, is the perfect getaway from big cities for families of any size. The stunning wooden house can accommodate multiple guests or be used as a more intimate dwelling with sliding doors that divide the space into open areas where children can play.
Designed to be used as a sanctuary during the cold winter months, La Luge has a private spa that is isolated in the picturesque landscape of Northern Canada.
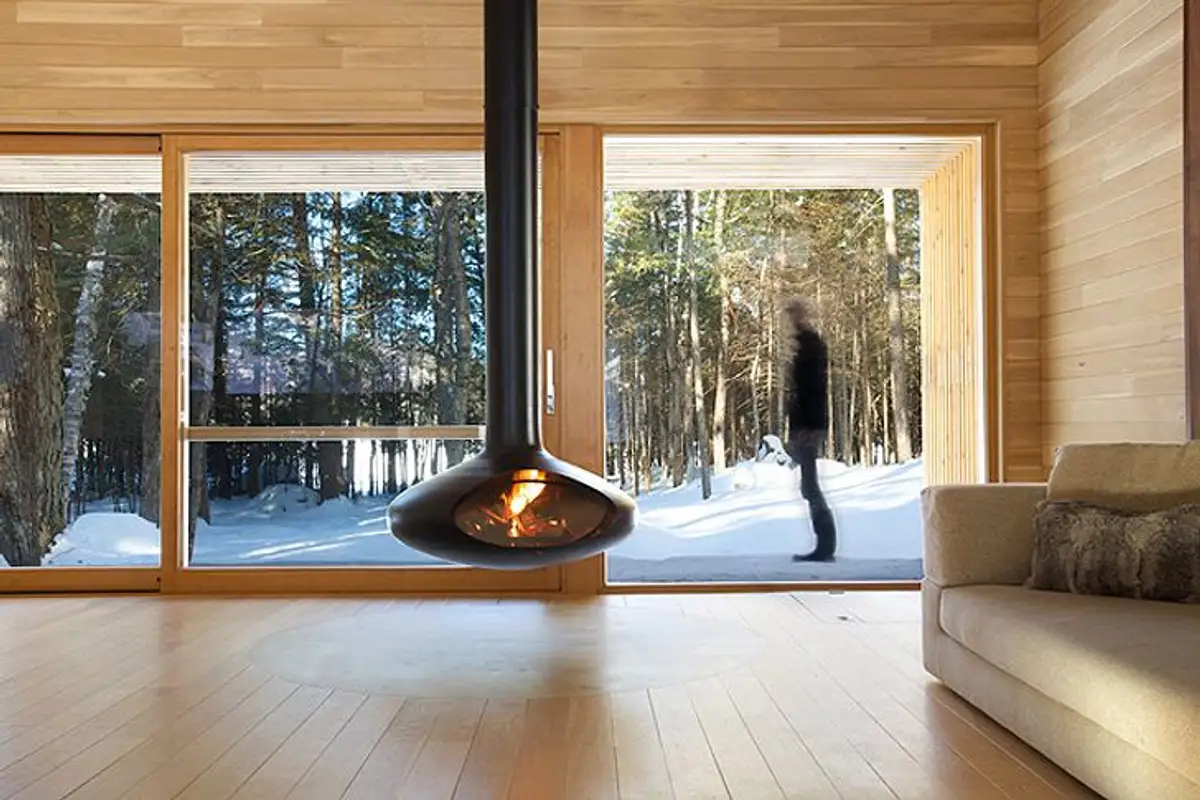
Open this GalleryThis house was conceived to celebrate the wonders of winter. The secondary home is composed of two volumes, one dark and one light, which have different levels but intersect in the middle.
The open volume is made of cedar, oak, and walnut wood, both inside and out, and has floor-to-ceiling windows. It is airy and welcoming and allows visitors to be at the same level as the snow-covered forest outside.
The darker volume is made of rich dark-colored wood and extends from the back of the house to the children's bedroom. This room also has large floor-to-ceiling windows and bunk beds made entirely of dark-colored wood.
The house was designed to accommodate multiple people but can also be transformed to create more living space, a play area, or even an additional guest room. The very large windows open outwards, extending the living space in case the house is rented out during the summer months.