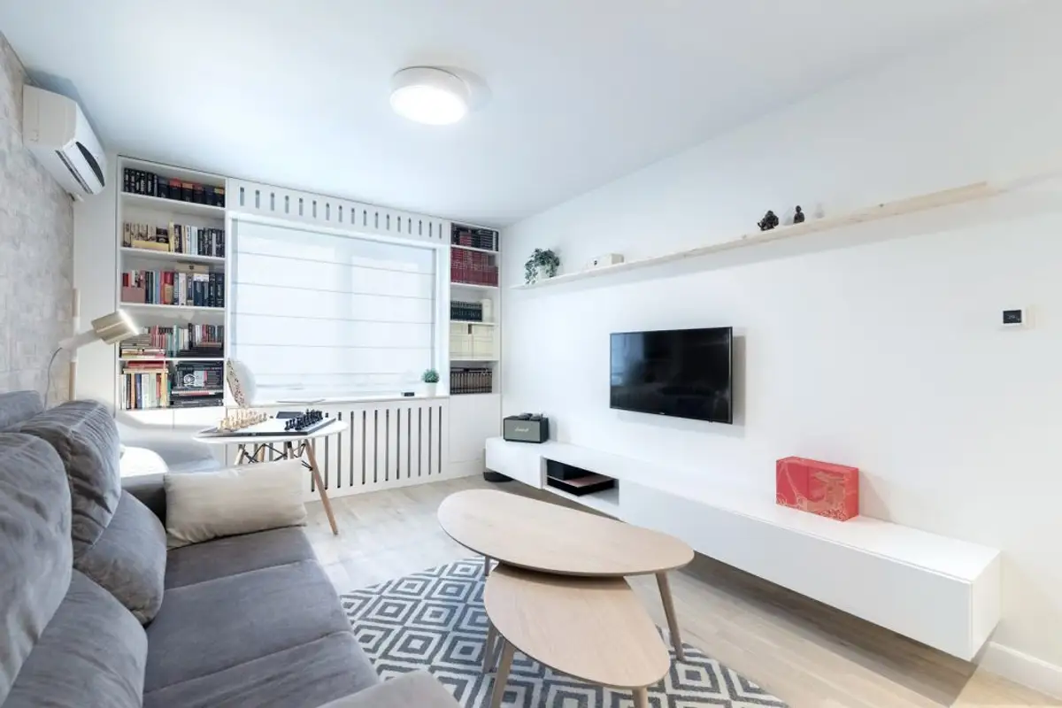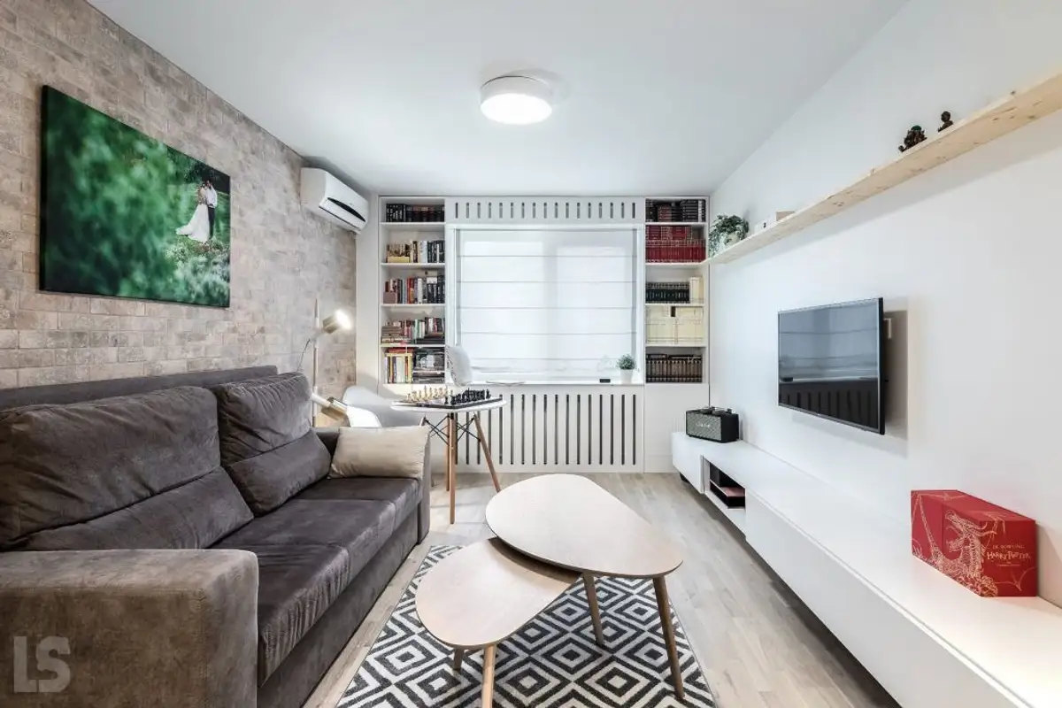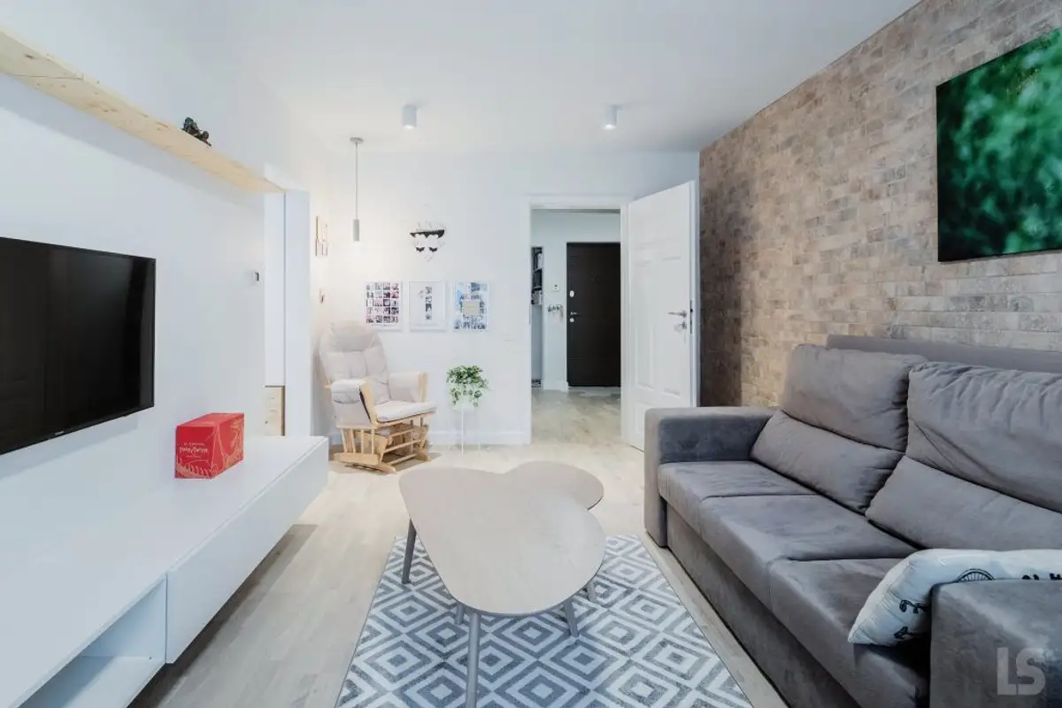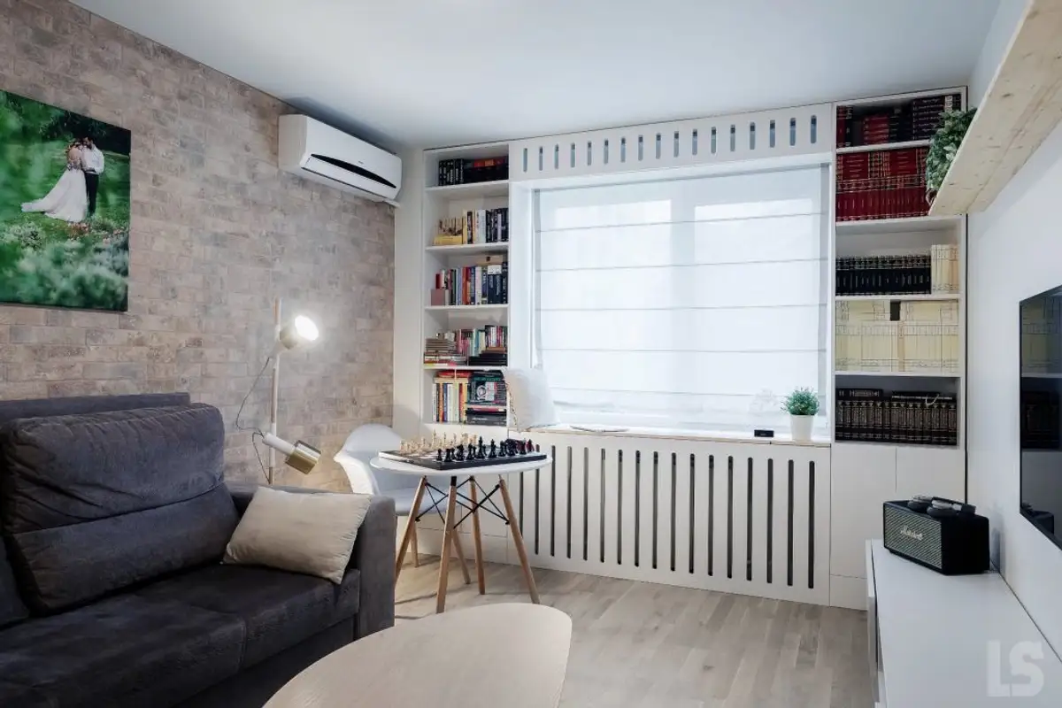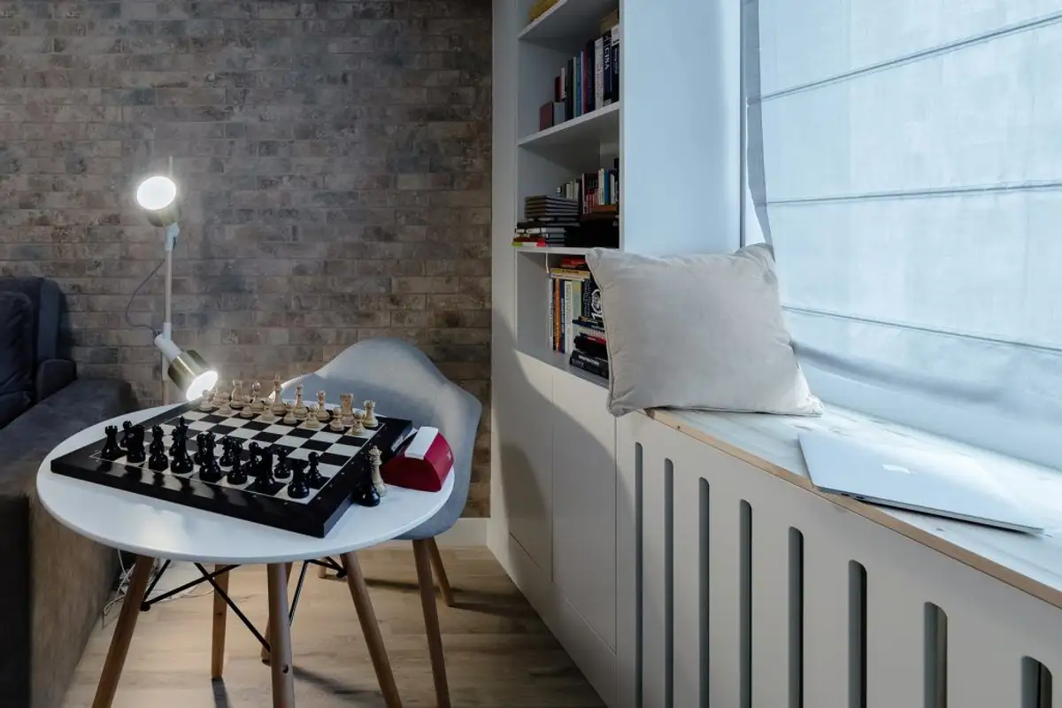
The Bucharest apartment designed for a young family with a baby has 69 square meters divided into three rooms: living room, two bedrooms, two bathrooms, kitchen and furnished loggia.
One of the advantages of the apartment is the natural light that floods all spaces. Based on this, the design style was outlined, modern with Scandinavian influences; white predominates, enhanced by the wood flooring and strategic color inserts in each room.
The team of architects wanted to create a pleasant, optimal environment for this young family. A strong emphasis was placed on storage spaces. For space optimization, they were placed perimetrally and integrated into multifunctional storage assemblies.
The intervention involved a complete project and construction site. The partitions were redesigned and the electrical and plumbing routes were replaced to ensure maximum comfort.
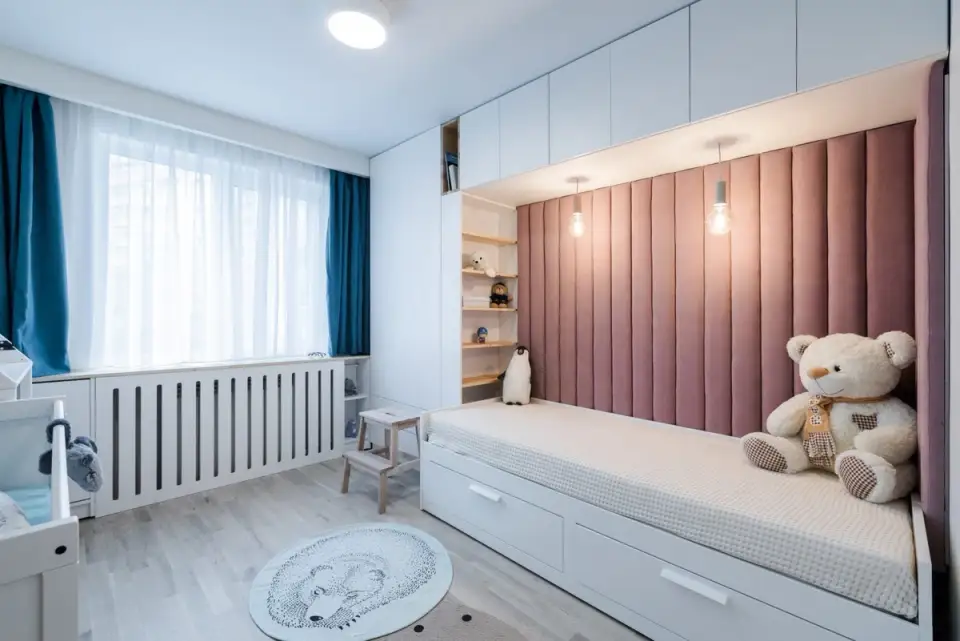
“The special elements that give character to this design are the simple lines, without decorations, the relaxation area marked by a color accent and the sofa with upholstered backrest, hidden in the furniture niche of the child's bedroom, which become both physical and visual refuges for both adults and children.”
The master bedroom (“the parents’ sanctuary” as the designers from Lime Studio called it) creates the impression of a relaxing white canvas, without too many decorations. The sleeping area is accentuated by color demarcation; an elegant reversed gray border on the ceiling, wardrobe and even curtains.
The second, smaller bedroom was designed as a baby's room for now, while maintaining the overall elegance and modernism of the house. The comfortable bed is integrated into a piece of furniture, creating an extremely practical ensemble. The lower part of the wall finish, type sheet metal, provides the space needed for creative expression.
The kitchen continues the white background used throughout the design. The star element here is the entire gray wall (Benjamin Moore 2131-40) with a chalkboard finish, ideal for sketching, noting recipes, drawing. It proved to be practical for the whole family.
At floor level, the kitchen is accentuated by the combination of hexagonal tiles (white ceramic) with the parquet flooring in the rest of the house. The combination follows the parallelism with the line of the kitchen furniture.