Space optimization is extremely important when we talk about a family home, each member having a series of needs that must be met as faithfully as possible.
In the case of this transformation, the exploitation of the entire house is done in a functional manner, the result being: obtaining an additional intimate setting dedicated to relaxation.
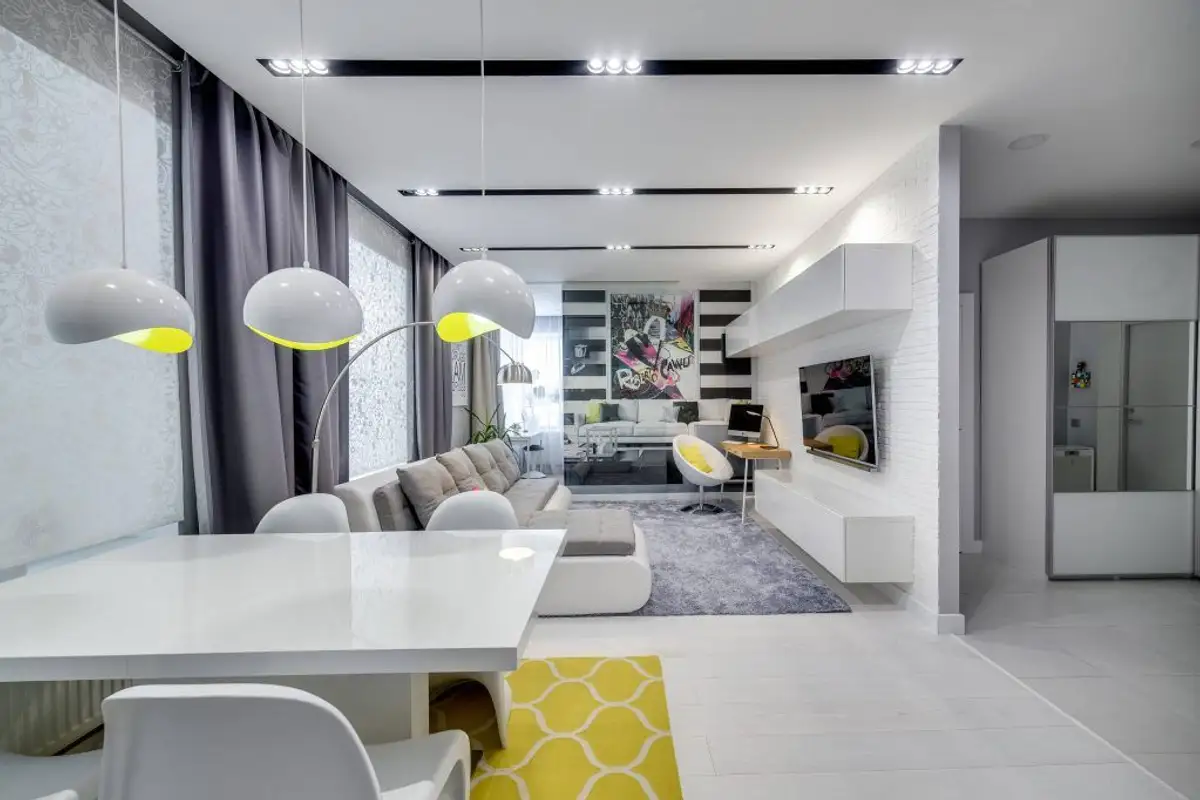
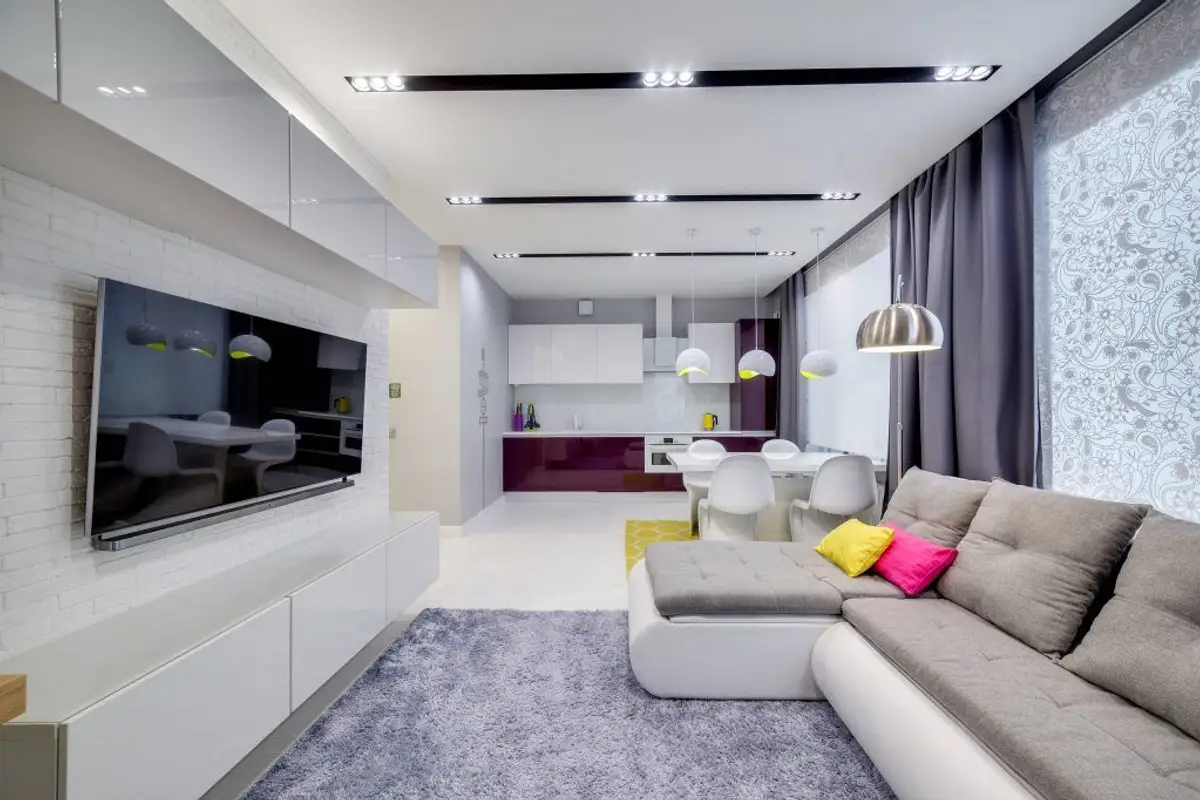
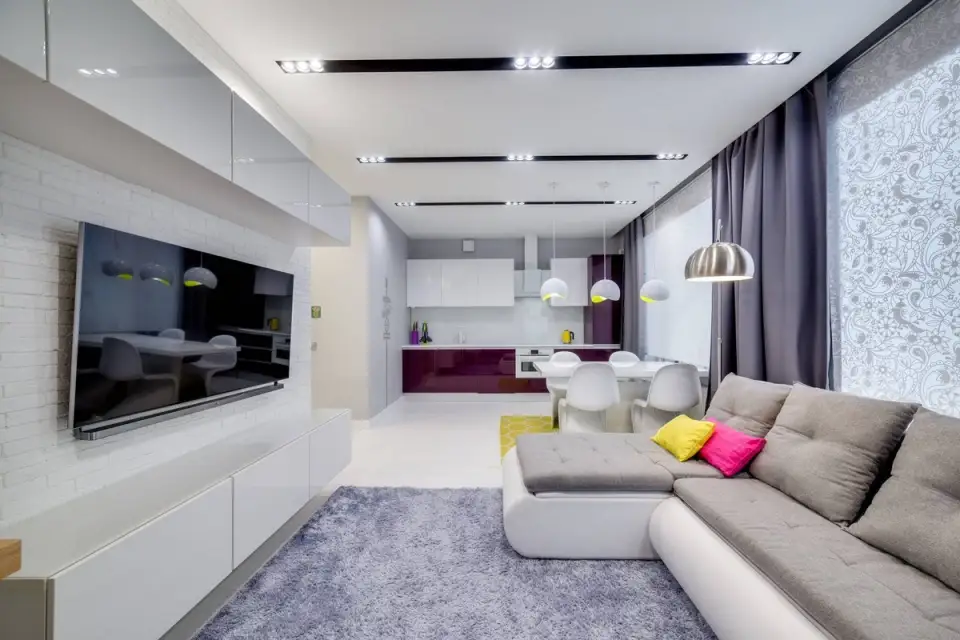
Thus, it appeals to the combination of the living room with the kitchen in a complete open space, which also includes a dining area, an open space that continues with a restricted bedroom, hidden behind an oversized curtain and a glass wall, adorned abstractly and in trend.
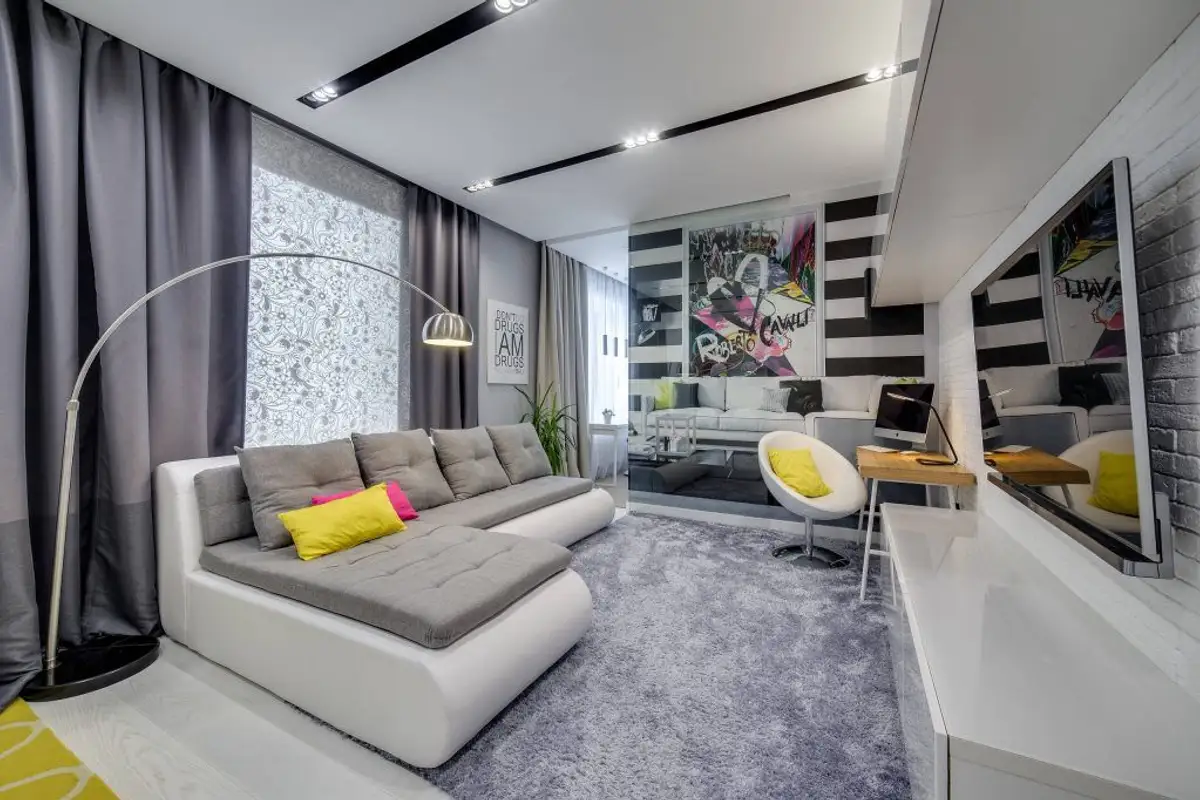
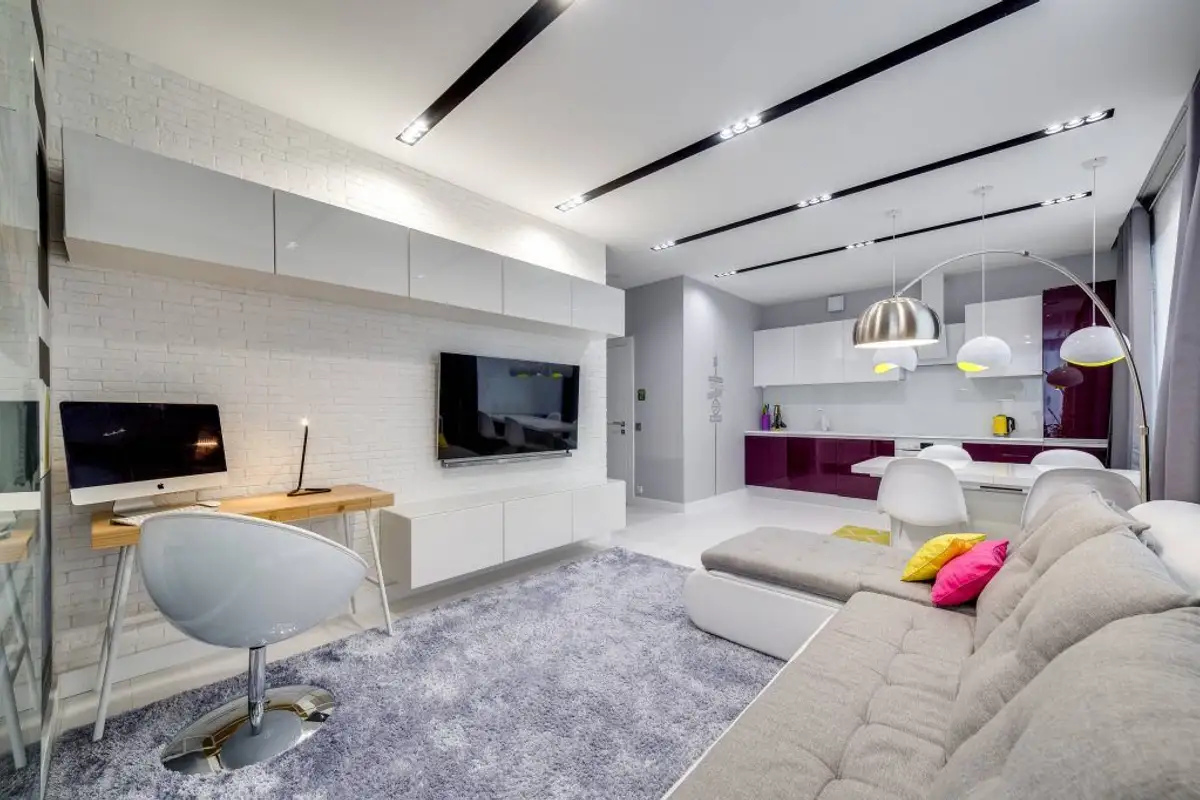
With an extended surface that allows the combination of several elements, the living room presents itself as modern, relaxing, and with luxurious finishes. In terms of color, shades derived from gray are chosen, complemented by vibrant splashes of accessories. The furniture consists of a centrally positioned sofa, a minimalist bookcase, and a desk area.
As for artificial lighting, it uses spotlights in line, present in the case of black shelves on the ceiling, and a large floor lamp.
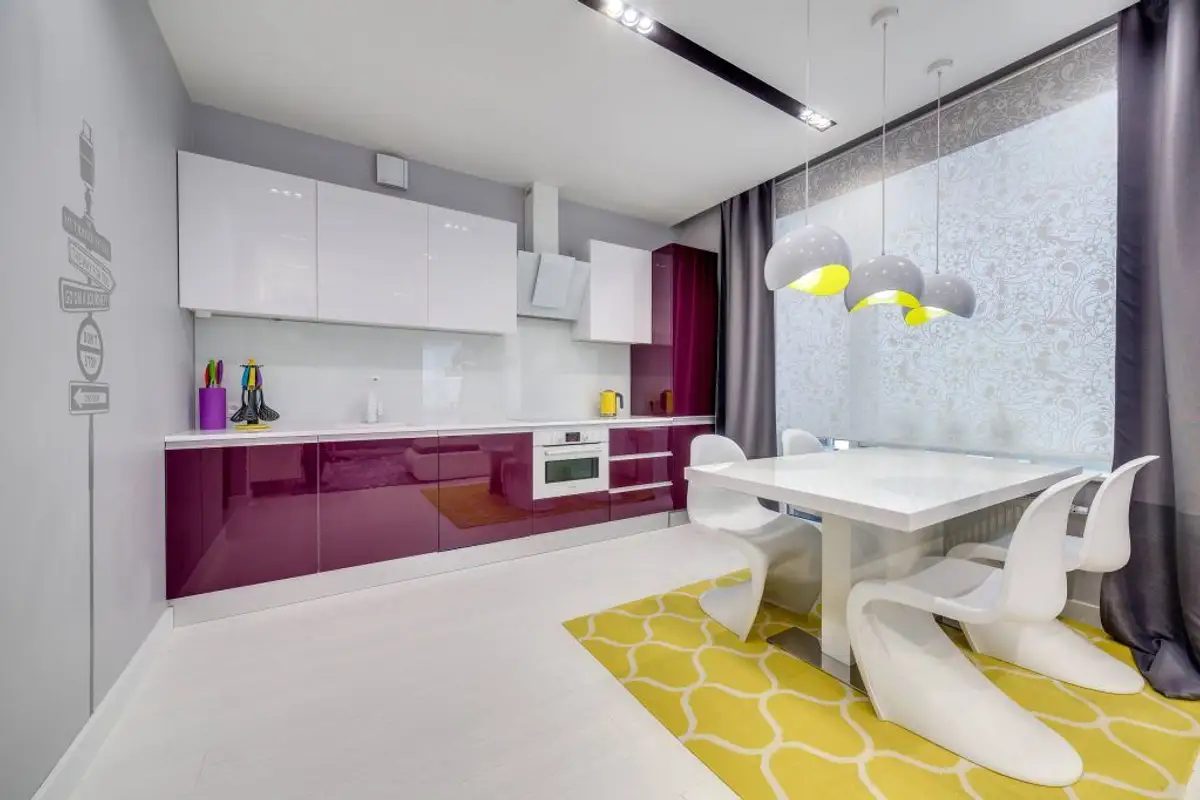
The dining area brings a futuristic aspect to its connection with the kitchen. The four chairs with abstract design and the light fixtures that start from the ceiling offer through their appearance a journey into the future. The chromatic accents of bright yellow, specific to the dining area, continue in the case of the kitchen through accessories.
As for the furniture found here, minimalism is the one who has the say and combines with glossy wood in shades of white and pink.
The space obtained in addition and dedicated to the bedroom crosses the threshold of the open space theme and comes with its own design based on pastel and warm shades and accents of natural wood, thus highlighting a delicate and feminine character.