We are talking today about a 60 square meter apartment in the center of Bucharest with a spectacular view towards Sala Palatului and Biserica Kretzulescu. The owners wanted high-quality finishes and a space that would convey a feeling of comfort, of home.
The arrangement was done in a modern style, with simple shapes, highlighted by carefully coordinated lighting fixtures, positioned as spotlights to illuminate the details of the decor.
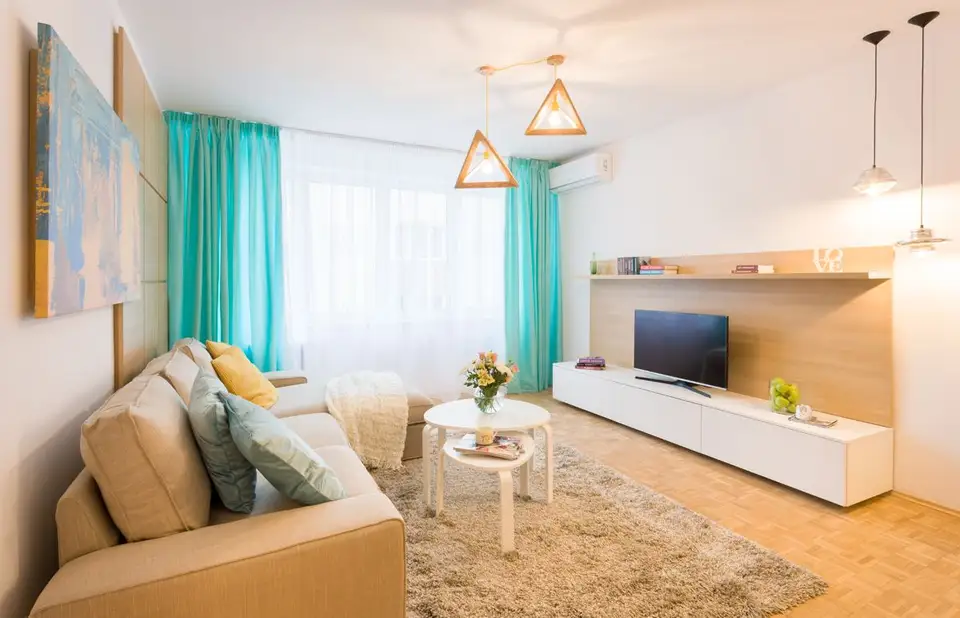
The starting point for the apartment's design was the existing oak parquet floor. It was kept and reconditioned, and its shade influenced the choice of furniture and the overall color scheme. The color palette is predominantly neutral with blue accents that we find in various forms throughout the arrangement.
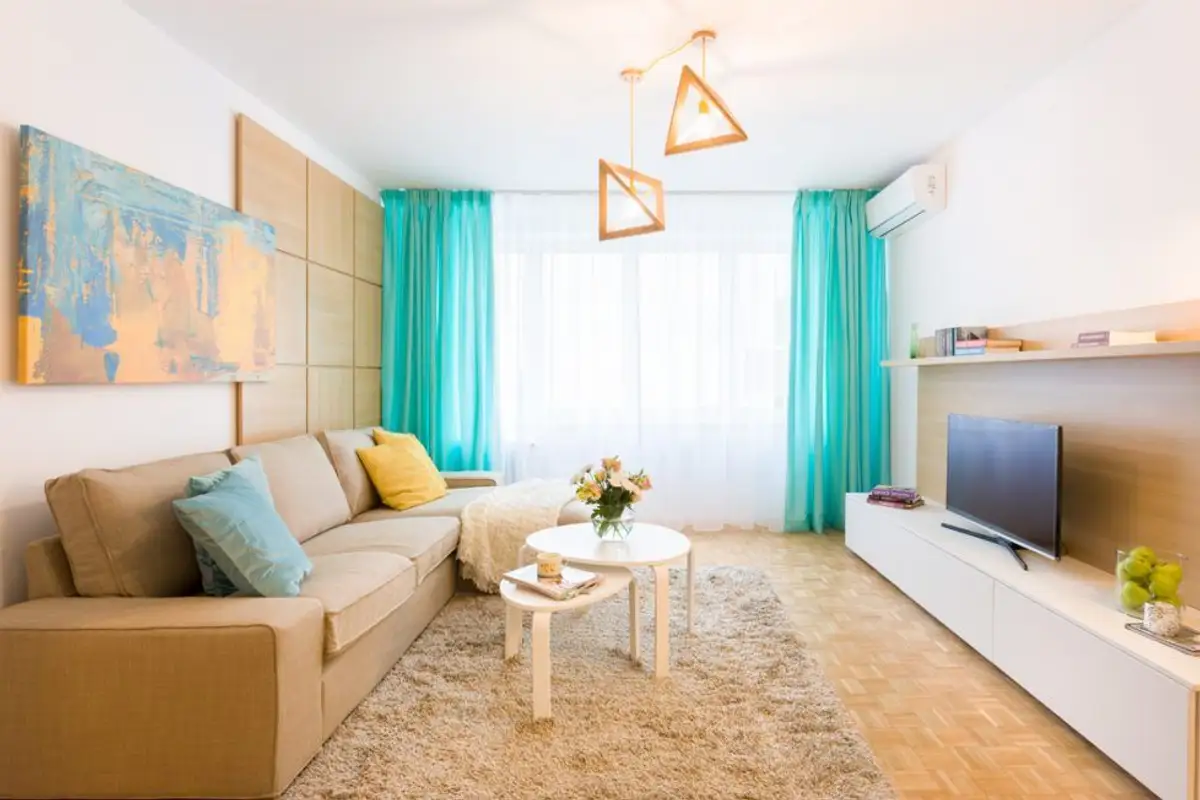
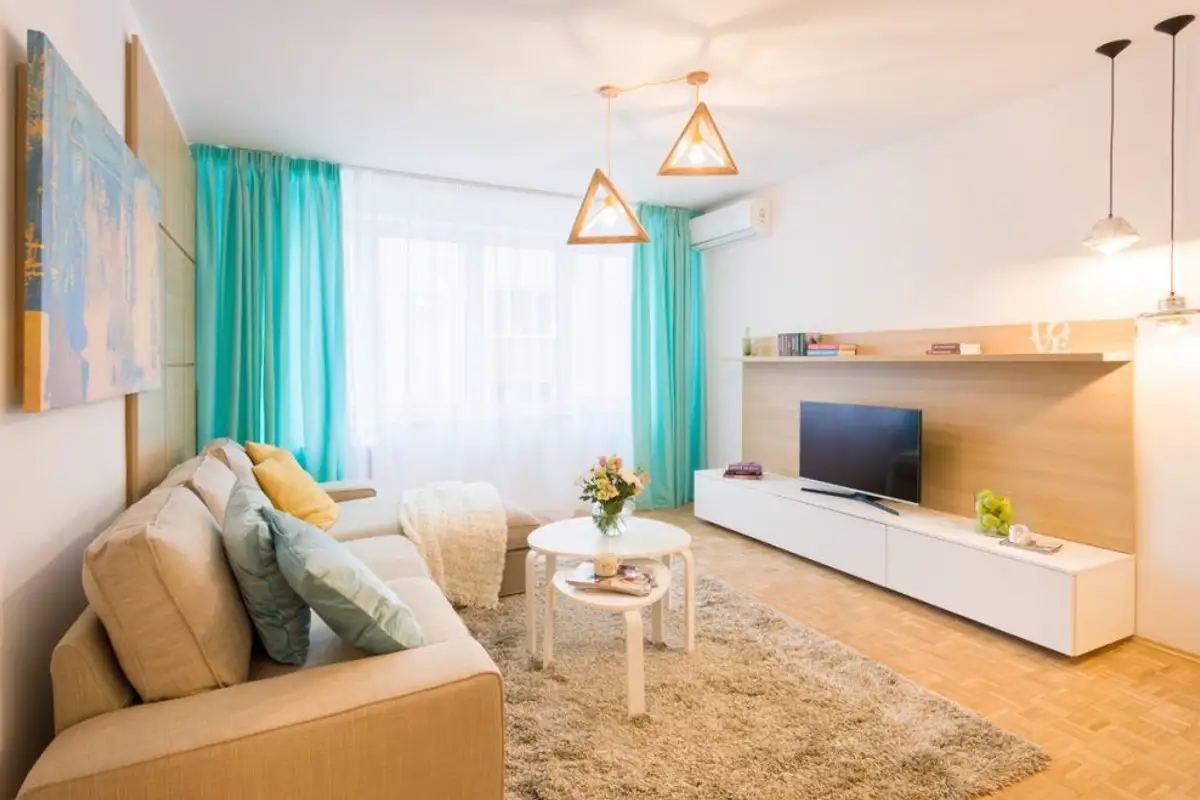
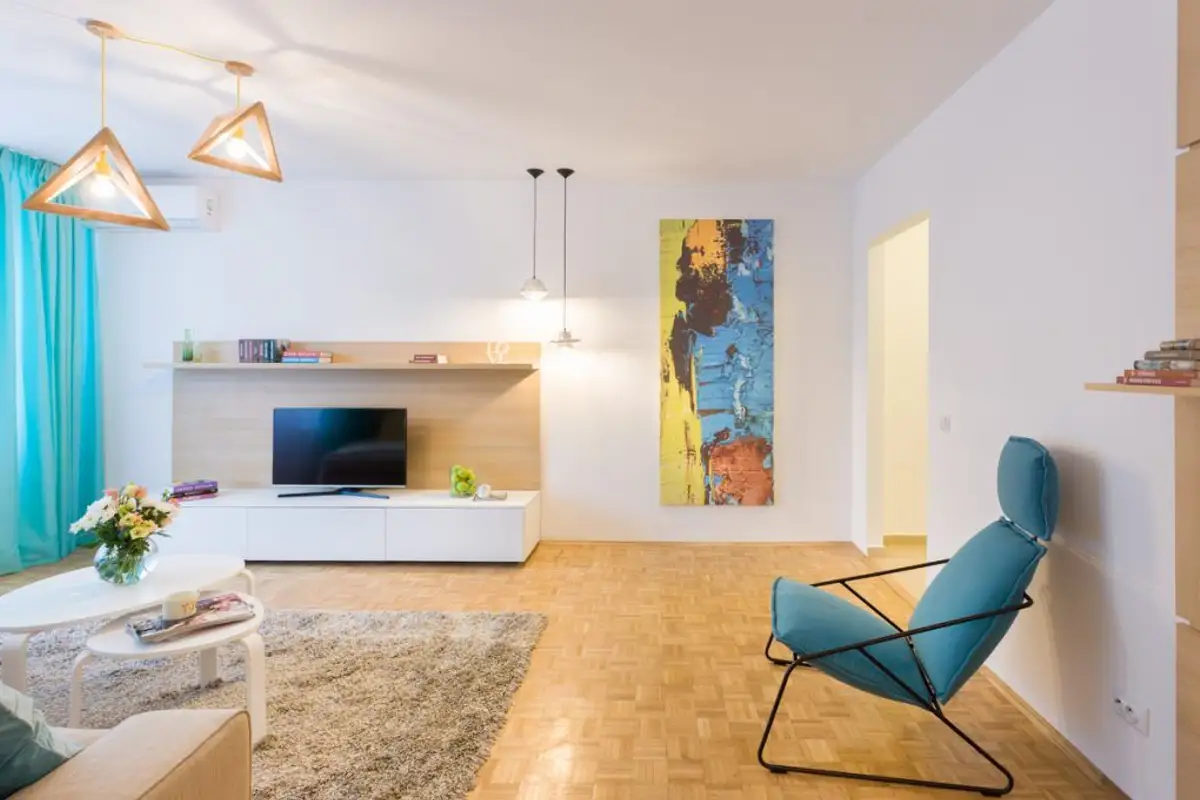
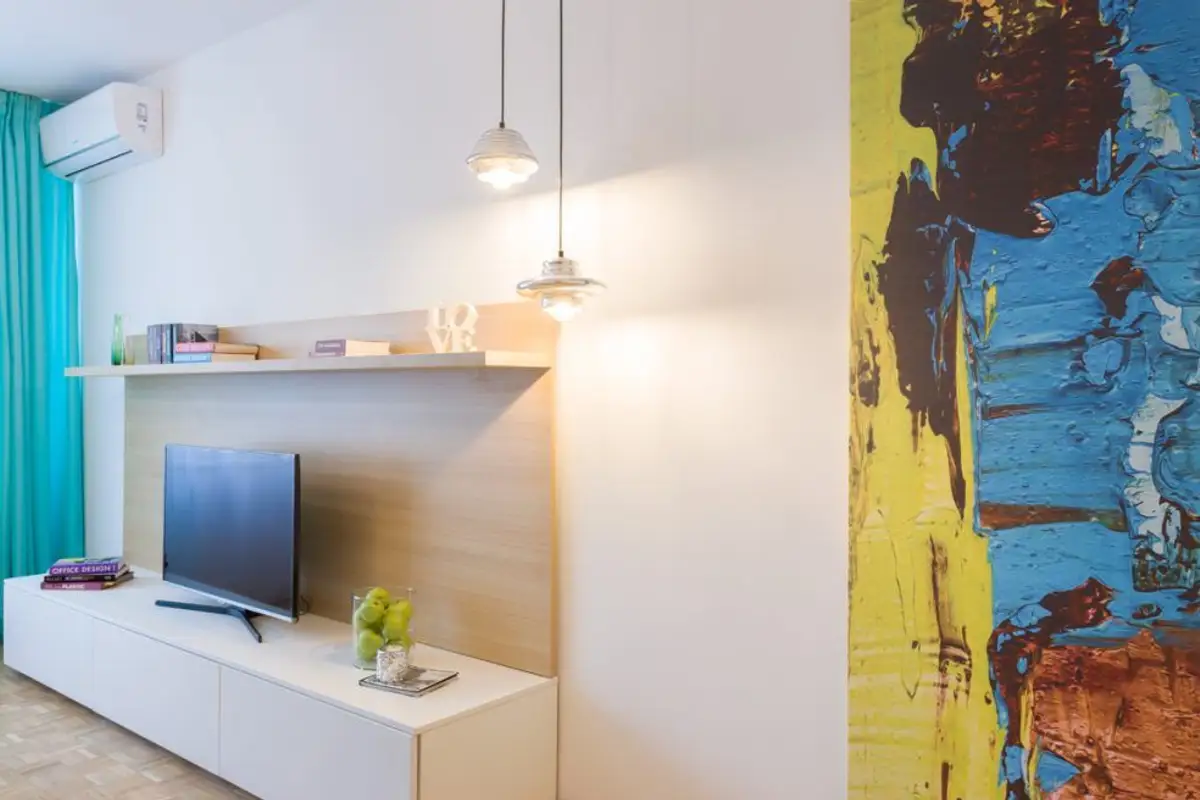
The living area surprises with its warmth and welcoming atmosphere perfectly outlined through textures and well-chosen pieces. Designed along the lines of a modern style, the corner sofa, overlapping tables, and the console-type unit used as a TV stand compose a harmonious, bright, and airy living room happily complemented by the view offered by the generous windows.
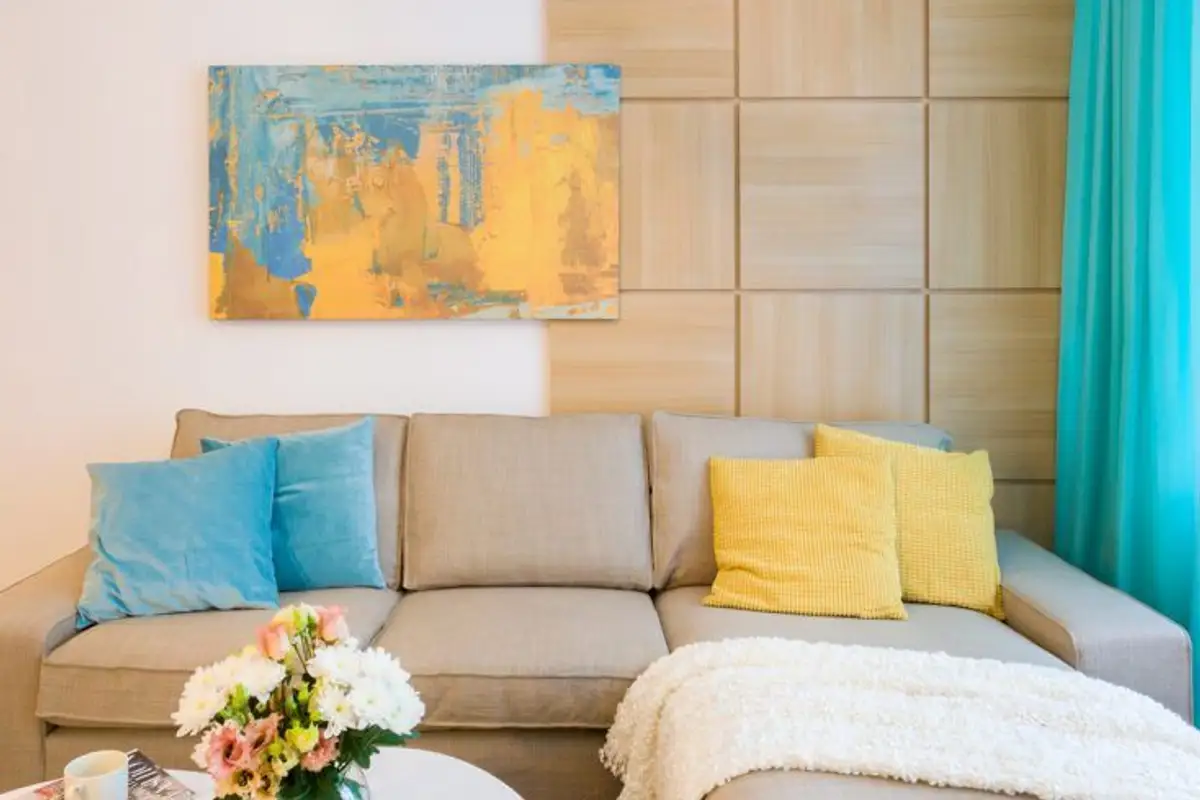
The accessories chosen by Irina complete the decor: the colorful paintings, the turquoise curtains, and the lighting fixtures.
We like how the MDF panels on the walls discreetly repeat the retro pattern of the parquet floor, a trendy approach aimed at giving the space an extra touch of interest through the accent zones created.
Similarly, we find the same type of cladding in the sleeping area. The bedroom takes up the theme from the other spaces. The velvet upholstered bed adds an elegant note, while accents are given by the lighting fixtures and the colored painting that subtly continues the travel motif addressed in the entire apartment's design.
The work area was arranged as a continuation of the bedroom; the separation is made by 2 sliding doors. It is a space designed as a workspace for someone who works from home often and needs a creative atmosphere.
The kitchen, only 4 square meters, was a challenge. The room was optimized through light colors and glossy MDF finishes that reflect light and thus amplify the space. The colored glass panel manages to outline an accent zone. Every corner has been optimized to integrate storage spaces, a cooking area, and even a dining area.