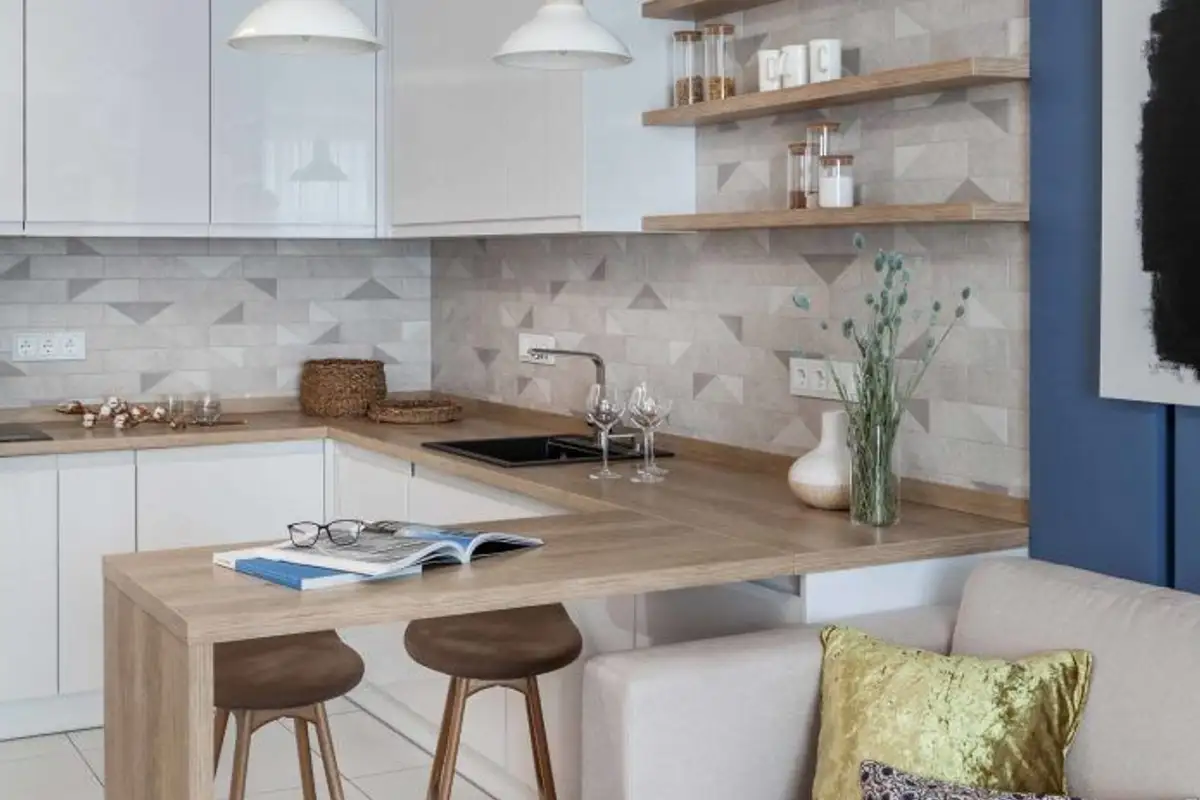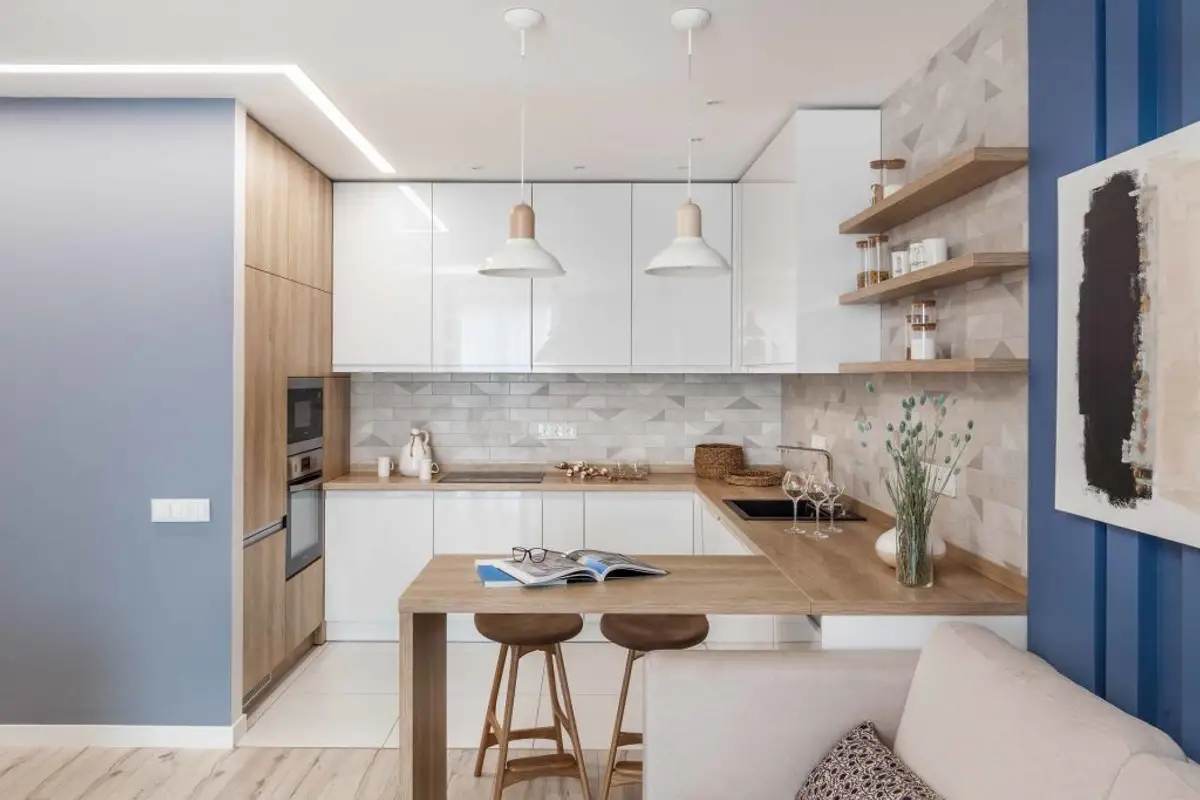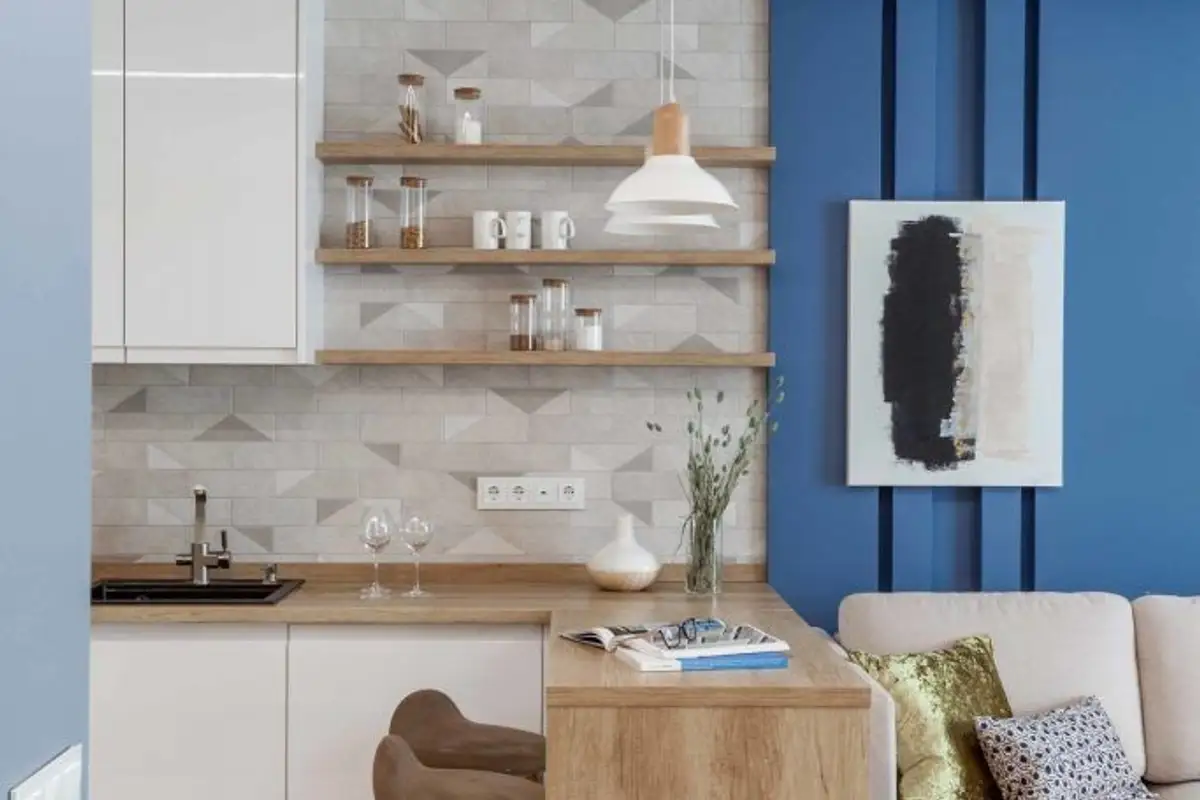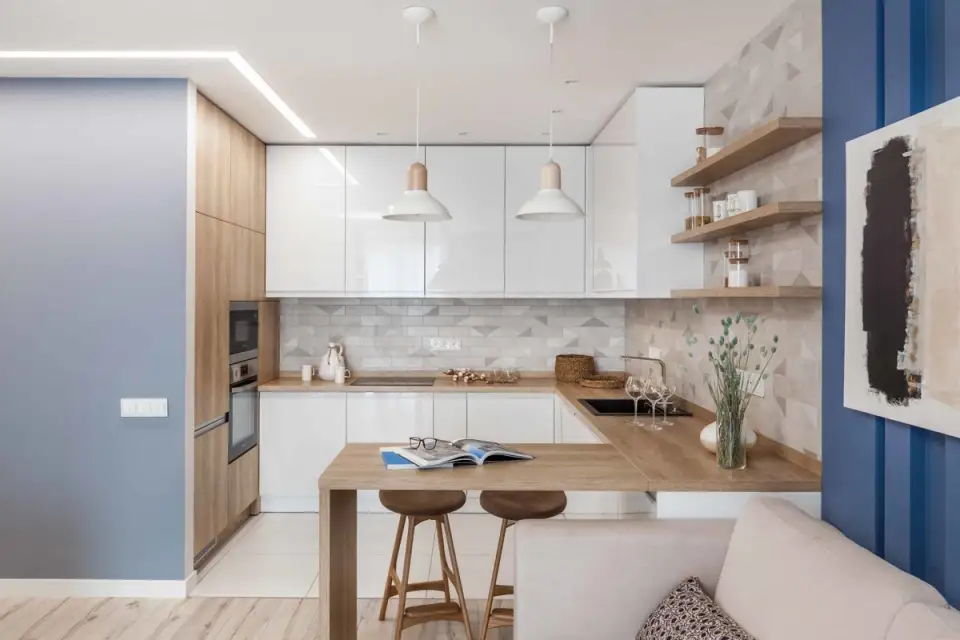
Designer Veronica Zaznova created this modern and relaxing interior for a young family with one child. The main challenge of the project was to repartition the space and create two separate bedrooms without compromising the living area.
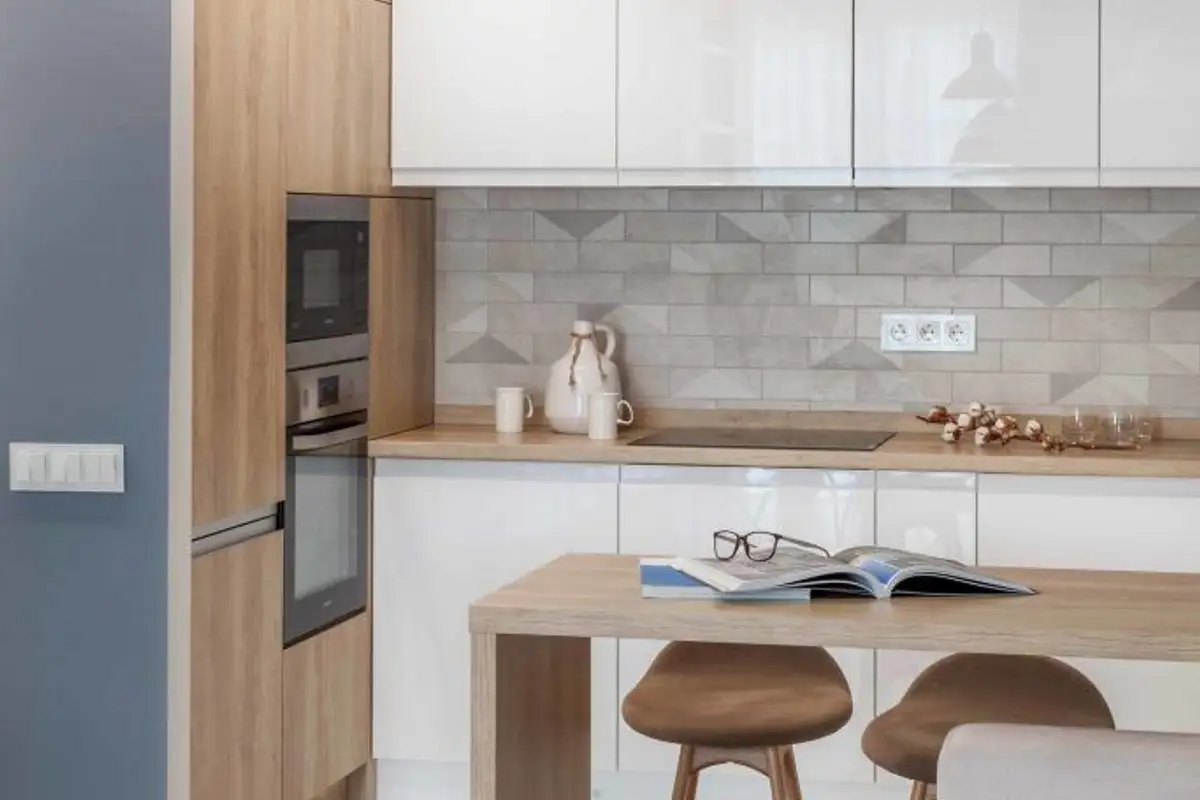
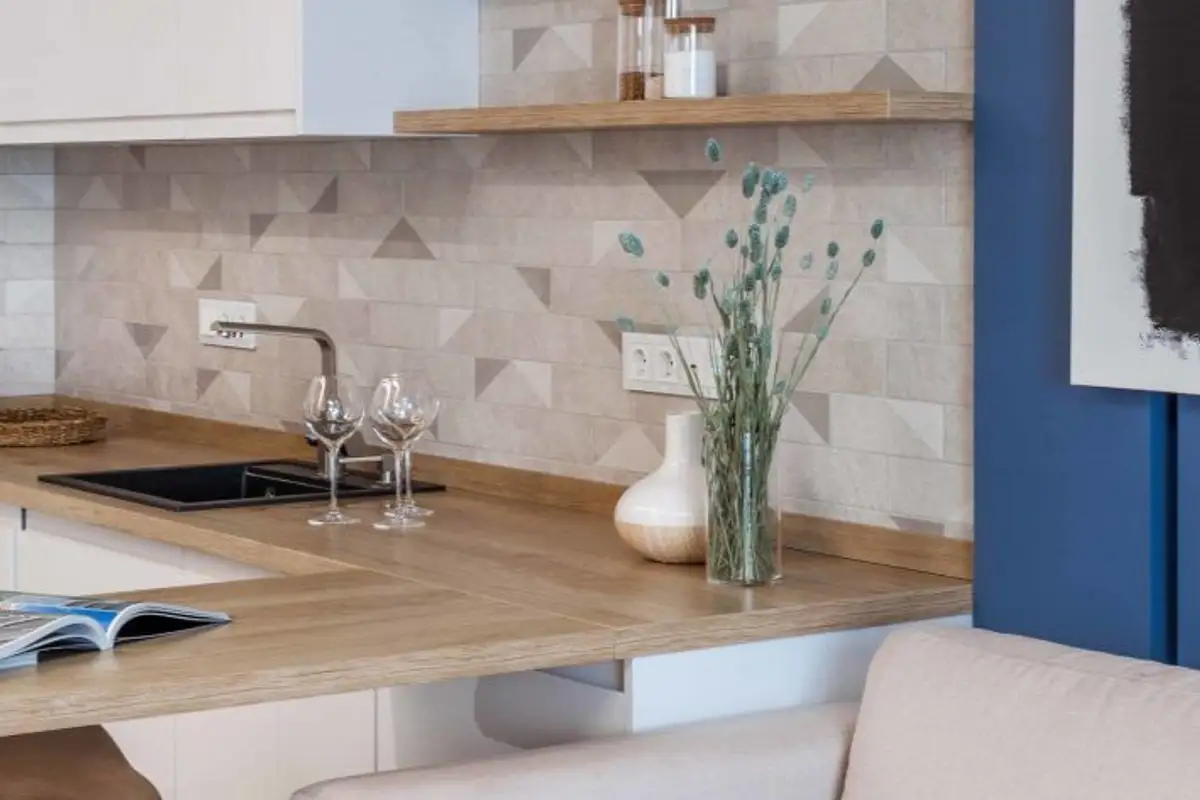
Open Gallery The concept behind the project was to create a warm atmosphere, using wood and neutral colors (shades of gray, beige, cream) contrasted by accent areas for which shades of blue were used. The first visual impression is that of a seaside vacation.
The configuration of the apartment taken over from the developers did not match the desires and needs of the clients, so the entire space division was redone.
Having 72 square meters at their disposal, they created two bedrooms, two bathrooms, a dressing room at the entrance, and an open living area (kitchen, dining area, and living room). Access is through a generous distribution hall.
According to the team involved in the project, certain deficiencies of the space were corrected using design tricks, such as visually enlarging the ceiling in the living room by creating a niche between the wall and the ceiling, opting for finishing the wall in a strong shade of blue and geometric motifs.
To obtain the separate space for the master bedroom and the child's bedroom, it was necessary to take into account the complexity of the geometry of the space, namely the radial exterior wall. Thus, the separation of the night area from the living room was carried out based on joinery, so as not to add new connecting elements.
In terms of finishes, they opted for medium-budget variants, avoiding compromises in terms of quality. Laminate parquet flooring from Kaindl was proposed for the floor. Ceramic tiles with a wood and concrete pattern were used in the bathrooms. The walls were finished with Caparol washable paint, while accent walls were clad with wood.