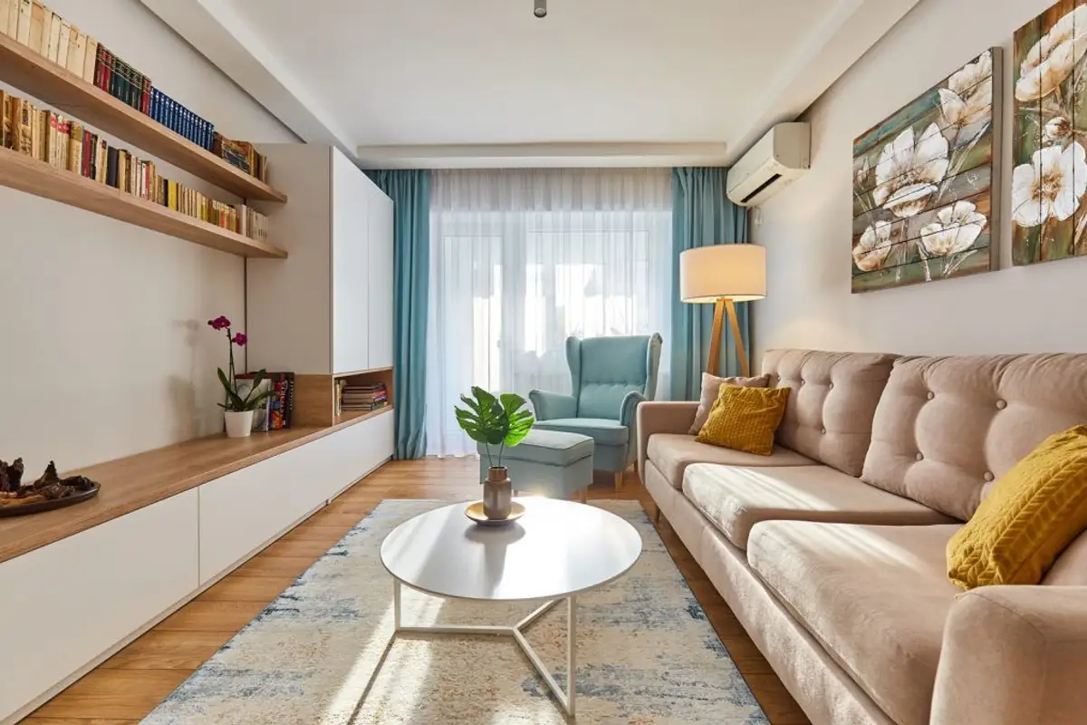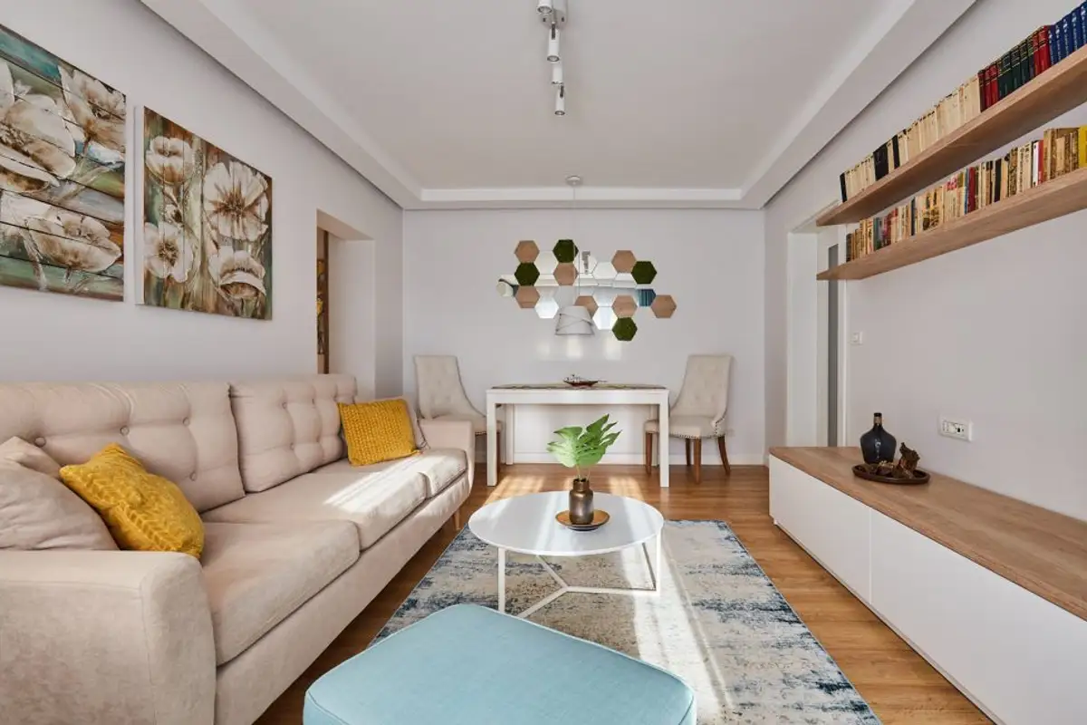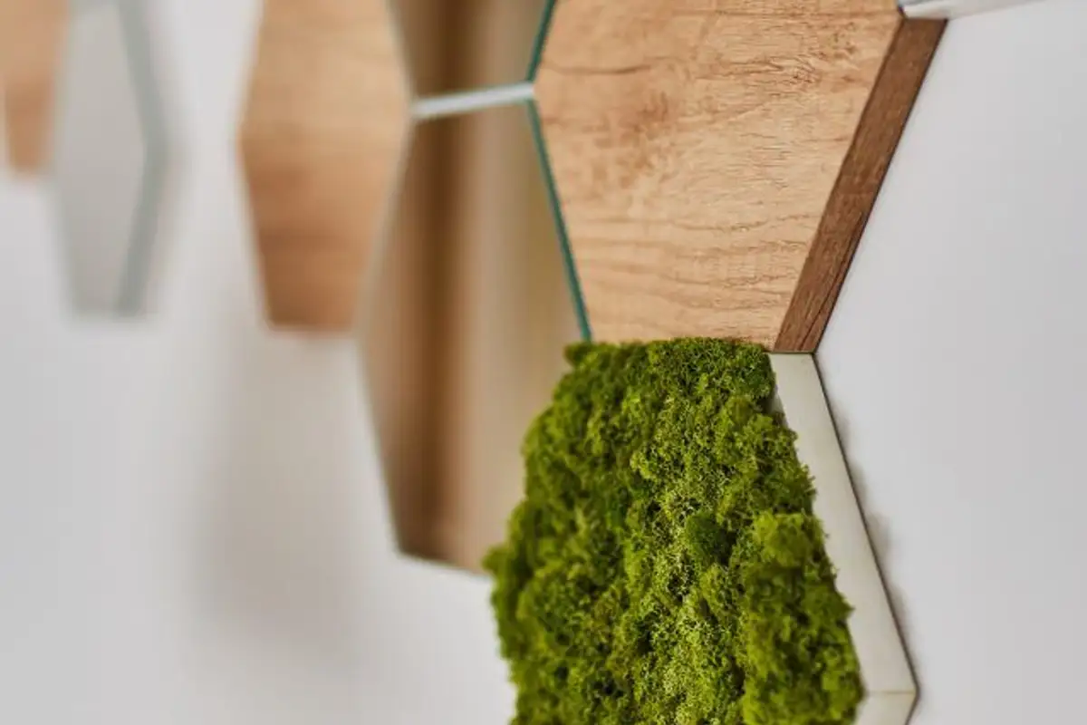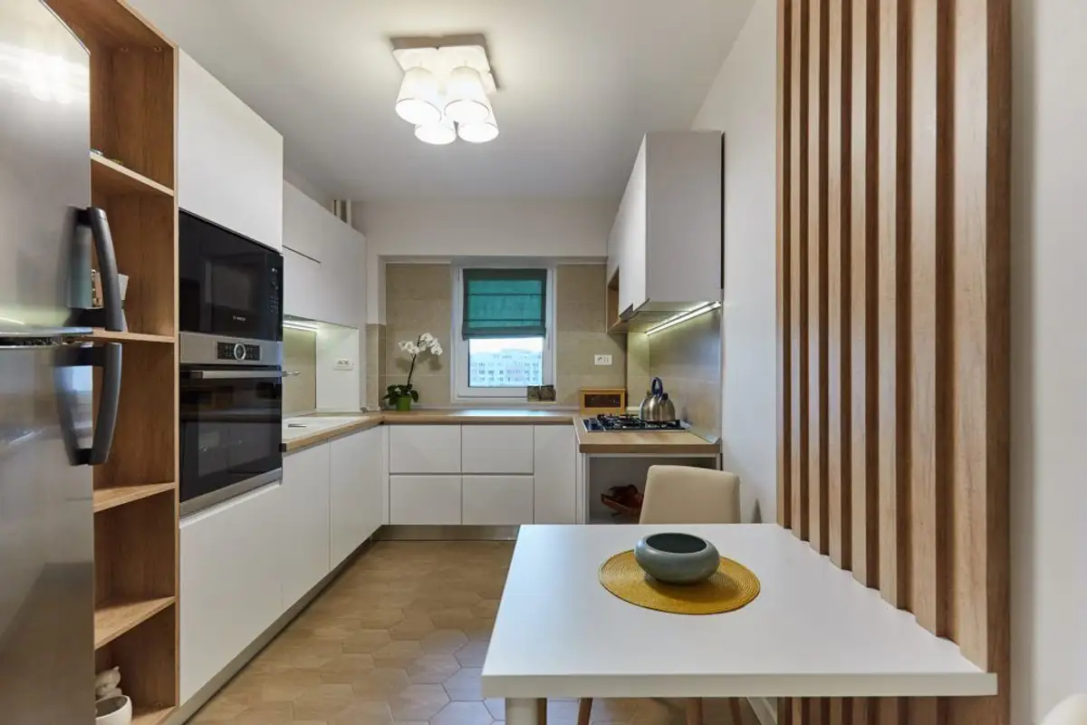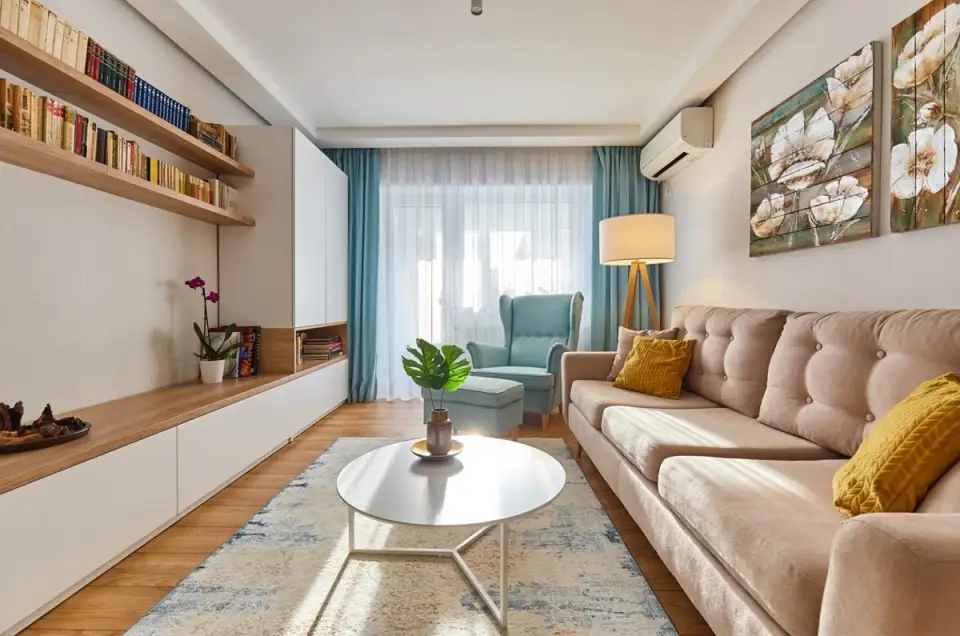
The design, signed by Acrea Design, is based on the concept of using natural wood in various forms and details to bring warmth and tranquility sought after by the owners.
Open Gallery Located in a communist-era block in Bucharest, the 94 square meter apartment initially consisted of four rooms, two bathrooms, a kitchen, and three balconies. Following the renovation interventions, a complete repartitioning of the apartment was necessary as it no longer met the beneficiaries' needs (the last intervention had been in the '90s).
The electrical and plumbing installations were also modified to align with the project requirements.
The owners, a lady and her teenage daughter, wanted very much to transform their old apartment into a fresh and bright space, with many pastel colors. The use of natural wood is both the concept and the leitmotif of the design. The first challenge was to delimit the kitchen from the living area.
Initially, the kitchen and living room formed an open space, delimited by a bar area that had become useless over time. Therefore, a gypsum board wall was built to separate them, and a radiator was positioned in the hallway.
The balconies were used for storage of things that no longer had a place in the house. Discussing their future role, the collective choice emerged to transform them into reading and relaxation areas, thus managing to increase the space dedicated to bedrooms.
Since the girl's bedroom was too small for rest, relaxation, and study, they decided to jointly transform two rooms into a common space to serve all the needs of the young client.
The client's favorite area is the reading nook in the master bedroom which, like the girl's room, is an old balcony where wood was used to make the transition from the bedroom to the reading area, both visually and practically. In the initial survey, the apartment had a small hallway that connected the main hallway to the master bedroom.
We decided to integrate this small hallway into the space of the master bedroom, thus also including access to the service bathroom inside the bedroom.
Since there wasn't enough space for a swing door opening for the service bathroom, we opted for a sliding opening, keeping the same door model. This was possible with the help of Upinteriors, one of the suppliers we collaborate with on doors.