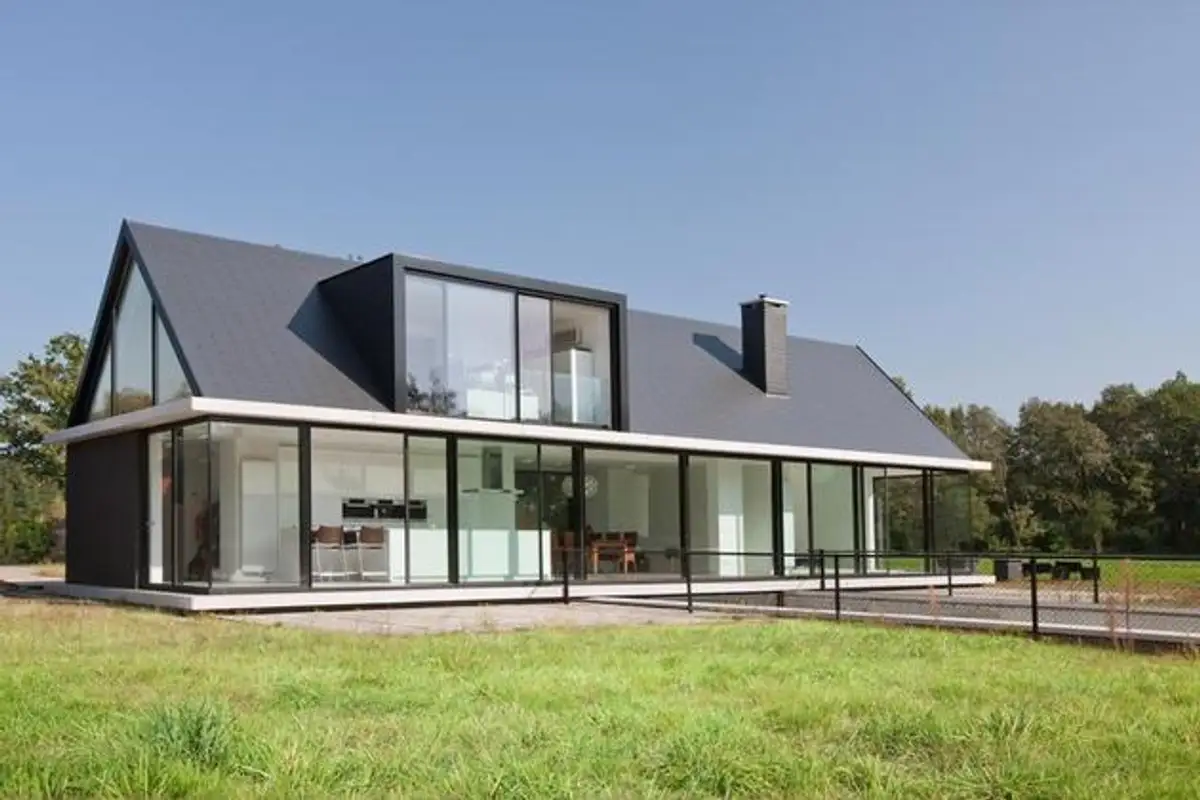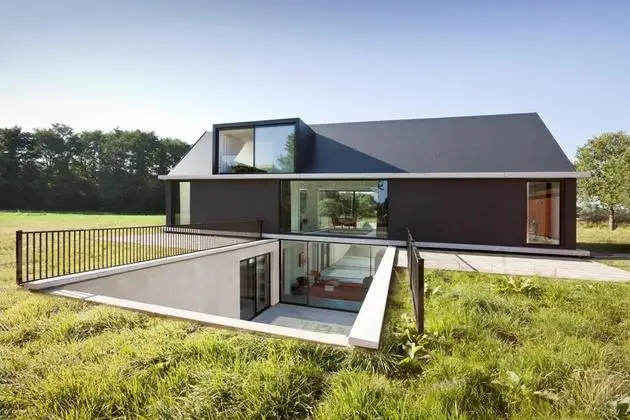
The Hofman Dujardin architects designed a very modern house with a stylized barn look and a subterranean level in the town of Geldrop, Netherlands. Although it has two levels, this house ingeniously manages to conceal the lower level, which is underground.
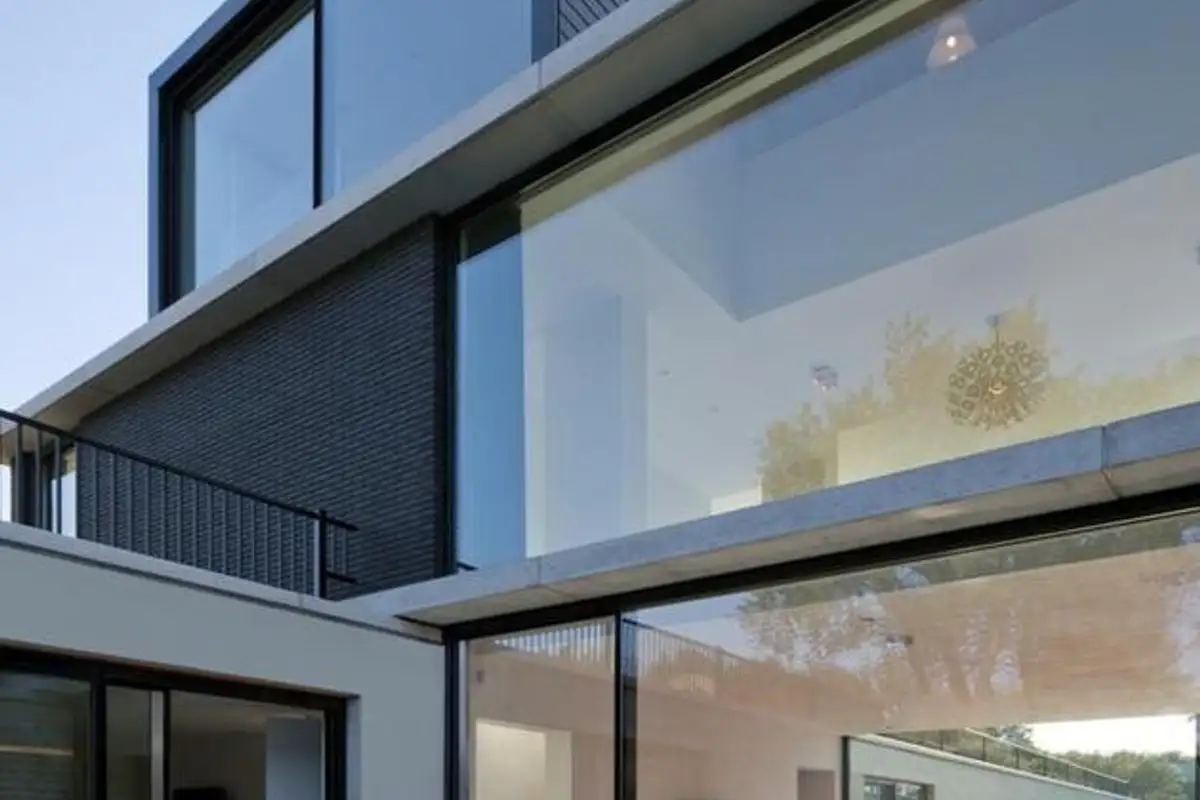
Although this family home has its base level completely underground, it is not deprived of natural light thanks to the design conceived in a very modern and unique style by the Dutch architects.
The ramp built at ground level, leading to the first level of the house located underground, allows sunlight to penetrate unimpeded and, at the same time, such a design allocates access to the courtyard directly from the bedrooms.
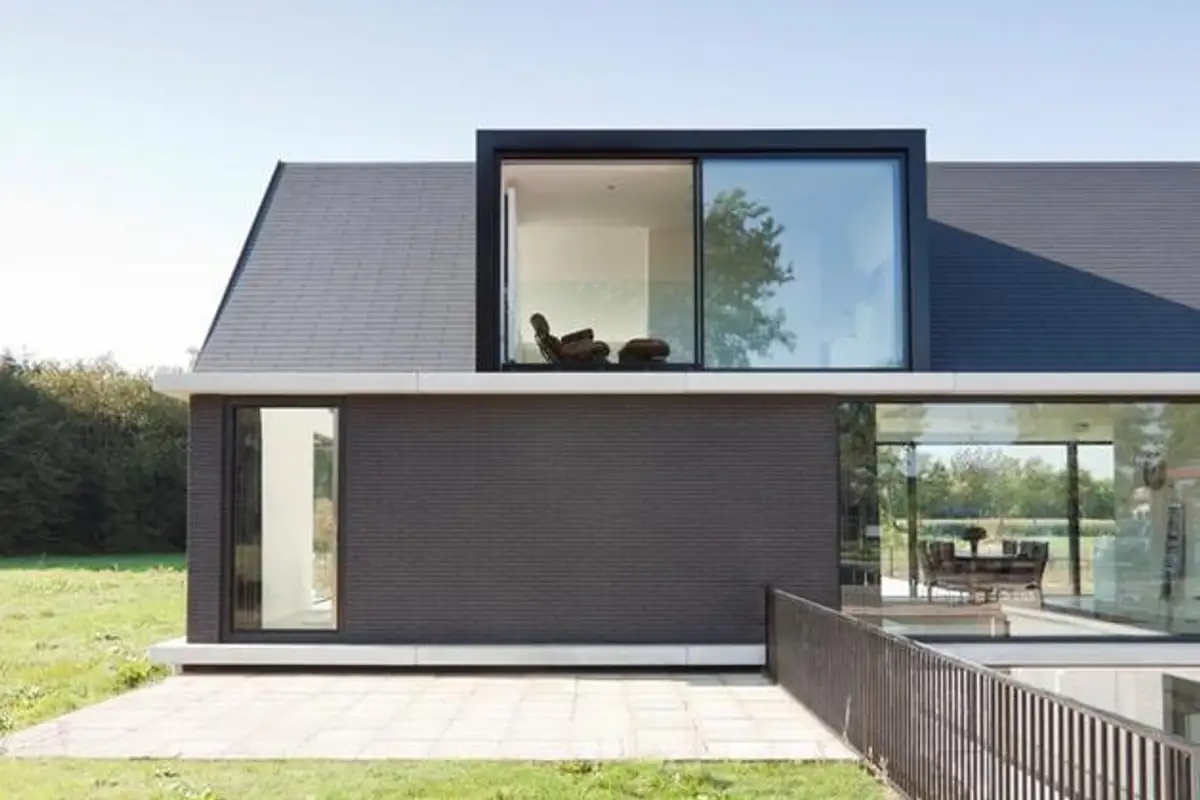
The entire silhouette of the house depicts a barn that integrates perfectly with the surrounding rural landscape, dominated by nature and family houses. From a distance, this house in Geldrop looks like a modernized barn, with a single level, making it impossible to detect the lower level where the bedrooms, kitchen, and other entrances to the house are located.
The ground-level space is the guest reception area where there is a spacious living room and a dining room, both accompanied by an enviable view.
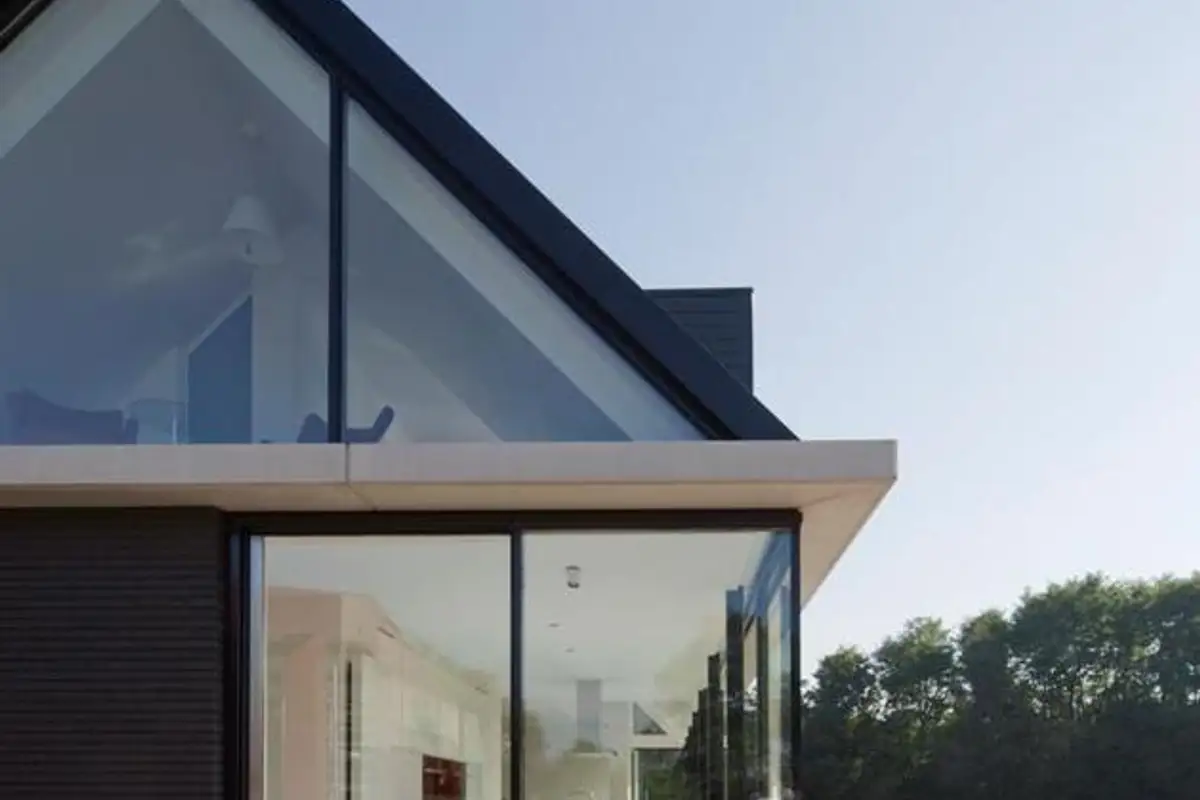
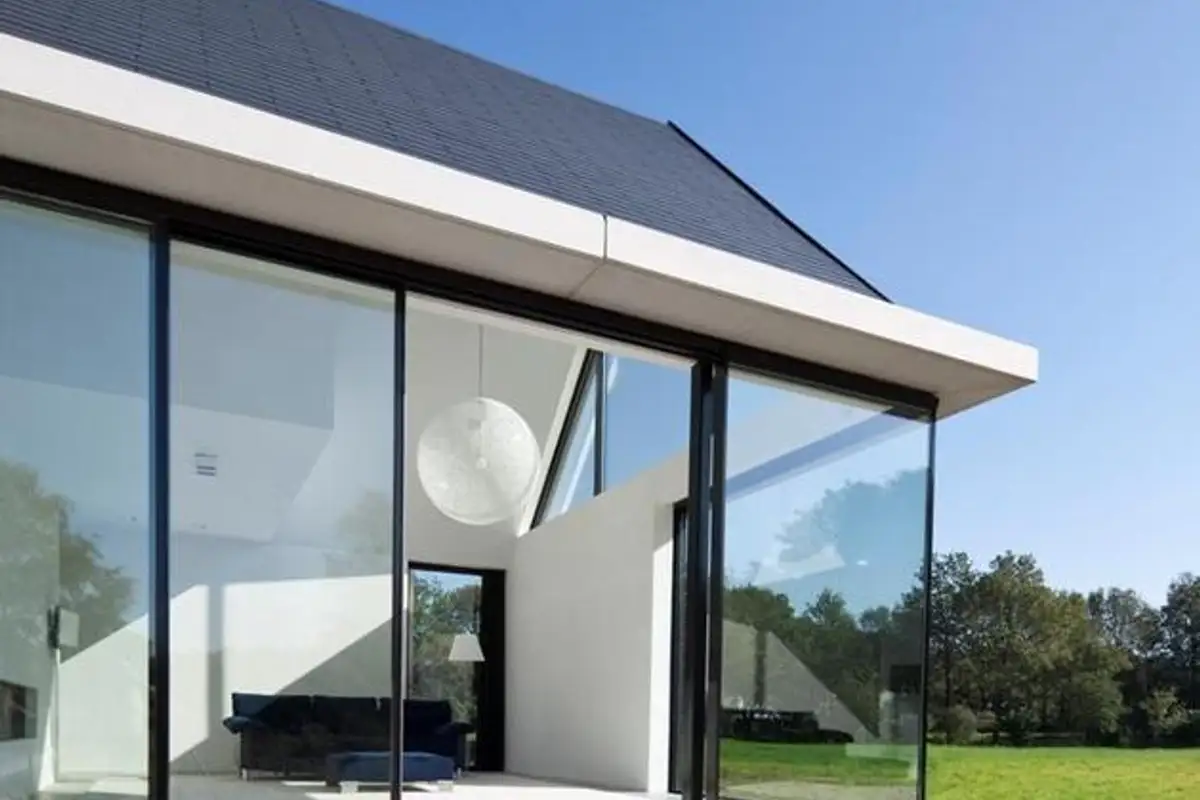
The entire length of the walls of the barn house is made of very large windows to ensure optimal brightness for the house, and in rainy and cool areas such as the Netherlands, such houses are becoming an increasingly popular choice, especially among those who move to small towns or the countryside.
The large windows give the house an extra touch of style, which combined with the barn look of the house creates a very charming exterior design that stands out for its simplicity, efficiency, inventiveness, and good taste.