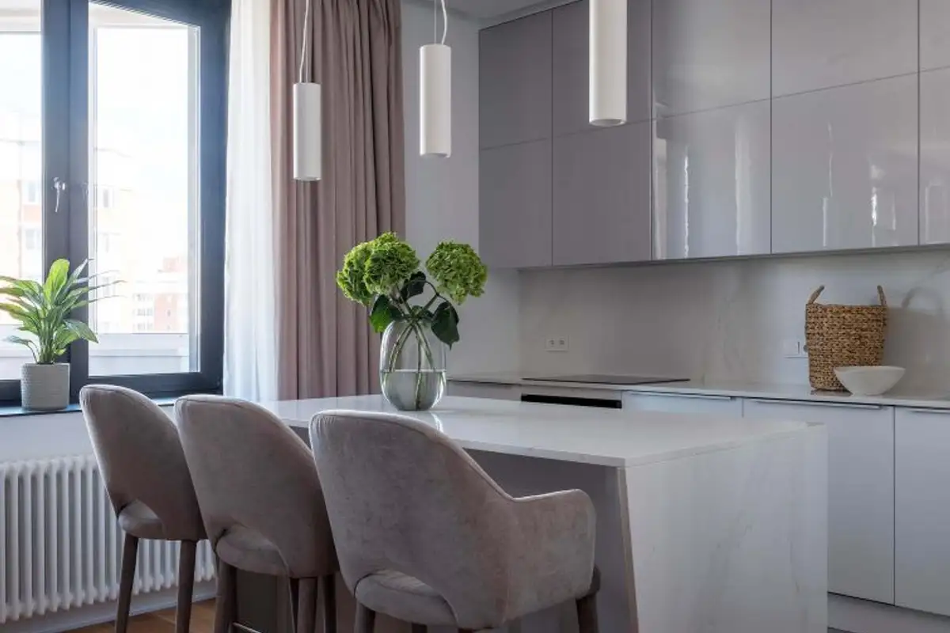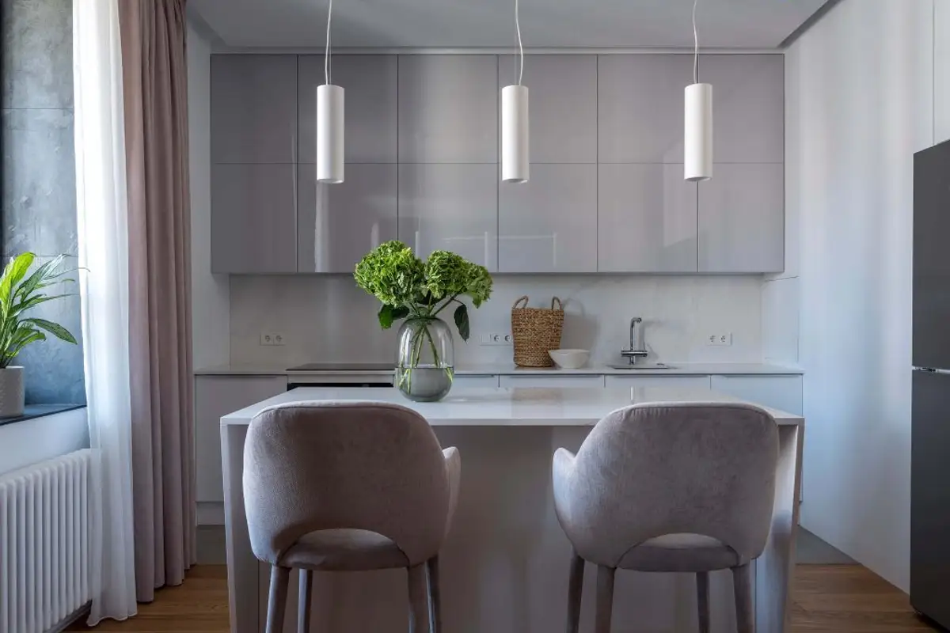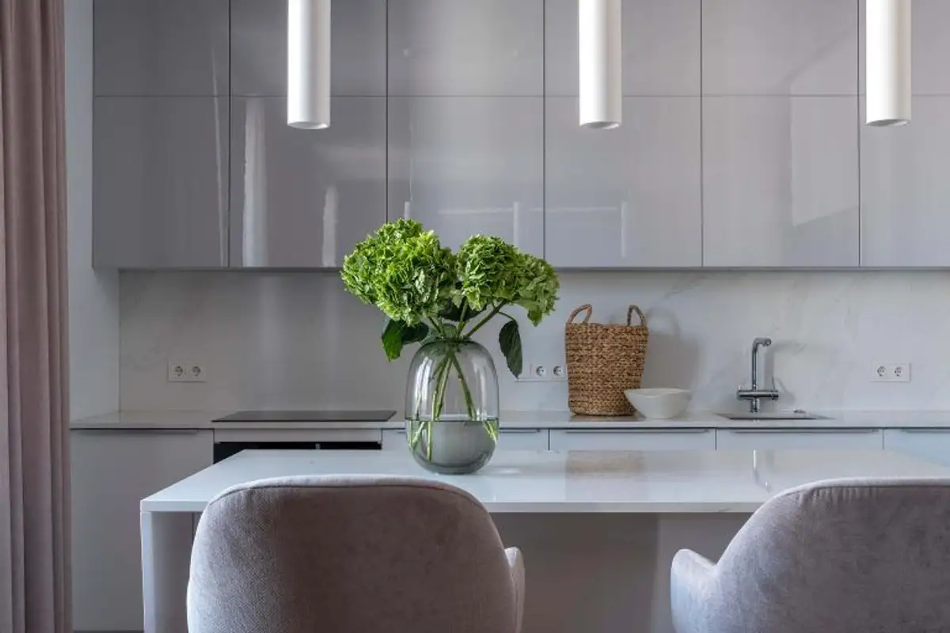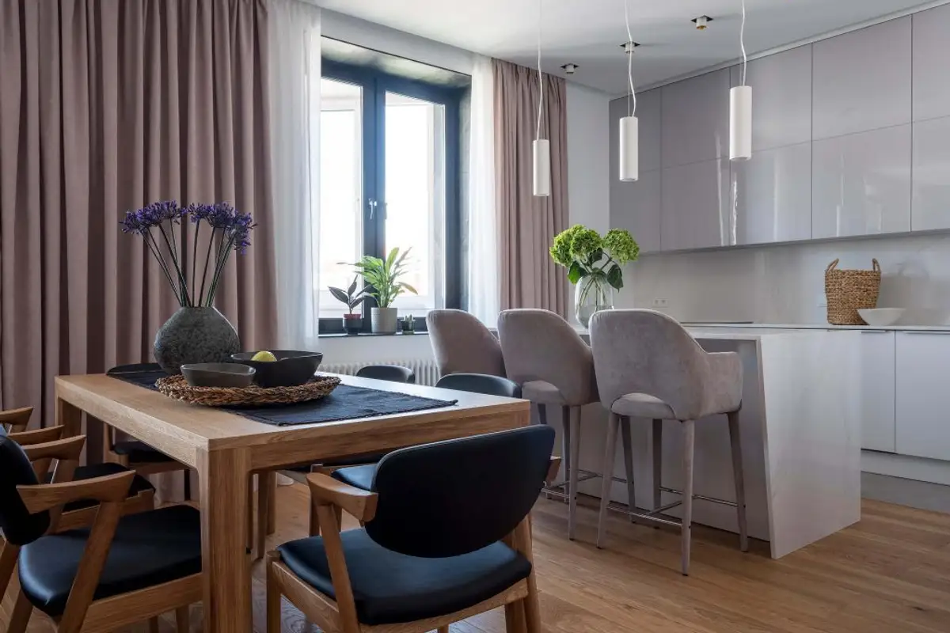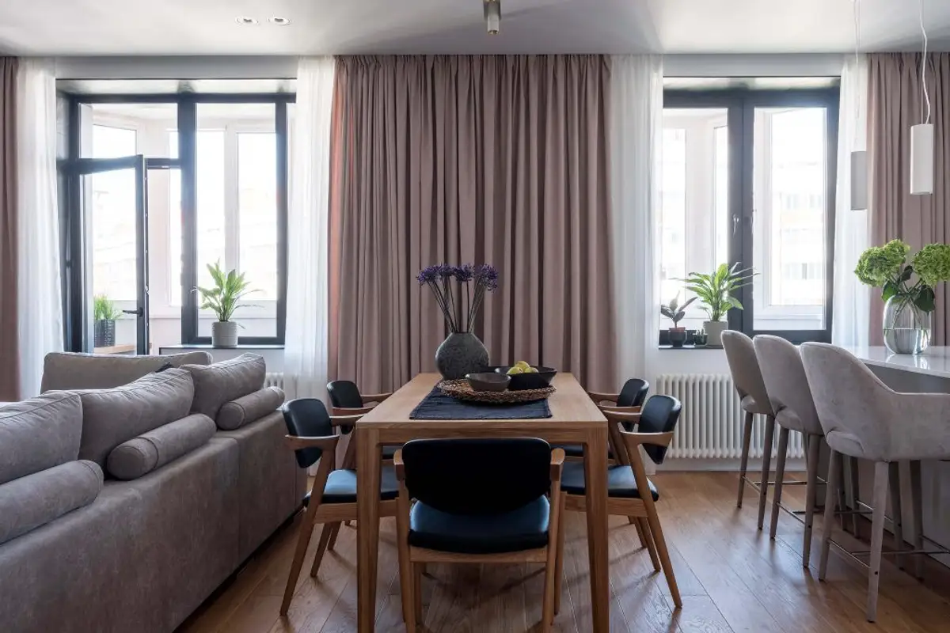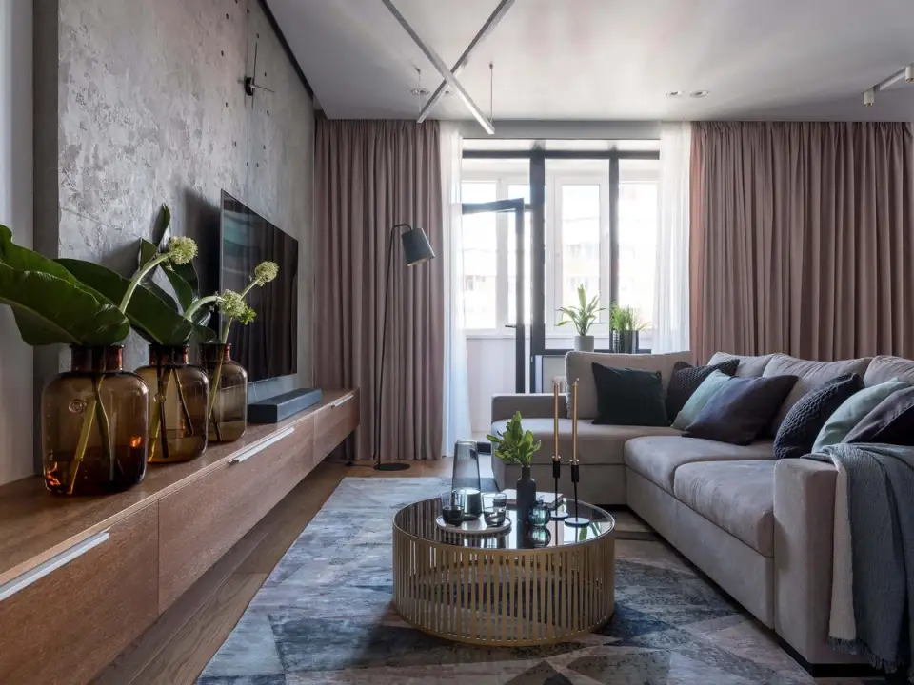
The 109 sqm apartment had a set of functional and aesthetic requirements from the owners right from the start, constituting the basis on which the architects outlined the general concept and execution details; open communication between the beneficiaries and the design team contributed decisively to the success of the final result.
Open Gallery The owners are entrepreneurs, they have their own business and work quite often from home, especially the wife. While he is passionate about football and technology, she likes to paint in her free time and do sports; they spend their evenings together with a glass of wine, telling stories.
They have a 2-year-old child and a Russian Blue cat, an important member of the family, whom they love very much, so they also took him into account when conceiving the new apartment's layout.
Needs and functional and aesthetic challenges
The list of needs, aesthetic and functional requirements of the owners, which later became the challenge for the architects, started from the premise of a bright, elegant and comfortable space, which would ensure relaxation for each family member and the possibility to carry out their favorite activities.
Among the requirements were: a mixed kitchen-dining-living space; a separate dressing room from the bedroom, with generous storage systems; a wardrobe for clothes at the entrance to the apartment; 2 bathrooms (one with a bathtub and the other, for guests, with an integrated shower); access to the balcony from the living room; a work, relaxation and painting area on the balcony; a play area in the child's room with the possibility of easy transformation into a teenager's room layout; placement of a wine cabinet in the open-space (previously purchased cabinet); integration of audio and video equipment from the owners' collection.
The architectural concept
Based on the owners' requirements, a warm, relaxing and comfortable atmosphere was proposed, with natural materials (a lot of wood, velvet, marble), pattern accents and generous storage spaces. To create the feeling of a taller space, doors without upper transoms were used, up to the ceiling.
Due to the need for good sound insulation, the walls were thickened by 7 centimeters, with gypsum cardboard sheets on both sides. The much-desired open-space was created by joining the kitchen to the living room, visually delimited by the dining area. The guest bathroom, accessible from the hallway, was enlarged, borrowing space from the kitchen, to make room for the shower cabin.
A special element of the interior design is the partition wall, type island, between the entrance hall and the living room, which can be perceived as a sculpture integrated into the open space, discreetly separating the spaces. Viewed from the hallway, it provides access to an built-in wardrobe, while the part facing the living room is open, with shelves for books and the wine cabinet placed in the axis of the wall.